Welcome to this thoughtfully remodeled home just minutes from Uptown Charlotte. If you’re looking for convenience paired with a modern-rustic vibe, this is the home that delivers. Every space reflects intentional design, elevated finishes, and a level of detail that makes daily living feel effortless.
Offering 3 bedrooms and 3 full bathrooms, the layout provides flexibility for guests, work-from-home needs, or multigenerational living. The open-concept main level creates a seamless flow between the living, dining, and kitchen areas, making it ideal for entertaining or simply enjoying the comfort of a bright, connected space. The fully remodeled kitchen features stylish cabinetry, updated appliances, and a clean, modern aesthetic. Each bathroom has been redesigned with fresh tile, contemporary fixtures, and a spa-inspired feel.
Hardwood floors and custom tilework bring warmth and character to every room, while the home’s thoughtful updates preserve charm without sacrificing modern convenience. Natural light fills the interior, highlighting the craftsmanship and creating an inviting atmosphere from the moment you step inside.
Outdoor living is equally impressive. A spacious deck overlooks a large backyard—perfect for gatherings, gardening, or quiet evenings at home. A dedicated storage area at the rear of the property adds practicality and organization. With ADU approval available through the city, the opportunity for an income-producing space or private guest suite is an exceptional bonus for future owners.
Located close to Uptown, you’ll enjoy quick access to dining, shopping, parks, and Charlotte’s vibrant energy, all while coming home to a peaceful, beautifully updated retreat. This property truly offers the full package: style, function, location, and long-term potential.
Don’t wait—schedule your appointment today to experience this remarkable home in person. Seller Home Warranty Provided
Active
Price cut: $5K (10/16)
$430,000
4219 Tipperary Pl, Charlotte, NC 28215
3beds
1,402sqft
Single Family Residence
Built in 1965
0.28 Acres Lot
$431,700 Zestimate®
$307/sqft
$-- HOA
What's special
Contemporary fixturesModern-rustic vibeStylish cabinetryClean modern aestheticHardwood floorsSpacious deckLarge backyard
- 86 days
- 328
- 14
Zillow last checked:
Listing updated:
Listed by:
Amber Harrison amberlube@gmail.com,
Keller Williams Premier
Source: Canopy MLS as distributed by MLS GRID,MLS#: 4405934
Facts & features
Interior
Bedrooms & bathrooms
- Bedrooms: 3
- Bathrooms: 3
- Full bathrooms: 3
- Main level bedrooms: 3
Primary bedroom
- Features: Walk-In Closet(s)
- Level: Main
Bedroom s
- Level: Main
Bathroom full
- Level: Main
Bathroom full
- Level: Main
Bathroom full
- Level: Main
Family room
- Level: Main
Kitchen
- Level: Main
Living room
- Level: Main
Heating
- Natural Gas
Cooling
- Central Air
Appliances
- Included: Dishwasher, Refrigerator, Self Cleaning Oven
- Laundry: In Bathroom
Features
- Has basement: No
Interior area
- Total structure area: 1,402
- Total interior livable area: 1,402 sqft
- Finished area above ground: 1,402
- Finished area below ground: 0
Property
Parking
- Parking features: Driveway
- Has uncovered spaces: Yes
Features
- Levels: One
- Stories: 1
Lot
- Size: 0.28 Acres
- Features: Cleared
Details
- Parcel number: 09916110
- Zoning: N1-B
- Special conditions: Standard
Construction
Type & style
- Home type: SingleFamily
- Property subtype: Single Family Residence
Materials
- Brick Partial, Vinyl
- Foundation: Crawl Space
Condition
- New construction: No
- Year built: 1965
Utilities & green energy
- Sewer: Public Sewer
- Water: City
Community & HOA
Community
- Subdivision: Tiffany Terrace
Location
- Region: Charlotte
Financial & listing details
- Price per square foot: $307/sqft
- Tax assessed value: $265,600
- Date on market: 7/22/2026
- Cumulative days on market: 87 days
- Listing terms: Cash,Conventional,FHA,VA Loan
- Road surface type: Concrete
Estimated market value
$431,700
$410,000 - $453,000
$1,865/mo
Price history
| Date | Event | Price |
|---|---|---|
| 10/16/2026 | Price change | $430,000-1.1%$307/sqft |
Source:  Canopy MLS as distributed by MLS GRID #4405934 Report a problem Canopy MLS as distributed by MLS GRID #4405934 Report a problem | ||
| 7/22/2026 | Listed for sale | $435,000-3%$310/sqft |
Source: Canopy MLS as distributed by MLS GRID #4405934 Report a problem | ||
| 1/1/2026 | Listing removed | $448,500$320/sqft |
Source: Canopy MLS as distributed by MLS GRID #4275419 Report a problem | ||
| 9/19/2025 | Price change | $448,500-1.5%$320/sqft |
Source: Canopy MLS as distributed by MLS GRID #4275419 Report a problem | ||
| 7/31/2025 | Price change | $455,500-2.1%$325/sqft |
Source: Canopy MLS as distributed by MLS GRID #4275419 Report a problem | ||
| 6/27/2025 | Listed for sale | $465,500+75.7%$332/sqft |
Source: Canopy MLS as distributed by MLS GRID #4275419 Report a problem | ||
| 3/25/2025 | Sold | $265,000$189/sqft |
Source: Public Record Report a problem | ||
Public tax history
| Year | Property taxes | Tax assessment |
|---|---|---|
| 2025 | -- | $265,600 |
| 2024 | $2,165 +94.4% | $265,600 |
| 2023 | $1,113 +43.2% | $265,600 +96.6% |
| 2022 | $777 +1.4% | $135,100 |
| 2021 | $766 +1% | $135,100 |
| 2020 | $759 -45.6% | $135,100 |
| 2019 | $1,395 +21.7% | $135,100 +65.2% |
| 2018 | $1,147 +3.1% | $81,800 |
| 2017 | $1,112 | $81,800 |
| 2016 | $1,112 | $81,800 |
| 2015 | $1,112 0% | $81,800 +5.4% |
| 2014 | $1,113 | $77,600 |
| 2013 | -- | $77,600 -1.1% |
| 2012 | -- | $78,500 |
| 2011 | -- | $78,500 -5.4% |
| 2010 | -- | $83,000 |
| 2009 | -- | $83,000 |
| 2008 | -- | $83,000 |
| 2007 | -- | $83,000 |
| 2006 | -- | $83,000 |
| 2005 | -- | $83,000 |
| 2004 | -- | $83,000 |
| 2003 | -- | $83,000 +28% |
| 2002 | -- | $64,840 |
| 2001 | -- | $64,840 |
| 2000 | -- | $64,840 |
Find assessor info on the county website
Monthly payment
Est. payment
Payment breakdown
Explore the cost of this home by adjusting the details. Changes won't be saved.Climate risks
Neighborhood: Shannon Park
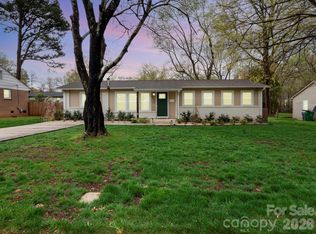
Similar homes
- $420,0003 bd2 ba1.2k sqft3801 Hillock Ct, Charlotte, NC 28215For Sale
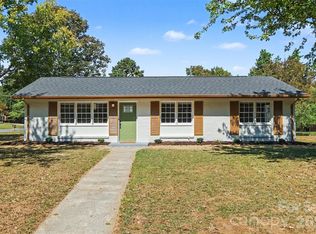
 MLS ID #4432395, Dayra Paredes Sendik, Carolina Living Associates LLC. Canopy MLS as distributed by MLS GRID
 - $399,9003 bd2 ba1.4k sqft4116 Tipperary Pl, Charlotte, NC 28215For Sale
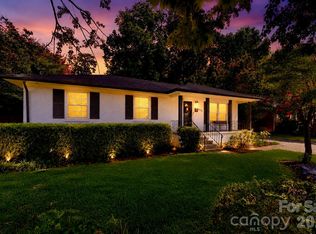 MLS ID #4398793, Carol Lee, Howard Hanna Allen Tate Concord. Canopy MLS as distributed by MLS GRID
 - $425,0004 bd2 ba1.6k sqft3840 Colebrook Rd, Charlotte, NC 28215For Sale
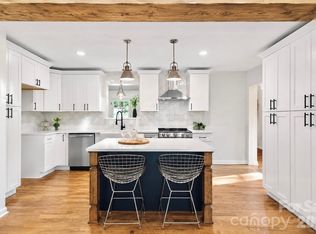 MLS ID #4384060, Christy Cable, Real Broker, LLC. Canopy MLS as distributed by MLS GRID
 - $425,0004 bd3 ba1.9k sqft6800 Ludwig Dr, Charlotte, NC 28215For Sale
 MLS ID #4421027, Nicolas Dominguez Pedreros, Votta Realty. Canopy MLS as distributed by MLS GRID
 - $419,0003 bd2 ba1.3k sqft3724 Cobbleridge Dr, Charlotte, NC 28215For SaleMLS ID #4362889, Joshua Drown, The McDevitt Agency. Canopy MLS as distributed by MLS GRID
- $449,9993 bd3 ba1.8k sqft7030 Delta Lake Dr, Charlotte, NC 28215For SaleMLS ID #4406791, Emperatriz Frazzetto Monasterio, NorthGroup Real Estate LLC. Canopy MLS as distributed by MLS GRID
- $349,9993 bd2 ba1.4k sqft539 Frank Dr, Charlotte, NC 28215For SaleMLS ID #4424356, Shenelle Crawford, Keller Williams South Park. Canopy MLS as distributed by MLS GRID
- $339,0003 bd2 ba1.1k sqft2216 Milton Rd, Charlotte, NC 28215For SaleMLS ID #4399842, Hattie Allmon Wheeler, Rubec Properties LLC. Canopy MLS as distributed by MLS GRID
- $400,0003 bd2 ba1.8k sqft7048 Delta Lake Dr, Charlotte, NC 28215For SaleMLS ID #4390901, Liz Koelling, Keller Williams South Park. Canopy MLS as distributed by MLS GRID
- $385,0002 bd2 ba1.7k sqft5316 Rupert Ln, Charlotte, NC 28215For SaleMLS ID #4412155, Iris Valerio Dominguez, Northgroup Real Estate. Canopy MLS as distributed by MLS GRID
- $449,0003 bd2 ba1.6k sqft4100 Sudbury Rd, Charlotte, NC 28205For SaleMLS ID #4412005, Ace Charles, Lifestyle International Realty. Canopy MLS as distributed by MLS GRID
- $349,0003 bd3 ba1.7k sqft5516 Ilford St, Charlotte, NC 28215For SaleMLS ID #4393005, TJ Bailey, Keller Williams Connected. Canopy MLS as distributed by MLS GRID
- $399,0003 bd2 ba1.2k sqft4300 Dowling Dr, Charlotte, NC 28205For SaleMLS ID #4382193, Pat Buff, EXP Realty LLC Ballantyne. Canopy MLS as distributed by MLS GRID
- $339,9003 bd1 ba1k sqft4023 Strangford Ave, Charlotte, NC 28215For SaleMLS ID #4395242, Holly Sullivan, EXP Realty LLC Ballantyne. Canopy MLS as distributed by MLS GRID
- $435,0004 bd2 ba1.4k sqft1915 Birchcrest Dr, Charlotte, NC 28205For SaleMLS ID #4424189, Jenneane Tillman, COMPASS. Canopy MLS as distributed by MLS GRID
- $384,9003 bd2 ba1.2k sqft2728 Arnold Dr, Charlotte, NC 28205For SaleMLS ID #4420796, Gopal Dhimal, Keller Williams Ballantyne Area. Canopy MLS as distributed by MLS GRID
- $385,0003 bd2 ba1.1k sqft1062 Dresden Dr, Charlotte, NC 28205For SaleMLS ID #4412052, Kerry Price Doub, Premier Sotheby's International Realty. Canopy MLS as distributed by MLS GRID
- $399,0002 bd1 ba880 sqft1733 Merry Oaks Rd, Charlotte, NC 28205For SaleMLS ID #4426385, Josh Finigan, EXP Realty LLC Ballantyne. Canopy MLS as distributed by MLS GRID
- $375,0004 bd3 ba1.8k sqft8500 Woodhill Manor Ct, Charlotte, NC 28215For SaleMLS ID #4417739, Thomas Elrod, Keller Williams Ballantyne Area. Canopy MLS as distributed by MLS GRID
- $499,0003 bd2 ba1.5k sqft4022 Southgate Dr, Charlotte, NC 28205For SaleMLS ID #4407108, Joshua Waugh, Kelly Right Real Estate of NC. Canopy MLS as distributed by MLS GRID
