Recently renovated and move-in ready! This charming brick ranch features 3 bedrooms, 2 full baths, and 1,548 square feet of living space on approximately 0.41 acres. Recent improvements include a new roof, new water heater, new flooring, fresh paint, updated fixtures, and more. The functional single-level floor plan offers comfortable living spaces, while the spacious yard and mature trees add to the home's appeal. Conveniently located near shopping, dining, and major roadways with easy access to Uptown Charlotte and surrounding areas. A great opportunity to own an updated home in an established Charlotte neighborhood. Schedule your showing today!
Active
$499,000
4022 Southgate Dr, Charlotte, NC 28205
3beds
1,548sqft
:
Get pre-qualified$2,901/mo
Single Family Residence
Built in 1958
0.41 Acres Lot
$479,400 Zestimate®
$322/sqft
$-- HOA
What's special
Charming brick ranchUpdated homeMature treesSpacious yardFunctional single-level floor plan
- 4 days |
- 390 |
- 22 |
Likely to sell faster than
Zillow last checked:
Listing updated:
Listed by:
Joshua Waugh josh@waughrealty.com,
Kelly Right Real Estate of NC
Source: Canopy MLS as distributed by MLS GRID,MLS#: 4407108
Facts & features
Interior
Bedrooms & bathrooms
- Bedrooms: 3
- Bathrooms: 2
- Full bathrooms: 2
- Main level bedrooms: 3
Primary bedroom
- Level: Main
Bedroom s
- Level: Main
Bedroom s
- Level: Main
Bathroom full
- Level: Main
Bathroom full
- Level: Main
Dining room
- Level: Main
Kitchen
- Level: Main
Living room
- Level: Main
Heating
- Central
Cooling
- Central Air
Appliances
- Included: Dishwasher, Disposal, Electric Range, Microwave, Refrigerator
- Laundry: Laundry Closet
Features
- Has basement: No
Interior area
- Total structure area: 1,548
- Total interior livable area: 1,548 sqft
- Finished area above ground: 1,548
- Finished area below ground: 0
Video & virtual tour
Property
Parking
- Parking features: Driveway
- Has uncovered spaces: Yes
Features
- Levels: One
- Stories: 1
Lot
- Size: 0.41 Acres
- Dimensions: 67 x 218 x 215 x 102 per ta x records
Details
- Parcel number: 13111352
- Zoning: N1-B
- Special conditions: Standard
Construction
Type & style
- Home type: SingleFamily
- Architectural style: Ranch
- Property subtype: Single Family Residence
Materials
- Brick Full
- Foundation: Crawl Space
Condition
- New construction: No
- Year built: 1958
Utilities & green energy
- Sewer: Public Sewer
- Water: City
Community & HOA
Community
- Subdivision: Sheffield Park
Location
- Region: Charlotte
Financial & listing details
- Price per square foot: $322/sqft
- Tax assessed value: $348,900
- Date on market: 7/24/2026
- Cumulative days on market: 4 days
- Road surface type: Concrete, Paved
Estimated market value
$479,400
$455,000 - $503,000
$2,290/mo
Price history
| Date | Event | Price |
|---|---|---|
| 7/24/2026 | Listed for sale | $499,000+63.6%$322/sqft |
Source:  Canopy MLS as distributed by MLS GRID #4407108 Report a problem Canopy MLS as distributed by MLS GRID #4407108 Report a problem | ||
| 4/15/2026 | Sold | $305,000$197/sqft |
Source: Public Record Report a problem | ||
Public tax history
| Year | Property taxes | Tax assessment |
|---|---|---|
| 2025 | -- | $348,900 |
| 2024 | -- | $348,900 |
| 2023 | -- | $348,900 +54.9% |
| 2022 | -- | $225,200 |
| 2021 | -- | $225,200 |
| 2020 | -- | $225,200 |
| 2019 | $2,265 +29% | $225,200 +75.7% |
| 2018 | $1,755 +2.5% | $128,200 |
| 2017 | $1,713 | $128,200 |
| 2016 | $1,713 | $128,200 |
| 2015 | $1,713 -10.5% | $128,200 -11% |
| 2014 | $1,913 | $144,100 |
| 2013 | -- | $144,100 -0.1% |
| 2012 | -- | $144,200 |
| 2011 | -- | $144,200 +54.2% |
| 2010 | -- | $93,500 |
| 2009 | -- | $93,500 |
| 2008 | -- | $93,500 |
| 2007 | -- | $93,500 |
| 2006 | -- | $93,500 |
| 2005 | -- | $93,500 |
| 2004 | -- | $93,500 |
| 2003 | -- | $93,500 +8% |
| 2002 | -- | $86,600 |
| 2001 | -- | $86,600 |
| 2000 | -- | $86,600 |
Find assessor info on the county website
Monthly payment
Est. payment
Payment breakdown
Explore the cost of this home by adjusting the details. Changes won't be saved.Climate risks
Neighborhood: Eastway-Sheffield Park
Nearby schools
GreatSchools rating
- 4/10Oakhurst STEAM AcademyGrades: K-5Distance: 0.9 mi
- 7/10Eastway MiddleGrades: 6-8Distance: 0.6 mi
- 1/10Garinger High SchoolGrades: 9-12Distance: 2.7 mi
Schools provided by the listing agent
- Elementary: Oakhurst Steam Academy
- Middle: Eastway
- High: Garinger
Source: Canopy MLS as distributed by MLS GRID. This data may not be complete. We recommend contacting the local school district to confirm school assignments for this home.
- $477,4003 bd3 ba1.6k sqft4028 Southgate Dr, Charlotte, NC 28205Off Market
- $454,1003 bd2 ba2.1k sqft4016 Southgate Dr, Charlotte, NC 28205Off Market
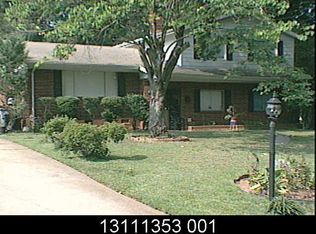
- $367,3003 bd1 ba1.2k sqft4034 Southgate Dr, Charlotte, NC 28205Off Market
- $528,2004 bd2 ba1.7k sqft4029 Sheffield Dr, Charlotte, NC 28205Off Market

- $490,0004 bd3 ba1.6k sqft4035 Sheffield Dr, Charlotte, NC 28205Sold
- $371,8002 bd2 ba1.5k sqft4023 Sheffield Dr, Charlotte, NC 28205Off Market
- $413,0003 bd2 ba1.6k sqft1124 Tarrington Ave, Charlotte, NC 28205Off Market
- $393,3003 bd2 ba1.1k sqft1130 Tarrington Ave, Charlotte, NC 28205Off Market
A local agent can set up tours, give advice and negotiate with sellers.
Similar homes
- $500,0002 bd2 ba1.3k sqft3928 Langhorne Ave, Charlotte, NC 28205For Sale
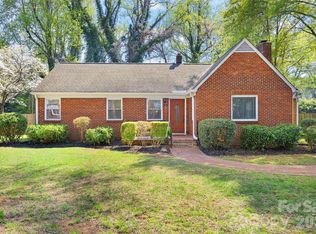
 MLS ID #4406840, Shonn Ross, Savvy + Co Real Estate. Canopy MLS as distributed by MLS GRID
 - $435,0003 bd2 ba1.5k sqft5120 Elder Ave, Charlotte, NC 28205For Sale
 MLS ID #4406900, Kriston Ashley, 360 REALTY. Canopy MLS as distributed by MLS GRID
 - $545,0003 bd2 ba1.6k sqft4031 Langhorne Ave, Charlotte, NC 28205For Sale
 MLS ID #4407418, Tracy Gregg, 5 Points Realty. Canopy MLS as distributed by MLS GRID
 - $499,9903 bd2 ba1.5k sqft5012 Auburndale Rd, Charlotte, NC 28205For Sale
 MLS ID #4382826, Randy Price, Kenneth Price. Canopy MLS as distributed by MLS GRID
 - $414,9003 bd2 ba1k sqft2213 Lanier Ave, Charlotte, NC 28205For SaleMLS ID #4406719, Tracy Rowland, Tracy Rowland Real Estate Inc.. Canopy MLS as distributed by MLS GRID
- $469,0003 bd3 ba1.3k sqft3633 Rosehaven Dr, Charlotte, NC 28205For SaleMLS ID #4383444, Nicole Polito, Keller Williams Ballantyne Area. Canopy MLS as distributed by MLS GRID
- $544,9003 bd2 ba1.5k sqft1027 Dresden Dr W, Charlotte, NC 28205For SaleMLS ID #4400632, John Bolos, Keller Williams South Park. Canopy MLS as distributed by MLS GRID
- $495,0003 bd1 ba1.1k sqft1456 Briar Creek Rd, Charlotte, NC 28205For SaleMLS ID #4377109, Kenneth Lin, Urban Nest Realty, LLC. Canopy MLS as distributed by MLS GRID
- $515,0003 bd2 ba1.5k sqft3414 June Dr, Charlotte, NC 28205For SaleMLS ID #4390268, Andrew Sharpe, Southeastern Premier Properties LLC. Canopy MLS as distributed by MLS GRID
- $465,0004 bd2 ba1.4k sqft1915 Birchcrest Dr, Charlotte, NC 28205For SaleMLS ID #4376317, Jenneane Tillman, COMPASS. Canopy MLS as distributed by MLS GRID
- $550,0004 bd3 ba2.2k sqft4115 N Sharon Amity Rd, Charlotte, NC 28205For SaleMLS ID #4398721, Angie Castro, Monarch Group Realty. Canopy MLS as distributed by MLS GRID
- $429,9003 bd1 ba1.3k sqft5057 Erickson Rd, Charlotte, NC 28205For SaleMLS ID #4389142, Charlie French, Premier South. Canopy MLS as distributed by MLS GRID
- $419,0003 bd2 ba1.4k sqft3218 Driftwood Dr, Charlotte, NC 28205For SaleMLS ID #4341093, James Peniston, Costello Real Estate and Investments LLC. Canopy MLS as distributed by MLS GRID
- $589,0005 bd3 ba1.8k sqft3414 Winterfield Pl, Charlotte, NC 28205For SaleMLS ID #4401411, Joshua Waugh, Kelly Right Real Estate of NC. Canopy MLS as distributed by MLS GRID
- $375,0003 bd1 ba1k sqft4217 Winfield Dr, Charlotte, NC 28205For SaleMLS ID #4404491, Gregory Evangelist, E Realty. Canopy MLS as distributed by MLS GRID
- $449,9993 bd2 ba1.4k sqft1801 Dallas Ave, Charlotte, NC 28205For SaleMLS ID #4397599, Haitham Badran, NorthGroup Real Estate LLC. Canopy MLS as distributed by MLS GRID
- $345,0003 bd1 ba1k sqft2500 Markham Ct, Charlotte, NC 28205For SaleMLS ID #4407746, Jenny Rivera, NorthGroup Real Estate LLC. Canopy MLS as distributed by MLS GRID
- $575,0004 bd3 ba1.9k sqft2308 Knickerbocker Dr, Charlotte, NC 28212For SaleMLS ID #4406627, Sarah Kelley, Premier Sotheby's International Realty. Canopy MLS as distributed by MLS GRID
- $415,0003 bd2 ba1.9k sqft4418 N Sharon Amity Rd, Charlotte, NC 28205For SaleMLS ID #4385812, Mush Kakar, RE/MAX Results. Canopy MLS as distributed by MLS GRID
- $550,0004 bd3 ba2k sqft5300 Cheval Pl, Charlotte, NC 28205For SaleMLS ID #4369140, Christopher Carter, CARTER GROUP REALTORS®. Canopy MLS as distributed by MLS GRID
