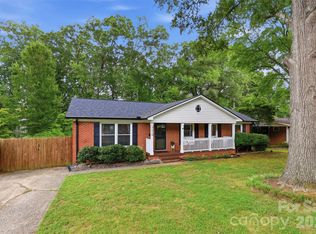
Nestled in Medford Acres, one of Charlotte’s true hidden-gem neighborhoods, this charming all-brick 1950s ranch offers the rare combination of natural beauty, timeless character, and close-in convenience. Tucked beneath a wonderful mature tree canopy and backing to the Evergreen Nature Preserve, the setting feels peaceful and unexpectedly private, yet you are right in the heart of Charlotte with easy access to vibrant Midwood, Center City, shopping, dining, and entertainment. Independence Boulevard is just moments away, making it easy to reach Uptown, SouthPark, Matthews, and the University area. Set on a healthy, flat .37-acre lot and offering approximately 1,394 heated square feet, the property offers both space and serenity in an increasingly rare close-in setting.
An inviting open front porch welcomes you inside, where natural light flows beautifully throughout the home and highlights the warmth and character found in every room. A foyer opens through a casement opening into the living room, where beautiful hardwood floors and a fireplace create an inviting central gathering space. From there, an arched opening leads into the dining room, adding architectural charm and a sense of graceful flow. A square opening connects the dining room to the kitchen, while another arched opening leads from the dining room into the office area, creating a layout that feels both connected and distinct.
The kitchen, an addition clad in cedar shake siding, has been thoughtfully updated and offers a clean-lined modern aesthetic balanced by warm, natural materials. Natural wood tone shaker cabinetry, a paneled dishwasher, stainless steel appliances, mottled gray, black, and white granite countertops, and a custom tile backsplash come together to create a space that feels both stylish and welcoming. Generous in size and filled with natural light, the kitchen also offers room for a breakfast table, making it as functional as it is inviting. Just beyond, a door opens to a large deck overlooking the fenced rear yard — a truly special outdoor space featuring a substantial and beautifully designed koi pond that brings a peaceful, garden-like quality to the property. The flat yard offers ample room to enjoy, garden, entertain, or simply relax and take in the natural surroundings.
The home features two bedrooms and two full baths. The hall bath retains its vintage charm and is in beautiful condition, offering a delightful nod to the home’s era and personality. The renovated primary bath introduces a more modern note, highlighted by a seamless glass shower enclosure with glass on two walls, handsome full-height tile surround, built-in niches, and a striking vertical accent band that adds texture and visual interest. Hardwoods run throughout nearly the entire home, adding warmth and continuity, with the exception of the entry hall and office. The office area features tile flooring and a barn door opening to the laundry closet, while also providing direct access to the rear yard for added flexibility and convenience.
A one-car garage adds practicality, while the neighborhood itself is one of the home’s most special features. Medford Acres is beloved by those who know it for its friendly, grassroots feel, mature trees, and genuine sense of community — a neighborhood where homeowners enjoy one another and where the setting feels tucked away despite being moments from some of Charlotte’s best amenities. Notable updates include a roof replacement in 2015 with architectural shingles, HVAC replaced in 2016 with a gas pack system, and replacement vinyl windows installed at a prior time.
This is a rare opportunity to own a character-filled home on a beautiful lot in one of Charlotte’s most quietly treasured neighborhoods, where preserved natural surroundings, abundant light, established charm, and urban accessibility come together beautifully.
Active
$500,000
3928 Langhorne Ave, Charlotte, NC 28205
2beds
1,394sqft
:
Get pre-qualified$2,943/mo
Single Family Residence
Built in 1951
0.37 Acres Lot
$478,000 Zestimate®
$359/sqft
$-- HOA
What's special
Abundant lightInviting open front porchBeautiful hardwood floorsArchitectural charmOne-car garagePreserved natural surroundingsCustom tile backsplash
- 11 days |
- 571 |
- 45 |
Likely to sell faster than
Zillow last checked:
Listing updated:
Listed by:
Shonn Ross shonnross@gmail.com,
Savvy + Co Real Estate
Source: Canopy MLS as distributed by MLS GRID,MLS#: 4406840
Facts & features
Interior
Bedrooms & bathrooms
- Bedrooms: 2
- Bathrooms: 2
- Full bathrooms: 2
- Main level bedrooms: 2
Primary bedroom
- Level: Main
Bedroom s
- Level: Main
Bathroom full
- Level: Main
Flex space
- Level: Main
Kitchen
- Level: Main
Laundry
- Level: Main
Living room
- Level: Main
Heating
- Forced Air, Natural Gas
Cooling
- Ceiling Fan(s), Central Air
Appliances
- Included: Dishwasher, Disposal, Gas Water Heater
- Laundry: Main Level
Features
- Flooring: Tile, Wood
- Has basement: No
- Fireplace features: Living Room
Interior area
- Total structure area: 1,394
- Total interior livable area: 1,394 sqft
- Finished area above ground: 1,394
- Finished area below ground: 0
Property
Parking
- Total spaces: 1
- Parking features: Driveway, Detached Garage, Garage on Main Level
- Garage spaces: 1
- Has uncovered spaces: Yes
Features
- Levels: One
- Stories: 1
- Patio & porch: Deck, Patio
- Fencing: Fenced
Lot
- Size: 0.37 Acres
Details
- Parcel number: 13101310
- Zoning: N1-B
- Special conditions: Standard
Construction
Type & style
- Home type: SingleFamily
- Property subtype: Single Family Residence
Materials
- Brick Partial, Cedar Shake, Wood
- Foundation: Other - See Remarks
Condition
- New construction: No
- Year built: 1951
Utilities & green energy
- Sewer: Septic Installed
- Water: City
Community & HOA
Community
- Subdivision: Medford Acres
Location
- Region: Charlotte
Financial & listing details
- Price per square foot: $359/sqft
- Tax assessed value: $472,400
- Annual tax amount: $3,797
- Date on market: 7/27/2026
- Listing terms: Cash,Conventional,FHA,VA Loan
- Road surface type: Concrete, Paved
Estimated market value
$478,000
$454,000 - $502,000
$2,391/mo
Price history
| Date | Event | Price |
|---|---|---|
| 7/27/2026 | Listed for sale | $500,000$359/sqft |
Source:  Canopy MLS as distributed by MLS GRID #4406840 Report a problem Canopy MLS as distributed by MLS GRID #4406840 Report a problem | ||
| 5/8/2026 | Listing removed | $500,000$359/sqft |
Source: Canopy MLS as distributed by MLS GRID #4353595 Report a problem | ||
| 3/31/2026 | Listed for sale | $500,000+24.4%$359/sqft |
Source: Canopy MLS as distributed by MLS GRID #4353595 Report a problem | ||
| 4/27/2021 | Sold | $402,000+0.5%$288/sqft |
Source: Canopy MLS as distributed by MLS GRID #3714611 Report a problem | ||
| 3/28/2021 | Contingent | $399,900$287/sqft |
Source: Canopy MLS as distributed by MLS GRID #3714611 Report a problem | ||
| 3/25/2021 | Listed for sale | $399,900$287/sqft |
Source: Canopy MLS as distributed by MLS GRID #3714611 Report a problem | ||
| 3/11/2021 | Contingent | $399,900$287/sqft |
Source: Canopy MLS as distributed by MLS GRID #3714611 Report a problem | ||
| 3/9/2021 | Price change | $399,900-2.9%$287/sqft |
Source: Canopy MLS as distributed by MLS GRID #3714611 Report a problem | ||
| 3/6/2021 | Listed for sale | $412,000+310%$296/sqft |
Source: Canopy MLS as distributed by MLS GRID #3714611 Report a problem | ||
| 4/28/2000 | Sold | $100,500+101%$72/sqft |
Source: Public Record Report a problem | ||
| 1/14/1999 | Sold | $50,000$36/sqft |
Source: Public Record Report a problem | ||
Public tax history
| Year | Property taxes | Tax assessment |
|---|---|---|
| 2025 | $3,797 +1.8% | $472,400 |
| 2024 | $3,731 +3.5% | $472,400 |
| 2023 | $3,604 +28.6% | $472,400 +70.2% |
| 2022 | $2,803 +20.6% | $277,500 +21.2% |
| 2021 | $2,324 | $229,000 |
| 2020 | -- | $229,000 |
| 2019 | $2,301 | $229,000 +79.6% |
| 2018 | -- | $127,500 |
| 2017 | $1,704 | $127,500 |
| 2016 | $1,704 | $127,500 |
| 2015 | $1,704 -9.7% | $127,500 -10.3% |
| 2014 | $1,887 | $142,100 |
| 2013 | -- | $142,100 |
| 2012 | -- | $142,100 |
| 2011 | -- | $142,100 +61.5% |
| 2010 | -- | $88,000 |
| 2009 | -- | $88,000 |
| 2008 | -- | $88,000 |
| 2007 | -- | $88,000 |
| 2006 | -- | $88,000 |
| 2005 | -- | $88,000 |
| 2004 | -- | $88,000 |
| 2003 | -- | $88,000 +14% |
| 2002 | -- | $77,170 |
| 2001 | -- | $77,170 |
| 2000 | -- | $77,170 |
Find assessor info on the county website
Monthly payment
Est. payment
Payment breakdown
Explore the cost of this home by adjusting the details. Changes won't be saved.Climate risks
Neighborhood: Eastway-Sheffield Park
Nearby schools
GreatSchools rating
- 7/10Merry Oaks ElementaryGrades: PK-5Distance: 0.5 mi
- 7/10Eastway MiddleGrades: 6-8Distance: 0.3 mi
- 1/10Garinger High SchoolGrades: 9-12Distance: 1.9 mi
Schools provided by the listing agent
- Elementary: Merry Oaks
- Middle: Eastway
- High: Garinger
Source: Canopy MLS as distributed by MLS GRID. This data may not be complete. We recommend contacting the local school district to confirm school assignments for this home.
- $326,9003 bd1 ba1.3k sqft3920 Langhorne Ave, Charlotte, NC 28205Off Market
- $318,5003 bd1 ba1k sqft3936 Langhorne Ave, Charlotte, NC 28205Off Market
- $324,6003 bd1 ba1.2k sqft4009 Belcross Dr, Charlotte, NC 28205Off Market
- $278,7003 bd1 ba1k sqft3929 Belcross Dr, Charlotte, NC 28205Off Market
- $541,1003 bd2 ba1.6k sqft3921 Belcross Dr, Charlotte, NC 28205Off Market
- $345,0003 bd1 ba1.1k sqft3937 Belcross Dr, Charlotte, NC 28205Sold
- $530,0003 bd2 ba1.4k sqft3939 Langhorne Ave, Charlotte, NC 28205Sold
- $400,0003 bd2 ba1.4k sqft3929 Langhorne Ave, Charlotte, NC 28205Sold
A local agent can set up tours, give advice and negotiate with sellers.
Similar homes
- $525,0003 bd2 ba1.7k sqft1016 Dresden Dr W, Charlotte, NC 28205For Sale

 MLS ID #4409208, Renee Dial, Keller Williams South Park. Canopy MLS as distributed by MLS GRID
 - $490,0003 bd2 ba1.4k sqft1036 Cutler Pl, Charlotte, NC 28205For Sale
 MLS ID #4407872, Mackenzie Amirfar, SERHANT. Canopy MLS as distributed by MLS GRID
 - $525,0003 bd2 ba1k sqft1815 Arnold Dr, Charlotte, NC 28205For Sale
 MLS ID #4409819, JT Davis, EXP Realty LLC. Canopy MLS as distributed by MLS GRID
 - $420,0003 bd2 ba1.2k sqft3628 Winterfield Pl, Charlotte, NC 28205For Sale
 MLS ID #4411316, Kathryn McNeill, COMPASS. Canopy MLS as distributed by MLS GRID
 - $465,0004 bd2 ba1.4k sqft1915 Birchcrest Dr, Charlotte, NC 28205For SaleMLS ID #4376317, Jenneane Tillman, COMPASS. Canopy MLS as distributed by MLS GRID
- $544,9003 bd2 ba1.5k sqft1027 Dresden Dr W, Charlotte, NC 28205For SaleMLS ID #4400632, John Bolos, Keller Williams South Park. Canopy MLS as distributed by MLS GRID
- $515,0003 bd2 ba1.5k sqft3414 June Dr, Charlotte, NC 28205For SaleMLS ID #4390268, Andrew Sharpe, Southeastern Premier Properties LLC. Canopy MLS as distributed by MLS GRID
- $524,9004 bd3 ba1.5k sqft4508 Ivanhoe Pl, Charlotte, NC 28205For SaleMLS ID #4405275, Misty Hurd, Corcoran HM Properties. Canopy MLS as distributed by MLS GRID
- $474,9992 bd1 ba928 sqft3225 Commonwealth Ave, Charlotte, NC 28205For SaleMLS ID #4391957, Alexander Jenkins, Mackey Realty LLC. Canopy MLS as distributed by MLS GRID
- $490,0003 bd1 ba1.6k sqft321 Grandin Rd, Charlotte, NC 28208For SaleMLS ID #4410923, Briley Burris, Briley Burris Realty. Canopy MLS as distributed by MLS GRID
- $412,0003 bd1 ba1k sqft2736 Palm Ave, Charlotte, NC 28205For SaleMLS ID #4394524, Clay Caudill, Yancey Realty, LLC. Canopy MLS as distributed by MLS GRID
- $589,0003 bd3 ba1.6k sqft4314 Ivanhoe Pl, Charlotte, NC 28205For SaleMLS ID #4379977, Toni Granados, United Real Estate-Queen City. Canopy MLS as distributed by MLS GRID
- $469,9003 bd2 ba1.5k sqft2137 Highland St, Charlotte, NC 28208For SaleMLS ID #4407457, Adam Sellars, Keller Williams Ballantyne Area. Canopy MLS as distributed by MLS GRID
- $385,0002 bd2 ba1.7k sqft5316 Rupert Ln, Charlotte, NC 28215For SaleMLS ID #4412155, Iris Valerio Dominguez, Northgroup Real Estate. Canopy MLS as distributed by MLS GRID
- $399,0003 bd1 ba956 sqft3443 Airlie St, Charlotte, NC 28205For SaleMLS ID #4402296, Ken Riel, COMPASS. Canopy MLS as distributed by MLS GRID
- $525,0002 bd4 ba1.5k sqft739 Anderson St, Charlotte, NC 28205For SaleMLS ID #4408710, Jenna Bryan, Helen Adams Realty. Canopy MLS as distributed by MLS GRID
- $450,0004 bd2 ba1.6k sqft3840 Colebrook Rd, Charlotte, NC 28215For SaleMLS ID #4384060, Christy Cable, Real Broker, LLC. Canopy MLS as distributed by MLS GRID
- $499,0003 bd2 ba1.2k sqft2204 Rozzelles Ferry Rd, Charlotte, NC 28208For SaleMLS ID #4393163, Christy Bradshaw, Call It Closed International Inc. Canopy MLS as distributed by MLS GRID
- $489,9003 bd3 ba1.2k sqftOak Park at 3rd Ward, Charlotte, NC 28202For SaleMLS ID #4410978, Bobby Sisk, Nestlewood Realty, LLC. Canopy MLS as distributed by MLS GRID
- $589,9003 bd2 ba1.5k sqft1142 Fox Run Dr, Charlotte, NC 28212For SaleMLS ID #4409734, Michael Wilfong, Michael Ryan Realty Inc. Canopy MLS as distributed by MLS GRID
