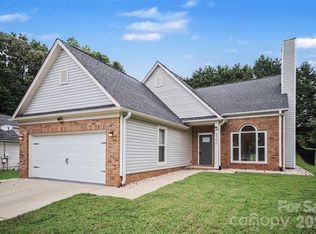
Completely renovated and move-in ready, this beautifully updated brick ranch offers the perfect blend of modern style and everyday functionality. The open-concept layout is complemented by two separate living areas, providing flexible space for entertaining, working from home, a playroom, media room, or home gym. The updated kitchen flows seamlessly into the main living space, while both bathrooms have been tastefully remodeled with timeless finishes. Outside, the oversized backyard offers endless possibilities, whether you envision a garden, outdoor kitchen, fire pit, pool, or simply room to enjoy. With no HOA, you have the freedom to make it your own. Ideally located just minutes from Plaza Midwood, NoDa, Camp North End, Uptown Charlotte, and the Eastland Yards redevelopment, with convenient access to I-85, I-485, and Independence Blvd. A rare opportunity to own a fully renovated home with modern updates, generous living space, a large lot, and an unbeatable location at an incredible value.
Active
$385,000
5316 Rupert Ln, Charlotte, NC 28215
2beds
1,709sqft
Single Family Residence
Built in 1971
0.3 Acres Lot
$-- Zestimate®
$225/sqft
$-- HOA
What's special
Beautifully updated brick ranchLarge lotOpen-concept layoutGenerous living space
- 30 days
- 258
- 21
Zillow last checked:
Listing updated:
Listed by:
Iris Valerio Dominguez iris@irisrealty.biz,
Northgroup Real Estate
Source: Canopy MLS as distributed by MLS GRID,MLS#: 4412155
Facts & features
Interior
Bedrooms & bathrooms
- Bedrooms: 2
- Bathrooms: 2
- Full bathrooms: 2
- Main level bedrooms: 2
Primary bedroom
- Level: Main
Bedroom s
- Level: Main
Bedroom s
- Level: Main
Bathroom full
- Level: Main
Bathroom full
- Level: Main
Dining area
- Level: Main
Laundry
- Level: Main
Living room
- Level: Main
Heating
- Central
Cooling
- Central Air
Appliances
- Included: Dishwasher, Disposal, Electric Cooktop, Microwave, Oven, Refrigerator
- Laundry: Inside, Main Level
Features
- Open Floorplan
- Flooring: Vinyl
- Has basement: No
Interior area
- Total structure area: 1,709
- Total interior livable area: 1,709 sqft
- Finished area above ground: 1,709
- Finished area below ground: 0
Property
Parking
- Parking features: Driveway
- Has uncovered spaces: Yes
Features
- Levels: One
- Stories: 1
- Patio & porch: Front Porch
Lot
- Size: 0.3 Acres
Details
- Parcel number: 09707310
- Zoning: N1-B
- Special conditions: Standard
Construction
Type & style
- Home type: SingleFamily
- Architectural style: Ranch
- Property subtype: Single Family Residence
Materials
- Brick Partial, Vinyl
- Foundation: Crawl Space
Condition
- New construction: No
- Year built: 1971
Utilities & green energy
- Sewer: Public Sewer
- Water: City
Community & HOA
Community
- Subdivision: Bridlewood
Location
- Region: Charlotte
Financial & listing details
- Price per square foot: $225/sqft
- Tax assessed value: $308,500
- Date on market: 8/6/2026
- Cumulative days on market: 407 days
- Road surface type: Asphalt, Paved
Estimated market value
Not available
Estimated sales range
Not available
Not available
Price history
| Date | Event | Price |
|---|---|---|
| 8/6/2026 | Listed for sale | $385,000-1.3%$225/sqft |
Source:  Canopy MLS as distributed by MLS GRID #4412155 Report a problem Canopy MLS as distributed by MLS GRID #4412155 Report a problem | ||
| 7/1/2026 | Listing removed | $390,000$228/sqft |
Source: Canopy MLS as distributed by MLS GRID #4311863 Report a problem | ||
| 3/10/2026 | Price change | $390,000-3.7%$228/sqft |
Source: Canopy MLS as distributed by MLS GRID #4311863 Report a problem | ||
| 10/10/2025 | Listed for sale | $405,000-2.4%$237/sqft |
Source: Canopy MLS as distributed by MLS GRID #4311863 Report a problem | ||
| 9/2/2025 | Listing removed | $415,000$243/sqft |
Source: Canopy MLS as distributed by MLS GRID #4235665 Report a problem | ||
| 7/5/2025 | Listed for sale | $415,000$243/sqft |
Source: Canopy MLS as distributed by MLS GRID #4235665 Report a problem | ||
| 6/21/2025 | Listing removed | $415,000$243/sqft |
Source: Canopy MLS as distributed by MLS GRID #4235665 Report a problem | ||
| 5/19/2025 | Price change | $415,000-2.4%$243/sqft |
Source: Canopy MLS as distributed by MLS GRID #4235665 Report a problem | ||
| 5/8/2025 | Listed for sale | $425,000+97.7%$249/sqft |
Source: Canopy MLS as distributed by MLS GRID #4235665 Report a problem | ||
| 10/30/2023 | Sold | $215,000-2.2%$126/sqft |
Source: Canopy MLS as distributed by MLS GRID #4062014 Report a problem | ||
| 8/28/2023 | Listed for sale | $219,900$129/sqft |
Source: Canopy MLS as distributed by MLS GRID #4062014 Report a problem | ||
Public tax history
| Year | Property taxes | Tax assessment |
|---|---|---|
| 2025 | -- | $308,500 |
| 2024 | -- | $308,500 |
| 2023 | -- | $308,500 +83.6% |
| 2022 | -- | $168,000 |
| 2021 | -- | $168,000 |
| 2020 | -- | $168,000 |
| 2019 | $1,713 +26.3% | $168,000 +71.8% |
| 2018 | $1,357 +2.8% | $97,800 |
| 2017 | $1,319 | $97,800 |
| 2016 | $1,319 | $97,800 |
| 2015 | $1,319 +0.1% | $97,800 |
| 2014 | $1,318 | $97,800 |
| 2013 | -- | $97,800 |
| 2012 | -- | $97,800 |
| 2011 | -- | $97,800 -7.6% |
| 2010 | -- | $105,800 |
| 2009 | -- | $105,800 |
| 2008 | -- | $105,800 |
| 2007 | -- | $105,800 |
| 2006 | -- | $105,800 |
| 2005 | -- | $105,800 |
| 2004 | -- | $105,800 |
| 2003 | -- | $105,800 +17.6% |
| 2002 | -- | $89,930 |
| 2001 | -- | $89,930 |
| 2000 | -- | $89,930 |
Find assessor info on the county website
Monthly payment
Est. payment
Payment breakdown
Explore the cost of this home by adjusting the details. Changes won't be saved.Climate risks
Neighborhood: Plaza-Eastway

Similar homes
- $349,0003 bd3 ba1.7k sqft5516 Ilford St, Charlotte, NC 28215For Sale

 MLS ID #4393005, TJ Bailey, Keller Williams Connected. Canopy MLS as distributed by MLS GRID
 - $420,0004 bd3 ba2.2k sqft7309 Leesburg Rd, Charlotte, NC 28215For Sale
 MLS ID #4417972, Shandreika Stephenson, Keller Williams Unlimited. Canopy MLS as distributed by MLS GRID
 - $385,0004 bd3 ba1.8k sqft8500 Woodhill Manor Ct, Charlotte, NC 28215For Sale
 MLS ID #4417739, Thomas Elrod, Keller Williams Ballantyne Area. Canopy MLS as distributed by MLS GRID
 - $375,0003 bd2 ba1.2k sqft4117 Colebrook Rd, Charlotte, NC 28215For Sale
 MLS ID #4380992, Alla Rizayev, Keller Williams Ballantyne Area. Canopy MLS as distributed by MLS GRID
 - $419,0003 bd2 ba1.3k sqft3724 Cobbleridge Dr, Charlotte, NC 28215For SaleMLS ID #4362889, Joshua Drown, The McDevitt Agency. Canopy MLS as distributed by MLS GRID
- $339,0003 bd2 ba1.1k sqft2216 Milton Rd, Charlotte, NC 28215For SaleMLS ID #4399842, Hattie Allmon Wheeler, Rubec Properties LLC. Canopy MLS as distributed by MLS GRID
- $335,0003 bd2 ba1.2k sqft6726 Barrington Dr, Charlotte, NC 28215For SaleMLS ID #4363314, Sairelys Acosta Diaz, Paola Alban Realtors. Canopy MLS as distributed by MLS GRID
- $399,0003 bd2 ba1.8k sqft9022 Evercrisp Ln, Charlotte, NC 28215For SaleMLS ID #4419604, Alla Yaroshevich, Golden Bridge Realty, LLC. Canopy MLS as distributed by MLS GRID
- $360,0003 bd2 ba1.6k sqft8223 Knollwood Cres, Charlotte, NC 28213For SaleMLS ID #4406519, Jenna Black, Lantern Realty & Development, LLC. Canopy MLS as distributed by MLS GRID
- $450,0004 bd2 ba1.6k sqft3840 Colebrook Rd, Charlotte, NC 28215For SaleMLS ID #4384060, Christy Cable, Real Broker, LLC. Canopy MLS as distributed by MLS GRID
- $339,9003 bd1 ba1k sqft4023 Strangford Ave, Charlotte, NC 28215For SaleMLS ID #4395242, Holly Sullivan, EXP Realty LLC Ballantyne. Canopy MLS as distributed by MLS GRID
- $390,0003 bd2 ba1.4k sqft5956 McNair Rd, Charlotte, NC 28212For SaleMLS ID #4411838, Liz Georgion, Helen Adams Realty. Canopy MLS as distributed by MLS GRID
- $385,0003 bd2 ba1.5k sqft6719 Montezuma Trl, Charlotte, NC 28227For SaleMLS ID #4401171, Jacob Mann, EXP Realty LLC Ballantyne. Canopy MLS as distributed by MLS GRID
- $400,0003 bd3 ba1.7k sqft12819 Matisse Ln, Charlotte, NC 28215For SaleMLS ID #4401166, Eliza dos Santos, Carolina Homes Connection, LLC. Canopy MLS as distributed by MLS GRID
- $379,0003 bd2 ba1.3k sqft7130 Bluff Wood Cv, Charlotte, NC 28212For SaleMLS ID #4396843, Jenny Hoang, NorthGroup Real Estate LLC. Canopy MLS as distributed by MLS GRID
- $370,0004 bd3 ba2.2k sqft2238 Clonmel Pl, Charlotte, NC 28262For SaleMLS ID #4411442, John Bolos, Keller Williams South Park. Canopy MLS as distributed by MLS GRID
- $410,0004 bd3 ba1.9k sqft7552 Idlewild Rd, Charlotte, NC 28212For SaleMLS ID #4399804, Jasmine Swaggard, Costello Real Estate and Investments LLC. Canopy MLS as distributed by MLS GRID
- $550,0004 bd3 ba2k sqft5324 Cheval Pl, Charlotte, NC 28205For SaleMLS ID #4421359, Thomas Elrod, Keller Williams Ballantyne Area. Canopy MLS as distributed by MLS GRID
- $409,9003 bd2 ba1k sqft2213 Lanier Ave, Charlotte, NC 28205For SaleMLS ID #4406719, Tracy Rowland, Tracy Rowland Real Estate Inc.. Canopy MLS as distributed by MLS GRID
- $415,0004 bd2 ba1.6k sqft1409 Woodberry Rd, Charlotte, NC 28212For SaleMLS ID #4379143, Heba Alkhatib, NorthGroup Real Estate LLC. Canopy MLS as distributed by MLS GRID
