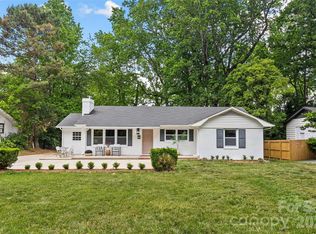
Charming 3 bedroom, 2 full bath brick ranch home on large CORNER LOT in very desirable Windsor Park neighborhood!
Open concept with Updated Kitchen featuring stainless steel appliances, quartz countertops and contemporary style cabinets. In the Family Room you'll find a WOOD BURNING FIREPLACE and plenty of room for entertaining friends and family. Beautiful, original solid oak floors throughout the house! Primary Bedroom with Ensuite Bath. Sellers added shelving and cabinet system to one of the two additional bedrooms to make it a perfect Home Office but the space could easily be a nursery or crafting room or returned to it's original purpose.
Outside you'll find a LARGE DECK, Firepit, Storage Shed WITH ELECTRICITY, plenty of shelving and additional storage with plenty of cut wood for use in firepit or fireplace (thank you generous sellers!).
LARGE LOT could allow for future addition to home - something that can be hard to find in a close to Uptown location!
Close to Plaza Midwood and NODA, easy access to Uptown, many local restaurants and breweries as well as parks and walking/biking trails close by.
Active
Price cut: $6K (6/17)
$419,000
4300 Dowling Dr, Charlotte, NC 28205
3beds
1,284sqft
Single Family Residence
Built in 1969
0.26 Acres Lot
$408,200 Zestimate®
$326/sqft
$-- HOA
What's special
Contemporary style cabinetsWood burning fireplaceLarge deckLarge corner lotQuartz countertopsOpen conceptStorage shed with electricity
- 67 days |
- 463 |
- 66 |
Likely to sell faster than
Zillow last checked:
Listing updated:
Listed by:
Pat Buff 704-617-3404,
EXP Realty LLC Ballantyne
Source: Canopy MLS as distributed by MLS GRID,MLS#: 4382193
Facts & features
Interior
Bedrooms & bathrooms
- Bedrooms: 3
- Bathrooms: 2
- Full bathrooms: 2
- Main level bedrooms: 3
Primary bedroom
- Features: Ceiling Fan(s), En Suite Bathroom
- Level: Main
Bedroom s
- Features: Ceiling Fan(s)
- Level: Main
Other
- Features: Built-in Features
- Level: Main
Kitchen
- Features: Attic Stairs Pulldown, Kitchen Island, Open Floorplan
- Level: Main
Heating
- Natural Gas
Cooling
- Central Air
Appliances
- Included: Dishwasher, Disposal, Electric Range, Microwave
- Laundry: Laundry Room
Features
- Kitchen Island, Open Floorplan
- Has basement: No
- Fireplace features: Family Room, Wood Burning
Interior area
- Total structure area: 1,284
- Total interior livable area: 1,284 sqft
- Finished area above ground: 1,284
- Finished area below ground: 0
Property
Parking
- Parking features: Driveway
- Has uncovered spaces: Yes
Features
- Levels: One
- Stories: 1
- Exterior features: Fire Pit
- Fencing: Back Yard
Lot
- Size: 0.26 Acres
- Features: Corner Lot, Level
Details
- Parcel number: 10103611
- Zoning: N1-B
- Special conditions: Standard
Construction
Type & style
- Home type: SingleFamily
- Architectural style: Ranch
- Property subtype: Single Family Residence
Materials
- Brick Full, Cedar Shake
- Foundation: Crawl Space
Condition
- New construction: No
- Year built: 1969
Utilities & green energy
- Sewer: Public Sewer
- Water: City
Community & HOA
Community
- Subdivision: Windsor Park
Location
- Region: Charlotte
Financial & listing details
- Price per square foot: $326/sqft
- Tax assessed value: $389,000
- Annual tax amount: $3,158
- Date on market: 5/16/2026
- Cumulative days on market: 67 days
- Listing terms: Cash,Conventional,FHA,VA Loan
- Road surface type: Asphalt, Gravel, Paved
Estimated market value
$408,200
$388,000 - $429,000
$2,007/mo
Price history
| Date | Event | Price |
|---|---|---|
| 6/17/2026 | Price change | $419,000-1.4%$326/sqft |
Source:  Canopy MLS as distributed by MLS GRID #4382193 Report a problem Canopy MLS as distributed by MLS GRID #4382193 Report a problem | ||
| 5/16/2026 | Listed for sale | $425,000+16.4%$331/sqft |
Source: Canopy MLS as distributed by MLS GRID #4382193 Report a problem | ||
| 7/22/2022 | Sold | $365,000$284/sqft |
Source: Canopy MLS as distributed by MLS GRID #3870941 Report a problem | ||
| 6/23/2022 | Pending sale | $365,000$284/sqft |
Source: Canopy MLS as distributed by MLS GRID #3870941 Report a problem | ||
| 6/10/2022 | Listed for sale | $365,000+53.7%$284/sqft |
Source: Canopy MLS as distributed by MLS GRID #3870941 Report a problem | ||
| 8/15/2018 | Sold | $237,500-5%$185/sqft |
Source: Canopy MLS as distributed by MLS GRID #3392007 Report a problem | ||
| 7/19/2018 | Pending sale | $249,900$195/sqft |
Source: Coldwell Banker Residential Brokerage - Ballantyne #3392007 Report a problem | ||
| 7/6/2018 | Price change | $249,900-3.8%$195/sqft |
Source: Coldwell Banker Residential Brokerage - Ballantyne #3392007 Report a problem | ||
| 6/8/2018 | Price change | $259,900-3.7%$202/sqft |
Source: Coldwell Banker Residential Brokerage - Ballantyne #3392007 Report a problem | ||
| 5/15/2018 | Listed for sale | $269,900+86.1%$210/sqft |
Source: Coldwell Banker Residential Brokerage - Ballantyne #3392007 Report a problem | ||
| 2/16/2018 | Sold | $145,000+38.1%$113/sqft |
Source: Public Record Report a problem | ||
| 1/17/2015 | Listing removed | $105,000$82/sqft |
Source: Homepath #3034947 Report a problem | ||
| 12/23/2014 | Price change | $105,000-3.7%$82/sqft |
Source: Homepath #3034947 Report a problem | ||
| 11/20/2014 | Price change | $109,000-3.1%$85/sqft |
Source: Homepath #3034947 Report a problem | ||
| 10/15/2014 | Price change | $112,500-9.9%$88/sqft |
Source: Homepath #3034947 Report a problem | ||
| 9/13/2014 | Listed for sale | $124,900+77.3%$97/sqft |
Source: Stikeleather Realty #3034947 Report a problem | ||
| 7/24/2014 | Sold | $70,431-25.1%$55/sqft |
Source: Public Record Report a problem | ||
| 1/1/2014 | Listing removed | $94,000$73/sqft |
Source: Allen Tate Company #2167408 Report a problem | ||
| 11/12/2013 | Price change | $94,000-16.1%$73/sqft |
Source: Allen Tate Company #2167408 Report a problem | ||
| 11/9/2013 | Listed for sale | $112,000$87/sqft |
Source: Allen Tate Company #2167408 Report a problem | ||
| 10/19/2013 | Pending sale | $112,000$87/sqft |
Source: Allen Tate Company #2167408 Report a problem | ||
| 9/27/2013 | Price change | $112,000-2.6%$87/sqft |
Source: Allen Tate Company #2167408 Report a problem | ||
| 7/18/2013 | Listed for sale | $115,000$90/sqft |
Source: Allen Tate Company #2167408 Report a problem | ||
Public tax history
| Year | Property taxes | Tax assessment |
|---|---|---|
| 2025 | $3,158 +1.9% | $389,000 |
| 2024 | $3,099 +3.6% | $389,000 |
| 2023 | $2,992 +23.2% | $389,000 +63% |
| 2022 | $2,429 +0.5% | $238,700 |
| 2021 | $2,418 +0.3% | $238,700 |
| 2020 | $2,411 +0.7% | $238,700 |
| 2019 | $2,395 +80% | $238,700 +149.2% |
| 2018 | $1,330 +2.8% | $95,800 |
| 2017 | $1,294 | $95,800 |
| 2016 | $1,294 | $95,800 |
| 2015 | $1,294 -5.9% | $95,800 -6.3% |
| 2014 | $1,375 | $102,200 |
| 2013 | -- | $102,200 |
| 2012 | -- | $102,200 |
| 2011 | -- | $102,200 +2.7% |
| 2010 | -- | $99,500 |
| 2009 | -- | $99,500 |
| 2008 | -- | $99,500 |
| 2007 | -- | $99,500 |
| 2006 | -- | $99,500 |
| 2005 | -- | $99,500 |
| 2004 | -- | $99,500 |
| 2003 | -- | $99,500 +24.5% |
| 2002 | -- | $79,910 |
| 2001 | -- | $79,910 |
| 2000 | -- | $79,910 |
Find assessor info on the county website
Monthly payment
Est. payment
Payment breakdown
Explore the cost of this home by adjusting the details. Changes won't be saved.Climate risks
Neighborhood: Windsor Park
Nearby schools
GreatSchools rating
- 6/10Windsor Park ElementaryGrades: PK-5Distance: 0.4 mi
- 7/10Eastway MiddleGrades: 6-8Distance: 1.8 mi
- 1/10Garinger High SchoolGrades: 9-12Distance: 1.7 mi
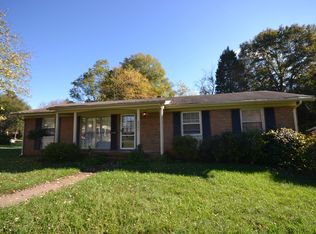
- $299,2003 bd2 ba1.3k sqft4244 Dowling Dr, Charlotte, NC 28205Off Market
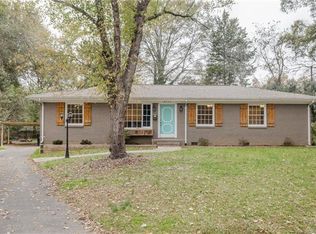
- $423,1003 bd2 ba1.3k sqft4711 Hartland Cres, Charlotte, NC 28205Off Market
- $---- bd-- ba-- sqft4711 Hartland Cir, Charlotte, NC 28205Off Market
- $292,6003 bd1 ba1.3k sqft4314 Dowling Dr, Charlotte, NC 28205Off Market
- $1,9353 bd2 ba1.3k sqft4309 Dowling Dr, Charlotte, NC 28205For Rent
- $481,2004 bd2 ba1.6k sqft4238 Dowling Dr, Charlotte, NC 28205Off Market
- $293,7003 bd1 ba1.3k sqft4315 Dowling Dr, Charlotte, NC 28205Off Market
- $438,4003 bd2 ba1.2k sqft4301 Dowling Dr, Charlotte, NC 28205Off Market
A local agent can set up tours, give advice and negotiate with sellers.
Similar homes
- $412,0003 bd1 ba1k sqft2736 Palm Ave, Charlotte, NC 28205For Sale

 MLS ID #4394524, Clay Caudill, Yancey Realty, LLC. Canopy MLS as distributed by MLS GRID
 - $425,0003 bd2 ba1.4k sqft4116 Tipperary Pl, Charlotte, NC 28215For Sale
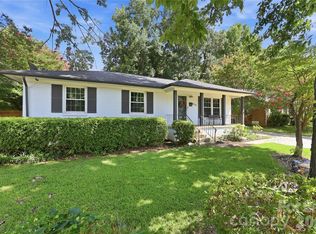 MLS ID #4398793, Carol Lee, Howard Hanna Allen Tate Concord. Canopy MLS as distributed by MLS GRID
 - $439,0003 bd2 ba1.3k sqft3724 Cobbleridge Dr, Charlotte, NC 28215For Sale
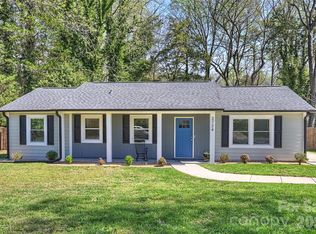 MLS ID #4362889, Joshua Drown, The McDevitt Agency. Canopy MLS as distributed by MLS GRID
 - $465,0004 bd2 ba1.4k sqft1915 Birchcrest Dr, Charlotte, NC 28205For Sale
 MLS ID #4376317, Jenneane Tillman, COMPASS. Canopy MLS as distributed by MLS GRID
 - $449,9993 bd2 ba1.4k sqft1801 Dallas Ave, Charlotte, NC 28205For SaleMLS ID #4397599, Haitham Badran, NorthGroup Real Estate LLC. Canopy MLS as distributed by MLS GRID
- $415,0003 bd2 ba1.8k sqft7048 Delta Lake Dr, Charlotte, NC 28215For SaleMLS ID #4390901, Liz Koelling, Keller Williams South Park. Canopy MLS as distributed by MLS GRID
- $349,9003 bd1 ba1k sqft4023 Strangford Ave, Charlotte, NC 28215For SaleMLS ID #4395242, Holly Sullivan, EXP Realty LLC Ballantyne. Canopy MLS as distributed by MLS GRID
- $369,0003 bd2 ba1.1k sqft2216 Milton Rd, Charlotte, NC 28215For SaleMLS ID #4399842, Hattie Allmon Wheeler, Rubec Properties LLC. Canopy MLS as distributed by MLS GRID
- $430,0004 bd2 ba1.6k sqft1409 Woodberry Rd, Charlotte, NC 28212For SaleMLS ID #4379143, Heba Alkhatib, NorthGroup Real Estate LLC. Canopy MLS as distributed by MLS GRID
- $379,9004 bd2 ba1.5k sqft4506 Elm Field Ct, Charlotte, NC 28227For SaleMLS ID #4400867, Steven Keretses, Keretses Realty LLC. Canopy MLS as distributed by MLS GRID
- $374,5003 bd3 ba1.7k sqft5516 Ilford St, Charlotte, NC 28215For SaleMLS ID #4393005, TJ Bailey, Keller Williams Connected. Canopy MLS as distributed by MLS GRID
- $315,0003 bd2 ba1k sqft5301 Great Wagon Rd, Charlotte, NC 28215For SaleMLS ID #4401057, Jeremy Nord, Howard Hanna Allen Tate Charlotte South. Canopy MLS as distributed by MLS GRID
- $500,0003 bd2 ba1.8k sqft3231 Eastwood Dr, Charlotte, NC 28205For SaleMLS ID #4379099, Jamie Milam, Keller Williams South Park. Canopy MLS as distributed by MLS GRID
- $340,0003 bd2 ba1.2k sqft6726 Barrington Dr, Charlotte, NC 28215For SaleMLS ID #4363314, Sairelys Acosta Diaz, Paola Alban Realtors. Canopy MLS as distributed by MLS GRID
- $544,9003 bd2 ba1.5k sqft1027 Dresden Dr W, Charlotte, NC 28205For SaleMLS ID #4400632, John Bolos, Keller Williams South Park. Canopy MLS as distributed by MLS GRID
- $375,0004 bd2 ba1.4k sqft9418 Split Rail Ln, Charlotte, NC 28227For SaleMLS ID #4389758, Gianna Nuccio, NorthGroup Real Estate LLC. Canopy MLS as distributed by MLS GRID
- $429,0003 bd1 ba1k sqft2617 Clydesdale Ter, Charlotte, NC 28208For SaleMLS ID #4396646, Karen Townsend, RE/MAX Executive. Canopy MLS as distributed by MLS GRID
- $325,0003 bd2 ba1.5k sqft6308 Covecreek Dr, Charlotte, NC 28215For SaleMLS ID #4386365, Holly Kimsey Evans, EXP Realty LLC Ballantyne. Canopy MLS as distributed by MLS GRID
- $350,0004 bd2 ba1.4k sqft6739 Old Meadow Rd, Charlotte, NC 28227For SaleMLS ID #4401893, Ismael Gil, Keller Williams South Park. Canopy MLS as distributed by MLS GRID
- $599,0005 bd3 ba1.8k sqft3414 Winterfield Pl, Charlotte, NC 28205For SaleMLS ID #4401411, Joshua Waugh, Kelly Right Real Estate of NC. Canopy MLS as distributed by MLS GRID
