Welcome to this beautifully updated ranch in the highly sought-after Amity Gardens/Oakhurst area—one of Charlotte's most desirable locations! Just minutes from Plaza Midwood, NoDa, Uptown, Cotswold, shopping, dining, parks, and major highways, this home offers the perfect combination of convenience, charm, and modern updates. Step inside to find an inviting open floor plan with updated flooring and a beautifully renovated kitchen featuring quartz countertops, modern cabinetry, and plenty of workspace for cooking and entertaining. The spacious living area flows effortlessly into the kitchen and dining space, creating a warm and welcoming atmosphere. Recent improvements provide peace of mind and added value, including a new roof (2024), 2020 HVAC system, new dishwasher, new vanity in the half bath, updated ceiling fans in the primary and guest bedrooms, freshly painted front steps, and attractive new landscaping. The backyard has also been enhanced with the removal of a large tree, creating additional usable outdoor space. Whether you're enjoying a quiet evening at home or entertaining family and friends, this move-in-ready home offers comfort, style, and functionality. The fenced backyard provides space for pets, gardening, or relaxing outdoors. If you've been searching for an updated home in one of Charlotte's most established and desirable neighborhoods, this is one you won't want to miss. Schedule your private showing today and experience everything this exceptional home has to offer!
Active
$414,900
2213 Lanier Ave, Charlotte, NC 28205
3beds
1,050sqft
:
Get pre-qualified$2,468/mo
Single Family Residence
Built in 1958
0.21 Acres Lot
$398,900 Zestimate®
$395/sqft
$-- HOA
What's special
Beautifully renovated kitchenModern cabinetryFreshly painted front stepsNew dishwasherQuartz countertopsAttractive new landscapingInviting open floor plan
- 4 days |
- 723 |
- 69 |
Likely to sell faster than
Zillow last checked:
Listing updated:
Listed by:
Tracy Rowland tracy@tracyrowlandhomes.com,
Tracy Rowland Real Estate Inc.
Source: Canopy MLS as distributed by MLS GRID,MLS#: 4406719
Facts & features
Interior
Bedrooms & bathrooms
- Bedrooms: 3
- Bathrooms: 2
- Full bathrooms: 1
- 1/2 bathrooms: 1
- Main level bedrooms: 3
Primary bedroom
- Level: Main
Bedroom s
- Level: Main
Bedroom s
- Level: Main
Bathroom full
- Level: Main
Bathroom half
- Level: Main
Kitchen
- Level: Main
Living room
- Level: Main
Heating
- Central
Cooling
- Central Air
Appliances
- Included: Dishwasher, Disposal, Electric Oven, Electric Range, Gas Water Heater, Microwave, Refrigerator with Ice Maker, Washer/Dryer
- Laundry: Utility Room
Features
- Open Floorplan
- Flooring: Laminate, Wood
- Has basement: No
- Attic: Pull Down Stairs
Interior area
- Total structure area: 1,050
- Total interior livable area: 1,050 sqft
- Finished area above ground: 1,050
- Finished area below ground: 0
Property
Parking
- Parking features: Driveway
- Has uncovered spaces: Yes
Features
- Levels: One
- Stories: 1
- Patio & porch: Deck, Front Porch
- Exterior features: Fire Pit
- Fencing: Fenced
Lot
- Size: 0.21 Acres
Details
- Parcel number: 16106209
- Zoning: N1-B
- Special conditions: Standard
Construction
Type & style
- Home type: SingleFamily
- Architectural style: Ranch
- Property subtype: Single Family Residence
Materials
- Brick Full
- Foundation: Crawl Space
Condition
- New construction: No
- Year built: 1958
Utilities & green energy
- Sewer: Public Sewer
- Water: City
- Utilities for property: Cable Connected, Electricity Connected
Community & HOA
Community
- Subdivision: Amity Gardens
Location
- Region: Charlotte
Financial & listing details
- Price per square foot: $395/sqft
- Tax assessed value: $366,100
- Annual tax amount: $2,982
- Date on market: 7/23/2026
- Cumulative days on market: 5 days
- Listing terms: Cash,Conventional,FHA,VA Loan
- Electric utility on property: Yes
- Road surface type: Gravel, Concrete
Estimated market value
$398,900
$379,000 - $419,000
$1,880/mo
Price history
| Date | Event | Price |
|---|---|---|
| 7/23/2026 | Listed for sale | $414,900+10.6%$395/sqft |
Source:  Canopy MLS as distributed by MLS GRID #4406719 Report a problem Canopy MLS as distributed by MLS GRID #4406719 Report a problem | ||
| 10/31/2023 | Sold | $375,000-3.2%$357/sqft |
Source: Canopy MLS as distributed by MLS GRID #4045452 Report a problem | ||
| 8/30/2023 | Price change | $387,500-0.6%$369/sqft |
Source: Canopy MLS as distributed by MLS GRID #4045452 Report a problem | ||
| 8/14/2023 | Price change | $390,000-2.3%$371/sqft |
Source: Canopy MLS as distributed by MLS GRID #4045452 Report a problem | ||
| 8/3/2023 | Price change | $399,000-2.1%$380/sqft |
Source: Canopy MLS as distributed by MLS GRID #4045452 Report a problem | ||
| 8/1/2023 | Price change | $407,500-1.8%$388/sqft |
Source: Canopy MLS as distributed by MLS GRID #CAR4045452 Report a problem | ||
| 7/9/2023 | Price change | $415,000-1.2%$395/sqft |
Source: Canopy MLS as distributed by MLS GRID #CAR4045452 Report a problem | ||
| 7/1/2023 | Listed for sale | $420,000+52.7%$400/sqft |
Source: Canopy MLS as distributed by MLS GRID #CAR4045452 Report a problem | ||
| 7/9/2020 | Sold | $275,000-4.8%$262/sqft |
Source: Canopy MLS as distributed by MLS GRID #3597494 Report a problem | ||
| 5/26/2020 | Pending sale | $289,000$275/sqft |
Source: Keller Williams South Park #3597494 Report a problem | ||
| 5/6/2020 | Listed for sale | $289,000$275/sqft |
Source: Keller Williams South Park #3597494 Report a problem | ||
| 4/29/2020 | Pending sale | $289,000$275/sqft |
Source: Keller Williams South Park #3597494 Report a problem | ||
| 2/29/2020 | Listed for sale | $289,000+162.7%$275/sqft |
Source: Keller Williams South Park #3597494 Report a problem | ||
| 12/4/2019 | Sold | $110,000+100%$105/sqft |
Source: Public Record Report a problem | ||
| 4/3/2006 | Sold | $55,000$52/sqft |
Source: Public Record Report a problem | ||
Public tax history
| Year | Property taxes | Tax assessment |
|---|---|---|
| 2025 | $2,982 +1.9% | $366,100 |
| 2024 | $2,926 +12.1% | $366,100 +8.7% |
| 2023 | $2,609 +12.2% | $336,700 +47.7% |
| 2022 | $2,326 +0.5% | $228,000 |
| 2021 | $2,315 | $228,000 +1.1% |
| 2020 | -- | $225,500 |
| 2019 | $2,268 | $225,500 +144.6% |
| 2018 | -- | $92,200 |
| 2017 | -- | $92,200 |
| 2016 | -- | $92,200 |
| 2015 | -- | $92,200 -8.5% |
| 2014 | $1,246 | $100,800 |
| 2013 | -- | $100,800 -0.3% |
| 2012 | -- | $101,100 -14.6% |
| 2011 | -- | $118,400 +43.5% |
| 2010 | -- | $82,500 |
| 2009 | -- | $82,500 |
| 2008 | -- | $82,500 |
| 2007 | -- | $82,500 |
| 2006 | -- | $82,500 |
| 2005 | -- | $82,500 |
| 2004 | -- | $82,500 |
| 2003 | -- | $82,500 +35.5% |
| 2002 | -- | $60,890 |
| 2001 | -- | $60,890 |
| 2000 | -- | $60,890 |
Find assessor info on the county website
Monthly payment
Est. payment
Payment breakdown
Explore the cost of this home by adjusting the details. Changes won't be saved.Climate risks
Neighborhood: Oakhurst
Nearby schools
GreatSchools rating
- 4/10Oakhurst STEAM AcademyGrades: K-5Distance: 0.7 mi
- 7/10Eastway MiddleGrades: 6-8Distance: 1.1 mi
- 1/10Garinger High SchoolGrades: 9-12Distance: 3.3 mi
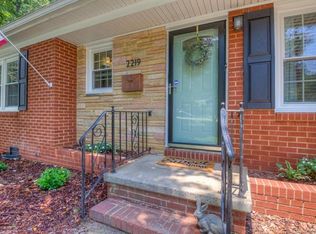
- $372,6002 bd2 ba1k sqft2219 Lanier Ave, Charlotte, NC 28205Off Market
- $367,4003 bd1 ba1k sqft2207 Lanier Ave, Charlotte, NC 28205Off Market

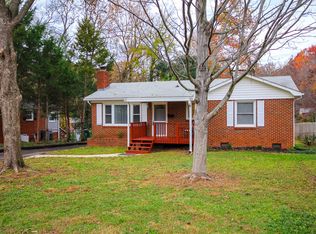
- $383,3003 bd1 ba1.1k sqft2225 Lanier Ave, Charlotte, NC 28205Off Market
- $335,0003 bd1 ba1k sqft916 Dudley Dr, Charlotte, NC 28205Off Market
- $407,8003 bd3 ba1.3k sqft2201 Lanier Ave, Charlotte, NC 28205Off Market
- $363,6003 bd1 ba1.2k sqft910 Dudley Dr, Charlotte, NC 28205Off Market
- $342,6002 bd1 ba990 sqft922 Dudley Dr, Charlotte, NC 28205Off Market
- $405,0003 bd1 ba1.2k sqft2231 Lanier Ave, Charlotte, NC 28205Sold
A local agent can set up tours, give advice and negotiate with sellers.
Similar homes
- $412,0003 bd1 ba1k sqft2736 Palm Ave, Charlotte, NC 28205For Sale

 MLS ID #4394524, Clay Caudill, Yancey Realty, LLC. Canopy MLS as distributed by MLS GRID
 - $449,9993 bd2 ba1.4k sqft1801 Dallas Ave, Charlotte, NC 28205For Sale
 MLS ID #4397599, Haitham Badran, NorthGroup Real Estate LLC. Canopy MLS as distributed by MLS GRID
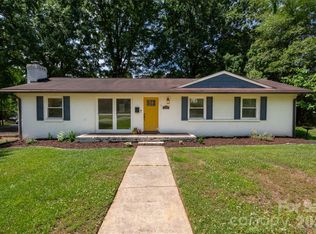
 - $419,0003 bd2 ba1.2k sqft4300 Dowling Dr, Charlotte, NC 28205For Sale
 MLS ID #4382193, Pat Buff, EXP Realty LLC Ballantyne. Canopy MLS as distributed by MLS GRID
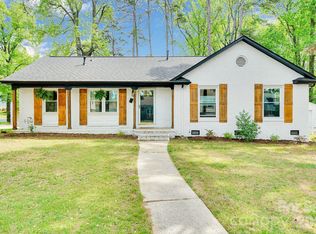
 - $439,0003 bd2 ba1.4k sqft5201 Amity Pl, Charlotte, NC 28212For Sale
 MLS ID #4367578, Lara Bucci, Savvy + Co Real Estate. Canopy MLS as distributed by MLS GRID
 - $419,9003 bd2 ba1.4k sqft4116 Tipperary Pl, Charlotte, NC 28215For SaleMLS ID #4398793, Carol Lee, Howard Hanna Allen Tate Concord. Canopy MLS as distributed by MLS GRID
- $465,0004 bd2 ba1.4k sqft1915 Birchcrest Dr, Charlotte, NC 28205For SaleMLS ID #4376317, Jenneane Tillman, COMPASS. Canopy MLS as distributed by MLS GRID
- $544,9003 bd2 ba1.5k sqft1027 Dresden Dr W, Charlotte, NC 28205For SaleMLS ID #4400632, John Bolos, Keller Williams South Park. Canopy MLS as distributed by MLS GRID
- $507,5003 bd2 ba1.3k sqft1816 Anderson St, Charlotte, NC 28205For SaleMLS ID #4402683, Justin Hoffner, Tyson Sold. Canopy MLS as distributed by MLS GRID
- $419,9003 bd1 ba1k sqft2617 Clydesdale Ter, Charlotte, NC 28208For SaleMLS ID #4396646, Karen Townsend, RE/MAX Executive. Canopy MLS as distributed by MLS GRID
- $385,0003 bd2 ba1.3k sqft7130 Bluff Wood Cv, Charlotte, NC 28212For SaleMLS ID #4396843, Jenny Hoang, NorthGroup Real Estate LLC. Canopy MLS as distributed by MLS GRID
- $549,9003 bd2 ba1.1k sqft2616 Springway Dr, Charlotte, NC 28205For SaleMLS ID #4397310, Angie Katherine Botero Culma, Gonzalez Realty. Canopy MLS as distributed by MLS GRID
- $375,0003 bd3 ba1.3k sqft3526 Stonehaven Dr, Charlotte, NC 28215For SaleMLS ID #4391236, Lisa Wilfong, COMPASS. Canopy MLS as distributed by MLS GRID
- $489,0002 bd1 ba928 sqft3225 Commonwealth Ave, Charlotte, NC 28205For SaleMLS ID #4391957, Alexander Jenkins, Mackey Realty LLC. Canopy MLS as distributed by MLS GRID
- $439,0003 bd2 ba1.3k sqft3724 Cobbleridge Dr, Charlotte, NC 28215For SaleMLS ID #4362889, Joshua Drown, The McDevitt Agency. Canopy MLS as distributed by MLS GRID
- $369,0003 bd2 ba1.1k sqft2216 Milton Rd, Charlotte, NC 28215For SaleMLS ID #4399842, Hattie Allmon Wheeler, Rubec Properties LLC. Canopy MLS as distributed by MLS GRID
- $545,0003 bd2 ba1.3k sqft3600 Litchfield Rd, Charlotte, NC 28211For SaleMLS ID #4401318, Anne Monsted, COMPASS. Canopy MLS as distributed by MLS GRID
- $375,0003 bd2 ba1.3k sqft4322 Rocky River Rd N, Indian Trail, NC 28079For SaleMLS ID #4403506, Kelly Brais, Coldwell Banker Realty. Canopy MLS as distributed by MLS GRID
- $375,0003 bd2 ba1.2k sqft4117 Colebrook Rd, Charlotte, NC 28215For SaleMLS ID #4380992, Alla Rizayev, Keller Williams Ballantyne Area. Canopy MLS as distributed by MLS GRID
- $349,9003 bd1 ba1k sqft4023 Strangford Ave, Charlotte, NC 28215For SaleMLS ID #4395242, Holly Sullivan, EXP Realty LLC Ballantyne. Canopy MLS as distributed by MLS GRID
- $425,0003 bd3 ba1.3k sqft1512 Norris Ave, Charlotte, NC 28206For SaleMLS ID #4397773, Tanya Carlson, IT Realty, LLC. Canopy MLS as distributed by MLS GRID
