Welcome home to this thoughtfully renovated Shannon Park gem, where classic charm meets modern style. Every detail has been carefully updated, creating a move-in-ready home that’s as inviting as it is functional.
Inside, you’ll find beautifully refinished hardwood floors in the bedrooms and new luxury vinyl plank flooring throughout the main living areas. The stunning kitchen is the heart of the home, featuring sleek quartz countertops, brand-new cabinetry, and contemporary finishes that are perfect for both everyday living and entertaining. The bathrooms have been tastefully remodeled with quartz vanities and elegant Piedrafina shower surrounds for a clean, sophisticated look. Gather around the cozy wood-burning fireplace in the spacious family room or step through the new glass door to enjoy your own private backyard retreat. Surrounded by mature landscaping, the expansive patio offers the perfect setting for weekend cookouts, morning coffee, or evenings with friends and family. The oversized laundry room includes a washer and dryer, adding even more convenience to this turnkey property. Located just minutes from NoDa, Plaza Midwood, and Uptown Charlotte, you’ll enjoy quick access to some of the city’s best restaurants, breweries, shopping, parks, and entertainment while coming home to the quiet charm of the established Shannon Park neighborhood. Don’t miss this exceptional opportunity to own a beautifully updated home in one of Charlotte’s most convenient locations. Schedule your private showing today!
Active
Price cut: $20K (10/2)
$399,900
4116 Tipperary Pl, Charlotte, NC 28215
3beds
1,402sqft
Single Family Residence
Built in 1964
0.26 Acres Lot
$394,300 Zestimate®
$285/sqft
$-- HOA
What's special
- 98 days
- 720
- 67
Zillow last checked:
Listing updated:
Listed by:
Carol Lee carollee@howardhanna.com,
Howard Hanna Allen Tate Concord
Source: Canopy MLS as distributed by MLS GRID,MLS#: 4398793
Facts & features
Interior
Bedrooms & bathrooms
- Bedrooms: 3
- Bathrooms: 2
- Full bathrooms: 2
- Main level bedrooms: 3
Primary bedroom
- Features: En Suite Bathroom
- Level: Main
Bedroom s
- Level: Main
Bedroom s
- Level: Main
Den
- Level: Main
Dining room
- Level: Main
Kitchen
- Features: Kitchen Island
- Level: Main
Living room
- Level: Main
Heating
- Electric
Cooling
- Central Air
Appliances
- Included: Dishwasher, Electric Water Heater, Microwave, Oven, Refrigerator, Washer/Dryer
- Laundry: In Hall
Features
- Has basement: No
- Fireplace features: Den
Interior area
- Total structure area: 1,402
- Total interior livable area: 1,402 sqft
- Finished area above ground: 1,402
- Finished area below ground: 0
Property
Parking
- Total spaces: 2
- Parking features: Detached Garage, Garage on Main Level
- Garage spaces: 2
Features
- Levels: One
- Stories: 1
Lot
- Size: 0.26 Acres
- Dimensions: 73’ x 120’ x 103’ x 178
Details
- Parcel number: 09914502
- Zoning: N1-B
- Special conditions: Standard
Construction
Type & style
- Home type: SingleFamily
- Property subtype: Single Family Residence
Materials
- Brick Full
- Foundation: Crawl Space
Condition
- New construction: No
- Year built: 1964
Utilities & green energy
- Sewer: Public Sewer
- Water: City
- Utilities for property: Cable Available
Community & HOA
Community
- Subdivision: Tiffany Terrace
Location
- Region: Charlotte
Financial & listing details
- Price per square foot: $285/sqft
- Tax assessed value: $359,900
- Date on market: 7/9/2026
- Cumulative days on market: 99 days
- Listing terms: Cash,Conventional,FHA,VA Loan
- Road surface type: Concrete, Paved
Estimated market value
$394,300
$375,000 - $414,000
$1,928/mo
Price history
| Date | Event | Price |
|---|---|---|
| 10/2/2026 | Price change | $399,900-4.8%$285/sqft |
Source:  Canopy MLS as distributed by MLS GRID #4398793 Report a problem Canopy MLS as distributed by MLS GRID #4398793 Report a problem | ||
| 7/24/2026 | Price change | $419,900-1.2%$300/sqft |
Source: Canopy MLS as distributed by MLS GRID #4398793 Report a problem | ||
| 7/9/2026 | Listed for sale | $425,000+2.4%$303/sqft |
Source: Canopy MLS as distributed by MLS GRID #4398793 Report a problem | ||
| 7/18/2022 | Sold | $415,000$296/sqft |
Source: Canopy MLS as distributed by MLS GRID #3795276 Report a problem | ||
| 5/26/2022 | Pending sale | $415,000$296/sqft |
Source: Canopy MLS as distributed by MLS GRID #3795276 Report a problem | ||
| 5/12/2022 | Listed for sale | $415,000$296/sqft |
Source: Canopy MLS as distributed by MLS GRID #3795276 Report a problem | ||
| 4/26/2022 | Pending sale | $415,000$296/sqft |
Source: Canopy MLS as distributed by MLS GRID #3795276 Report a problem | ||
| 4/22/2022 | Listed for sale | $415,000+7.8%$296/sqft |
Source: Canopy MLS as distributed by MLS GRID #3795276 Report a problem | ||
| 12/1/2021 | Listing removed | -- |
Source: Canopy MLS as distributed by MLS GRID #3795276 Report a problem | ||
| 10/26/2021 | Contingent | $385,000$275/sqft |
Source: Canopy MLS as distributed by MLS GRID #3795276 Report a problem | ||
| 10/13/2021 | Listed for sale | $385,000+54%$275/sqft |
Source: Canopy MLS as distributed by MLS GRID #3795276 Report a problem | ||
| 7/9/2021 | Sold | $250,000+127.3%$178/sqft |
Source: Public Record Report a problem | ||
| 6/29/2005 | Sold | $110,000$78/sqft |
Source: Public Record Report a problem | ||
Public tax history
| Year | Property taxes | Tax assessment |
|---|---|---|
| 2025 | -- | $359,900 |
| 2024 | $2,879 +3.6% | $359,900 |
| 2023 | $2,779 | $359,900 +141.9% |
| 2022 | -- | $148,800 |
| 2021 | -- | $148,800 |
| 2020 | -- | $148,800 |
| 2019 | $1,527 +22% | $148,800 +65.7% |
| 2018 | $1,252 +2.9% | $89,800 |
| 2017 | $1,216 | $89,800 |
| 2016 | $1,216 | $89,800 |
| 2015 | $1,216 +0% | $89,800 |
| 2014 | $1,215 | $89,800 |
| 2013 | -- | $89,800 -0.3% |
| 2012 | -- | $90,100 |
| 2011 | -- | $90,100 -4.8% |
| 2010 | -- | $94,600 |
| 2009 | -- | $94,600 |
| 2008 | -- | $94,600 |
| 2007 | -- | $94,600 |
| 2006 | -- | $94,600 |
| 2005 | -- | $94,600 |
| 2004 | -- | $94,600 |
| 2003 | -- | $94,600 +23.6% |
| 2002 | -- | $76,540 |
| 2001 | -- | $76,540 |
| 2000 | -- | $76,540 |
Find assessor info on the county website
Monthly payment
Est. payment
Payment breakdown
Explore the cost of this home by adjusting the details. Changes won't be saved.Climate risks
Neighborhood: Oak Forest
Similar homes
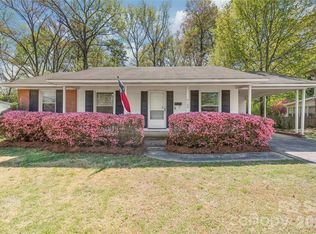
- $420,0003 bd2 ba1.2k sqft3801 Hillock Ct, Charlotte, NC 28215For Sale
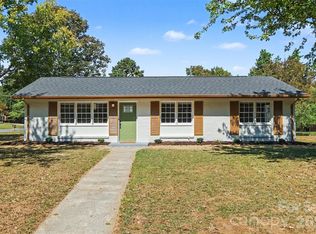
 MLS ID #4432395, Dayra Paredes Sendik, Carolina Living Associates LLC. Canopy MLS as distributed by MLS GRID
 - $430,0003 bd3 ba1.4k sqft4219 Tipperary Pl, Charlotte, NC 28215For Sale
 MLS ID #4405934, Amber Harrison, Keller Williams Premier. Canopy MLS as distributed by MLS GRID
 - $425,0003 bd2 ba1.4k sqft7029 Linda Lake Dr, Charlotte, NC 28215For Sale
 MLS ID #4425915, Kristen Bernard, Keller Williams South Park. Canopy MLS as distributed by MLS GRID
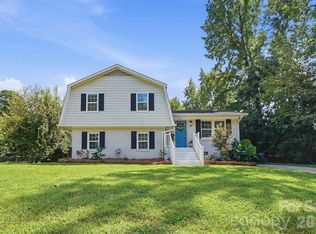
 - $409,0004 bd2 ba1.5k sqft4400 Strangford Ave, Charlotte, NC 28215For Sale
 MLS ID #4422804, Beth Anklin Ivey, ProStead Realty. Canopy MLS as distributed by MLS GRID
 - $349,9993 bd2 ba1.4k sqft539 Frank Dr, Charlotte, NC 28215For SaleMLS ID #4424356, Shenelle Crawford, Keller Williams South Park. Canopy MLS as distributed by MLS GRID
- $265,0003 bd2 ba1.5k sqft6308 Covecreek Dr, Charlotte, NC 28215For SaleMLS ID #4434253, Holly Kimsey Evans, EXP Realty LLC Ballantyne. Canopy MLS as distributed by MLS GRID
- $400,0003 bd2 ba1.8k sqft7048 Delta Lake Dr, Charlotte, NC 28215For SaleMLS ID #4390901, Liz Koelling, Keller Williams South Park. Canopy MLS as distributed by MLS GRID
- $425,0004 bd3 ba1.9k sqft6800 Ludwig Dr, Charlotte, NC 28215For SaleMLS ID #4421027, Nicolas Dominguez Pedreros, Votta Realty. Canopy MLS as distributed by MLS GRID
- $399,0003 bd2 ba1.2k sqft4300 Dowling Dr, Charlotte, NC 28205For SaleMLS ID #4382193, Pat Buff, EXP Realty LLC Ballantyne. Canopy MLS as distributed by MLS GRID
- $385,0002 bd2 ba1.7k sqft5316 Rupert Ln, Charlotte, NC 28215For SaleMLS ID #4412155, Iris Valerio Dominguez, Northgroup Real Estate. Canopy MLS as distributed by MLS GRID
- $339,0003 bd2 ba1.1k sqft2216 Milton Rd, Charlotte, NC 28215For SaleMLS ID #4399842, Hattie Allmon Wheeler, Rubec Properties LLC. Canopy MLS as distributed by MLS GRID
- $349,0003 bd3 ba1.7k sqft5516 Ilford St, Charlotte, NC 28215For SaleMLS ID #4393005, TJ Bailey, Keller Williams Connected. Canopy MLS as distributed by MLS GRID
- $449,9993 bd3 ba1.8k sqft7030 Delta Lake Dr, Charlotte, NC 28215For SaleMLS ID #4406791, Emperatriz Frazzetto Monasterio, NorthGroup Real Estate LLC. Canopy MLS as distributed by MLS GRID
- $384,9003 bd2 ba1.2k sqft2728 Arnold Dr, Charlotte, NC 28205For SaleMLS ID #4420796, Gopal Dhimal, Keller Williams Ballantyne Area. Canopy MLS as distributed by MLS GRID
- $449,0003 bd2 ba1.6k sqft4100 Sudbury Rd, Charlotte, NC 28205For SaleMLS ID #4412005, Ace Charles, Lifestyle International Realty. Canopy MLS as distributed by MLS GRID
- $399,9003 bd2 ba1k sqft2213 Lanier Ave, Charlotte, NC 28205For SaleMLS ID #4406719, Tracy Rowland, Tracy Rowland Real Estate Inc.. Canopy MLS as distributed by MLS GRID
- $399,0002 bd1 ba880 sqft1733 Merry Oaks Rd, Charlotte, NC 28205For SaleMLS ID #4426385, Josh Finigan, EXP Realty LLC Ballantyne. Canopy MLS as distributed by MLS GRID
- $385,0003 bd2 ba1.1k sqft1062 Dresden Dr, Charlotte, NC 28205For SaleMLS ID #4412052, Kerry Price Doub, Premier Sotheby's International Realty. Canopy MLS as distributed by MLS GRID
- $350,0003 bd2 ba1.6k sqft8223 Knollwood Cres, Charlotte, NC 28213For SaleMLS ID #4406519, Jenna Black, Lantern Realty & Development, LLC. Canopy MLS as distributed by MLS GRID
- $374,9003 bd3 ba1.2k sqft6900 Norchester Ct, Charlotte, NC 28227For SaleMLS ID #4411149, Valeria Gonzalez, Val Group Realty LLC. Canopy MLS as distributed by MLS GRID
