Skip main navigation
Closed
  • $309,000

    4106 Tipperary Pl, Charlotte, NC 28215

    3beds
    1,020sqft
    Single Family Residence
    Built in 1964
    0.32 Acres Lot
    $309,100 Zestimate®
    $303/sqft
    $1,578 Estimated rent

    Home value

    $309,100

    $291,000 - $328,000

    $1,578/mo

    Zestimate® history
    Loading
    Loading...

    Owner options

    List your home for rent

    $1,578/mo

    Rent Zestimate®

    Find your next renter with Zillow Rental Manager. Plus, with online applications, you can quickly screen prospective tenants – for free.

    Learn more

    $1,578/mo

    Rent Zestimate®

    Refinance and save

    $1,834/mo

    Est. payment

    Refinancing to a lower rate could help reduce your monthly payments and save thousands over the life of the loan.

    See today's rates

    $1,834/mo

    Est. payment

    Explore your selling options

    Work with a Zillow partner agent

    Leverage their expertise and Zillow's premium Showcase listings to get your home seen by more buyers.

    Get started

    List with your own agent

    Get your home in front of millions of buyers by listing it on Zillow.

    Learn how to do it

    Sell it yourself

    Take full control of how buyers see your home on Zillow by listing For Sale by Owner (FSBO).

    List your home

    What's special

    Fenced-in private backyardBuilt-in kegeratorBrick masonry exterior sidingExisting hardwoodsMature trees and landscapingGas rangeAmple cabinetry
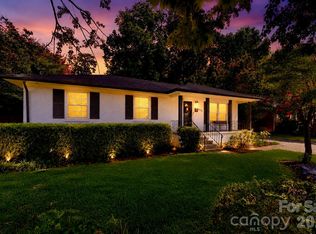
    Welcome home to 4106 Tipperary Place, a charming retreat nestled in the heart of East Charlotte. This 1964 ranch home has been tastefully updated while maintaining its original charm with existing hardwoods and brick masonry exterior siding. Step inside to discover a bright and airy living room that connects seamlessly with the updated kitchen: featuring butcher block countertops, ample cabinetry, gas range, and stainless steel appliances. The home’s layout offers flexibility and functionality, with generously sized bedrooms ensuring everyone has their own space and cozy corner. The primary bedroom is tucked away on the back of the home, overlooking the spacious backyard. Full bath was just refreshed with new tile, lighting, and vanity. Fenced-in private backyard features mature trees and landscaping, a 2-year old deck, fire pit, 3 sheds, and a built-in kegerator. The backyard is a true selling point—a peaceful haven perfect for entertaining friends, starting a garden, or simply unwinding after a long day. The deck area invites you to enjoy morning coffee or host summer barbecues under Carolina blue skies. Oversized lot is .32 acres and features ample tool, equipment, or business storage, with 3 separate large sheds. The large shed could be finished and turned into a workshop or could be converted to a flex space. Carport offers covered parking. And features separate utility and laundry room. Washer, dryer, and separate "garage fridge" are located in the large utility/laundry room, and do convey with the sale. Located in a quiet, friendly neighborhood, 4106 Tipperary Place is minutes from vibrant dining, NoDa, and Plaza Midwood entertainment hubs. Commuters will appreciate easy access to stress free commuting thoroughfares, while outdoor lovers can explore nearby parks and greenways. This move-in-ready home is waiting to welcome you! Don’t miss the chance to make it your own—schedule your private tour today!

    Zillow last checked:

    Listing updated:

    Listed by:

    James Webb james.webb@compass.com,

    COMPASS

    Bought with:

    Sumer Woods

    5 Points Realty

    Source: Canopy MLS as distributed by MLS GRID,MLS#: 4368088MLS Logo

    Facts & features

    Interior

    Bedrooms & bathrooms
    • Bedrooms: 3
    • Bathrooms: 1
    • Full bathrooms: 1
    • Main level bedrooms: 3
    Primary bedroom
    • Level: Main
    Bedroom s
    • Level: Main
    Bedroom s
    • Level: Main
    Bathroom full
    • Level: Main
    Kitchen
    • Level: Main
    Living room
    • Level: Main
    Heating
    • Forced Air, Natural Gas
    Cooling
    • Central Air, Electric
    Appliances
    • Included: Bar Fridge, Dishwasher, Disposal, Gas Range, Refrigerator, Washer/Dryer
    • Laundry: In Carport
    Features
    • Flooring: Tile, Wood
    • Doors: Storm Door(s)
    • Has basement: No
    Interior area
    • Total structure area: 1,020
    • Total interior livable area: 1,020 sqft
    • Finished area above ground: 1,020
    • Finished area below ground: 0

    Property

    Parking
    • Total spaces: 1
    • Parking features: Attached Carport, Driveway
    • Carport spaces: 1
    • Has uncovered spaces: Yes
    Features
    • Levels: One
    • Stories: 1
    • Patio & porch: Deck, Front Porch
    • Fencing: Fenced
    Lot
    • Size: 0.32 Acres
    • Dimensions: 90 x 181 x 70 x 72
    Details
    • Additional structures: Shed(s)
    • Parcel number: 09914504
    • Zoning: R100
    • Special conditions: Standard

    Construction

    Type & style
    • Home type: SingleFamily
    • Architectural style: Ranch
    • Property subtype: Single Family Residence
    Materials
    • Brick Full, Wood
    • Foundation: Crawl Space
    Condition
    • New construction: No
    • Year built: 1964

    Utilities & green energy

    • Sewer: Public Sewer
    • Water: City

    Community & HOA

    Community
    • Subdivision: Tiffany Terrace
    Location
    • Region: Charlotte

    Financial & listing details

    • Price per square foot: $303/sqft
    • Tax assessed value: $241,800
    • Annual tax amount: $2,029
    • Date on market: 4/11/2026
    • Cumulative days on market: 5 days
    • Road surface type: Concrete, Paved

    Price history

    DateEventPrice
    5/19/2026Sold$309,000-3.1%$303/sqft
    Source: Canopy MLS as distributed by MLS GRID #4368088 Report a problem
    4/11/2026Listed for sale$319,000+18.1%$313/sqft
    Source: Canopy MLS as distributed by MLS GRID #4368088 Report a problem
    7/15/2022Sold$270,000+109.3%$265/sqft
    Source: Canopy MLS as distributed by MLS GRID #3884717 Report a problem
    6/29/2017Sold$129,000$126/sqft
    Source: Canopy MLS as distributed by MLS GRID #3281130 Report a problem
    5/31/2017Pending sale$129,000$126/sqft
    Source: Forward Realty Inc. #3281130 Report a problem
    5/25/2017Listed for sale$129,000$126/sqft
    Source: Forward Realty Inc. #3281130 Report a problem
    5/15/2017Pending sale$129,000$126/sqft
    Source: Forward Realty Inc. #3281130 Report a problem
    5/13/2017Listed for sale$129,000+52.7%$126/sqft
    Source: Forward Realty Inc. #3281130 Report a problem
    6/2/2000Sold$84,500$83/sqft
    Source: Public Record Report a problem

    Public tax history

    YearProperty taxesTax assessment
    2025$2,029 +2.2%$241,800
    2024$1,984 +3.7%$241,800
    2023$1,913 +35.4%$241,800 +81.3%
    2022$1,413 +0.8%$133,400
    2021$1,402 $133,400
    2020-- $133,400
    2019$1,379 +29.3%$133,400 +76.2%
    2018$1,067 +3.2%$75,700
    2017$1,033 $75,700
    2016$1,033 $75,700
    2015$1,033 -0.1%$75,700 -0.5%
    2014$1,034 $76,100
    2013-- $76,100 -0.8%
    2012-- $76,700
    2011-- $76,700 -4.6%
    2010-- $80,400
    2009-- $80,400
    2008-- $80,400
    2007-- $80,400
    2006-- $80,400
    2005-- $80,400
    2004-- $80,400
    2003-- $80,400 +24.8%
    2002-- $64,400
    2001-- $64,400
    2000-- $64,400
    Find assessor info on the county website

    Neighborhood: Oak Forest

    Nearby schools

    GreatSchools rating
    Schools provided by the listing agent
    • Elementary: Devonshire
    • Middle: Cochran Collegiate Academy
    • High: Garinger

    Source: Canopy MLS as distributed by MLS GRID. This data may not be complete. We recommend contacting the local school district to confirm school assignments for this home.

    Get a cash offer in 3 minutes
    Find out how much your home could sell for in as little as 3 minutes with a no-obligation cash offer.
    Estimated market value
    $309,100
    Get a cash offer in 3 minutes
    Find out how much your home could sell for in as little as 3 minutes with a no-obligation cash offer.
    Estimated market value
    $309,100