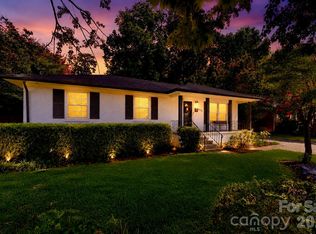
Welcome home to this beautifully maintained tri-level, 4-bedroom, 2-bath Charlotte home, ideally located just 3.8 miles from NoDa and Plaza Midwood, with easy access to Uptown Charlotte! Enjoy the convenience of being just a short drive from some of Charlotte’s best restaurants, entertainment, shopping, and everything the city has to offer.
Inside, you’ll find a freshly painted interior, plenty of storage throughout, and a warm, inviting living space featuring an electric fireplace with a beautifully framed TV above, creating the perfect focal point for relaxing or entertaining. The tri-level layout provides plenty of space and flexibility for everyday living.
Step outside to a large, fully fenced backyard with plenty of room for pets, entertaining, gardening, or simply enjoying the outdoors. A large storage shed provides even more space for tools, lawn equipment, bikes, and outdoor gear.
Major updates have already been taken care of, including a 2022 HVAC system, 2021 hot water heater, and a new vapor 6 mil barrier, sealed foundation sill & vents crawlspace with dehumidifier, offering added peace of mind for the next owner.
This home offers a wonderful combination of space, comfort, and easy access to city living.
Active
Price cut: $10K (9/22)
$409,000
4400 Strangford Ave, Charlotte, NC 28215
4beds
1,598sqft
Single Family Residence
Built in 1976
0.34 Acres Lot
$403,900 Zestimate®
$256/sqft
$-- HOA
What's special
Beautifully maintained tri-levelFreshly painted interiorWarm inviting living spaceLarge fully fenced backyardPlenty of storage throughout
- 17 days
- 1,277
- 90
Likely to sell faster than
Zillow last checked:
Listing updated:
Listed by:
Beth Anklin Ivey soldwithbeth@gmail.com,
ProStead Realty
Source: Canopy MLS as distributed by MLS GRID,MLS#: 4422804
Facts & features
Interior
Bedrooms & bathrooms
- Bedrooms: 4
- Bathrooms: 2
- Full bathrooms: 2
Primary bedroom
- Level: Upper
- Area: 157.94 Square Feet
- Dimensions: 13' 10" X 11' 5"
Bedroom s
- Level: Lower
Bedroom s
- Level: Upper
Family room
- Level: Lower
Great room
- Level: Main
Kitchen
- Level: Main
Heating
- Heat Pump
Cooling
- Ceiling Fan(s), Central Air
Appliances
- Included: Dishwasher, Disposal, Electric Cooktop, Electric Oven, Electric Water Heater, Microwave, Plumbed For Ice Maker, Washer/Dryer
- Laundry: Electric Dryer Hookup, In Bathroom, Lower Level
Features
- Breakfast Bar, Kitchen Island, Open Floorplan
- Flooring: Tile, Vinyl
- Basement: Daylight,Finished
- Fireplace features: Other - See Remarks
Interior area
- Total structure area: 1,598
- Total interior livable area: 1,598 sqft
- Finished area above ground: 1,598
- Finished area below ground: 0
Video & virtual tour
Property
Parking
- Parking features: Driveway
- Has uncovered spaces: Yes
Features
- Levels: Tri-Level
- Patio & porch: Patio
- Exterior features: Other - See Remarks
- Fencing: Back Yard
Lot
- Size: 0.34 Acres
- Features: Level, Private, Wooded
Details
- Additional structures: Shed(s)
- Parcel number: 09919111
- Zoning: N1-B
- Special conditions: Standard
Construction
Type & style
- Home type: SingleFamily
- Architectural style: Traditional
- Property subtype: Single Family Residence
Materials
- Fiber Cement
- Foundation: Crawl Space
Condition
- New construction: No
- Year built: 1976
Utilities & green energy
- Sewer: Public Sewer
- Water: City
- Utilities for property: Cable Connected, Electricity Connected, Fiber Optics
Community & HOA
Community
- Subdivision: Cobblestone
Location
- Region: Charlotte
Financial & listing details
- Price per square foot: $256/sqft
- Tax assessed value: $339,600
- Annual tax amount: $2,779
- Date on market: 9/15/2026
- Cumulative days on market: 17 days
- Listing terms: Cash,Conventional,FHA,VA Loan
- Electric utility on property: Yes
- Road surface type: Concrete, Paved
Estimated market value
$403,900
$384,000 - $424,000
$2,053/mo
Price history
| Date | Event | Price |
|---|---|---|
| 9/22/2026 | Price change | $409,000-2.4%$256/sqft |
Source:  Canopy MLS as distributed by MLS GRID #4422804 Report a problem Canopy MLS as distributed by MLS GRID #4422804 Report a problem | ||
| 9/15/2026 | Listed for sale | $419,000+81.4%$262/sqft |
Source: Canopy MLS as distributed by MLS GRID #4422804 Report a problem | ||
| 10/30/2018 | Sold | $231,000+0.4%$145/sqft |
Source: Canopy MLS as distributed by MLS GRID #3432496 Report a problem | ||
| 9/15/2018 | Pending sale | $230,000$144/sqft |
Source: Bowman Real Estate LLC #3432496 Report a problem | ||
| 9/9/2018 | Listed for sale | $230,000+177.1%$144/sqft |
Source: Bowman Real Estate LLC #3432496 Report a problem | ||
| 5/29/2018 | Sold | $83,000+107.5%$52/sqft |
Source: Public Record Report a problem | ||
| 4/16/2012 | Sold | $40,000$25/sqft |
Source: Public Record Report a problem | ||
Public tax history
| Year | Property taxes | Tax assessment |
|---|---|---|
| 2025 | $2,779 +2% | $339,600 |
| 2024 | $2,725 +3.6% | $339,600 |
| 2023 | $2,630 +12.6% | $339,600 +48.2% |
| 2022 | $2,336 +0.5% | $229,100 |
| 2021 | $2,325 +0.3% | $229,100 |
| 2020 | $2,318 +0.7% | $229,100 |
| 2019 | $2,302 +121.9% | $229,100 +211.7% |
| 2018 | $1,038 +3.3% | $73,500 |
| 2017 | $1,005 | $73,500 |
| 2016 | $1,005 | $73,500 |
| 2015 | $1,005 -10.7% | $73,500 -11.2% |
| 2014 | $1,125 | $82,800 |
| 2013 | -- | $82,800 |
| 2012 | -- | $82,800 |
| 2011 | -- | $82,800 -5.2% |
| 2010 | -- | $87,300 |
| 2009 | -- | $87,300 |
| 2008 | -- | $87,300 |
| 2007 | -- | $87,300 |
| 2006 | -- | $87,300 |
| 2005 | -- | $87,300 |
| 2004 | -- | $87,300 |
| 2003 | -- | $87,300 +13.6% |
| 2002 | -- | $76,850 |
| 2001 | -- | $76,850 |
| 2000 | -- | $76,850 |
Find assessor info on the county website
Monthly payment
Est. payment
Payment breakdown
Explore the cost of this home by adjusting the details. Changes won't be saved.Climate risks
Neighborhood: Windsor Park
Nearby schools
Schools provided by the listing agent
- Elementary: Devonshire
- High: Garinger
Source: Canopy MLS as distributed by MLS GRID. This data may not be complete. We recommend contacting the local school district to confirm school assignments for this home.
Similar homes
- $425,0004 bd3 ba1.9k sqft6800 Ludwig Dr, Charlotte, NC 28215For Sale

 MLS ID #4421027, Nicolas Dominguez Pedreros, Votta Realty. Canopy MLS as distributed by MLS GRID
 - $419,9003 bd2 ba1.4k sqft4116 Tipperary Pl, Charlotte, NC 28215For Sale
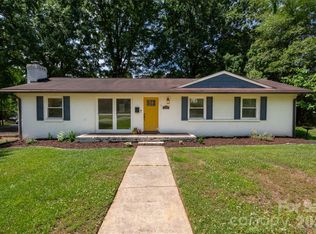
 MLS ID #4398793, Carol Lee, Howard Hanna Allen Tate Concord. Canopy MLS as distributed by MLS GRID
 - $399,0003 bd2 ba1.2k sqft4300 Dowling Dr, Charlotte, NC 28205For Sale
 MLS ID #4382193, Pat Buff, EXP Realty LLC Ballantyne. Canopy MLS as distributed by MLS GRID
 - $454,0003 bd3 ba1.8k sqft7030 Delta Lake Dr, Charlotte, NC 28215For Sale
 MLS ID #4406791, Emperatriz Frazzetto Monasterio, NorthGroup Real Estate LLC. Canopy MLS as distributed by MLS GRID
 - $375,0003 bd2 ba1.2k sqft6557 Cove Creek Dr, Charlotte, NC 28215For SaleMLS ID #4409078, William Pratt, Stephen Cooley Real Estate. Canopy MLS as distributed by MLS GRID
- $350,0003 bd2 ba1.6k sqft7100 Covecreek Dr, Charlotte, NC 28215For SaleMLS ID #4421896, William Pratt, Stephen Cooley Real Estate. Canopy MLS as distributed by MLS GRID
- $330,0003 bd2 ba1.2k sqft6726 Barrington Dr, Charlotte, NC 28215For SaleMLS ID #4363314, Sairelys Acosta Diaz, Paola Alban Realtors. Canopy MLS as distributed by MLS GRID
- $399,0003 bd2 ba1.2k sqft2728 Arnold Dr, Charlotte, NC 28205For SaleMLS ID #4420796, Gopal Dhimal, Keller Williams Ballantyne Area. Canopy MLS as distributed by MLS GRID
- $349,0003 bd3 ba1.7k sqft5516 Ilford St, Charlotte, NC 28215For SaleMLS ID #4393005, TJ Bailey, Keller Williams Connected. Canopy MLS as distributed by MLS GRID
- $370,0003 bd3 ba1.8k sqft8411 Highgate Dr, Charlotte, NC 28215For SaleMLS ID #4421479, Success Akinfenwa, Keller Williams Ballantyne Area. Canopy MLS as distributed by MLS GRID
- $380,0004 bd2 ba1.4k sqft3001 Dalecrest Dr, Charlotte, NC 28269For SaleMLS ID #4425220, Linda Rivas Diaz, Future Homes Realty Inc. Canopy MLS as distributed by MLS GRID
- $334,9004 bd2 ba1.3k sqft6915 Idlewild Rd, Charlotte, NC 28212For SaleMLS ID #4411027, Robert Salmons, Entera Realty LLC. Canopy MLS as distributed by MLS GRID
- $425,0004 bd3 ba2k sqft10730 Downpatrick Pl, Charlotte, NC 28262For SaleMLS ID #4420930, Nikunj Patel, Vimal Realty LLC. Canopy MLS as distributed by MLS GRID
- $365,0004 bd2 ba1.8k sqft5317 Caradon Dr, Charlotte, NC 28227For SaleMLS ID #4395080, Matt Stone, Stone Realty Group. Canopy MLS as distributed by MLS GRID
- $499,0002 bd1 ba1.9k sqft8051 S Way Rd, Charlotte, NC 28215For SaleMLS ID #4420821, Jay White, Keller Williams Ballantyne Area. Canopy MLS as distributed by MLS GRID
- $360,0003 bd2 ba1.4k sqft305 Harrison St, Charlotte, NC 28208For SaleMLS ID #4428943, Holly Dede, Better Homes and Garden Real Estate Paracle. Canopy MLS as distributed by MLS GRID
- $435,0004 bd2 ba1.5k sqft1101 Opal St, Charlotte, NC 28208For SaleMLS ID #4424357, Ryan Burrows, Keller Williams Unified. Canopy MLS as distributed by MLS GRID
- $429,0004 bd2 ba1.5k sqft4710 Carving Tree Dr, Mint Hill, NC 28227For SaleMLS ID #4416653, Katie Crosby, Better Real Estate Carolina. Canopy MLS as distributed by MLS GRID
- $335,0004 bd2 ba1.4k sqft6739 Old Meadow Rd, Charlotte, NC 28227For SaleMLS ID #4401893, Ismael Gil, Keller Williams South Park. Canopy MLS as distributed by MLS GRID
- $410,0003 bd3 ba1.9k sqft8927 Raven Park Dr, Charlotte, NC 28216For SaleMLS ID #4419436, Dettzabel Rivero Chacin, DASH Carolina. Canopy MLS as distributed by MLS GRID
