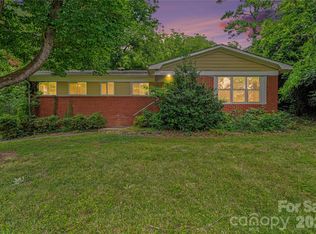
Welcome to this well-maintained 3-bedroom, 1.5-bathroom home situated in the sought-after Milton Acres neighborhood. This property features a classic traditional floor plan, providing dedicated and distinct spaces for living and dining. The updated kitchen is a true focal point, thoughtfully finished with beautiful granite countertops and modern stainless-steel appliances. Step outside to discover a fully fenced-in backyard, offering excellent privacy and a great space for outdoor relaxation or entertaining. Perfectly positioned for an easy commute and lifestyle, this home is just minutes from everyday conveniences, major employment hubs, and the premier dining, shopping, and entertainment districts of Plaza Midwood, No Da, Villa Heights, and Uptown Charlotte. Schedule your private showing today!
Active
$329,900
2726 Meadowcliff Dr, Charlotte, NC 28215
3beds
1,269sqft
:
Get pre-qualified$1,960/mo
Single Family Residence
Built in 1973
0.26 Acres Lot
$-- Zestimate®
$260/sqft
$-- HOA
What's special
- 8 days |
- 155 |
- 21 |
Likely to sell faster than
Zillow last checked:
Listing updated:
Listed by:
Robert Salmons rsl@enterarealty.com,
Entera Realty LLC
Source: Canopy MLS as distributed by MLS GRID,MLS#: 4406782
Facts & features
Interior
Bedrooms & bathrooms
- Bedrooms: 3
- Bathrooms: 2
- Full bathrooms: 1
- 1/2 bathrooms: 1
- Main level bedrooms: 3
Primary bedroom
- Level: Main
- Area: 168 Square Feet
- Dimensions: 12' 0" X 14' 0"
Bedroom s
- Level: Main
- Area: 121 Square Feet
- Dimensions: 11' 0" X 11' 0"
Bedroom s
- Level: Main
- Area: 110 Square Feet
- Dimensions: 10' 0" X 11' 0"
Kitchen
- Level: Main
- Area: 72 Square Feet
- Dimensions: 8' 0" X 9' 0"
Living room
- Level: Main
- Area: 182 Square Feet
- Dimensions: 13' 0" X 14' 0"
Heating
- Central, Natural Gas
Cooling
- Central Air
Appliances
- Included: Freezer, Microwave, Refrigerator
- Laundry: Electric Dryer Hookup, Laundry Closet
Features
- Walk-In Closet(s)
- Flooring: Tile, Vinyl
- Has basement: No
Interior area
- Total structure area: 1,269
- Total interior livable area: 1,269 sqft
- Finished area above ground: 1,269
- Finished area below ground: 0
Property
Parking
- Parking features: None
Features
- Levels: One
- Stories: 1
- Patio & porch: Patio, Porch
- Has view: Yes
- View description: City
Lot
- Size: 0.26 Acres
- Dimensions: 123 x 46 x 46 x 134 x 92
- Features: Private, Wooded
Details
- Parcel number: 09921110
- Zoning: R-9MF(CD)
- Special conditions: Standard
Construction
Type & style
- Home type: SingleFamily
- Architectural style: Traditional
- Property subtype: Single Family Residence
Materials
- Vinyl
- Foundation: Slab
- Roof: Composition
Condition
- New construction: No
- Year built: 1973
Utilities & green energy
- Sewer: Public Sewer
- Water: Public
- Utilities for property: Electricity Connected, Underground Utilities
Community & HOA
Community
- Subdivision: Milton Acres
Location
- Region: Charlotte
Financial & listing details
- Price per square foot: $260/sqft
- Tax assessed value: $340,700
- Date on market: 7/23/2026
- Cumulative days on market: 8 days
- Listing terms: Cash,Conventional,FHA,VA Loan
- Electric utility on property: Yes
- Road surface type: Asphalt, Concrete
Estimated market value
Not available
Estimated sales range
Not available
Not available
Price history
| Date | Event | Price |
|---|---|---|
| 7/24/2026 | Listed for sale | $329,900+6.7%$260/sqft |
Source:  Canopy MLS as distributed by MLS GRID #4406782 Report a problem Canopy MLS as distributed by MLS GRID #4406782 Report a problem | ||
| 10/16/2025 | Listing removed | $1,545$1/sqft |
Source: Zillow Rentals Report a problem | ||
| 9/26/2025 | Price change | $1,545-4.9%$1/sqft |
Source: Zillow Rentals Report a problem | ||
| 9/19/2025 | Price change | $1,625-5.8%$1/sqft |
Source: Zillow Rentals Report a problem | ||
| 9/4/2025 | Price change | $1,725-2.5%$1/sqft |
Source: Zillow Rentals Report a problem | ||
| 8/30/2025 | Price change | $1,770-2.7%$1/sqft |
Source: Zillow Rentals Report a problem | ||
| 8/16/2025 | Listed for rent | $1,820+7.4%$1/sqft |
Source: Zillow Rentals Report a problem | ||
| 7/11/2022 | Listing removed | -- |
Source: Zillow Rental Network Premium Report a problem | ||
| 6/28/2022 | Price change | $1,695-4%$1/sqft |
Source: Zillow Rental Network Premium Report a problem | ||
| 6/2/2022 | Price change | $1,765-3.6%$1/sqft |
Source: Zillow Rental Network Premium Report a problem | ||
| 5/24/2022 | Price change | $1,830-1.3%$1/sqft |
Source: Zillow Rental Network Premium Report a problem | ||
| 5/5/2022 | Price change | $1,855+19.3%$1/sqft |
Source: Zillow Rental Network Premium Report a problem | ||
| 4/27/2022 | Price change | $1,555-2.8%$1/sqft |
Source: Zillow Rental Network Premium Report a problem | ||
| 3/16/2022 | Price change | $1,600-5.6%$1/sqft |
Source: Zillow Rental Network Premium Report a problem | ||
| 3/9/2022 | Price change | $1,695-4%$1/sqft |
Source: Zillow Rental Network Premium Report a problem | ||
| 2/23/2022 | Price change | $1,765-1.7%$1/sqft |
Source: Zillow Rental Network Premium Report a problem | ||
| 2/15/2022 | Price change | $1,795-1.1%$1/sqft |
Source: Zillow Rental Network Premium Report a problem | ||
| 1/3/2022 | Listed for rent | $1,815+65%$1/sqft |
Source: Zillow Rental Network Premium Report a problem | ||
| 10/5/2021 | Sold | $309,300+29.1%$244/sqft |
Source: Canopy MLS as distributed by MLS GRID #3784172 Report a problem | ||
| 9/14/2021 | Contingent | $239,500$189/sqft |
Source: Canopy MLS as distributed by MLS GRID #3784172 Report a problem | ||
| 9/9/2021 | Listed for sale | $239,500+188.6%$189/sqft |
Source: Canopy MLS as distributed by MLS GRID #3784172 Report a problem | ||
| 3/24/2021 | Listing removed | -- |
Source: Owner Report a problem | ||
| 9/8/2019 | Listing removed | $1,100$1/sqft |
Source: Owner Report a problem | ||
| 8/24/2019 | Listed for rent | $1,100+29.4%$1/sqft |
Source: Owner Report a problem | ||
| 5/19/2015 | Listing removed | $850$1/sqft |
Source: Owner Report a problem | ||
| 4/7/2015 | Listed for rent | $850$1/sqft |
Source: Owner Report a problem | ||
| 6/6/2001 | Sold | $83,000+7.1%$65/sqft |
Source: Public Record Report a problem | ||
| 6/16/1999 | Sold | $77,500+78.2%$61/sqft |
Source: Public Record Report a problem | ||
| 3/26/1999 | Sold | $43,500$34/sqft |
Source: Public Record Report a problem | ||
Public tax history
| Year | Property taxes | Tax assessment |
|---|---|---|
| 2025 | -- | $340,700 |
| 2024 | -- | $340,700 |
| 2023 | -- | $340,700 +171.3% |
| 2022 | -- | $125,600 |
| 2021 | -- | $125,600 |
| 2020 | -- | $125,600 |
| 2019 | $1,304 | $125,600 +61.4% |
| 2018 | -- | $77,800 |
| 2017 | $1,061 | $77,800 |
| 2016 | $1,061 | $77,800 |
| 2015 | $1,061 -0.1% | $77,800 -5.6% |
| 2014 | $1,061 | $82,400 |
| 2013 | -- | $82,400 -0.5% |
| 2012 | -- | $82,800 |
| 2011 | -- | $82,800 -5.2% |
| 2010 | -- | $87,300 |
| 2009 | -- | $87,300 |
| 2008 | -- | $87,300 |
| 2007 | -- | $87,300 |
| 2006 | -- | $87,300 |
| 2005 | -- | $87,300 |
| 2004 | -- | $87,300 |
| 2003 | -- | $87,300 +20.2% |
| 2002 | -- | $72,600 |
| 2001 | -- | $72,600 |
| 2000 | -- | $72,600 |
Find assessor info on the county website
Monthly payment
Est. payment
Payment breakdown
Explore the cost of this home by adjusting the details. Changes won't be saved.Climate risks
Neighborhood: Oak Forest
Nearby schools
GreatSchools rating
- 4/10Devonshire ElementaryGrades: K-5Distance: 0.7 mi
- 3/10Cochrane MiddleGrades: 6-12Distance: 0.8 mi
- 1/10Garinger High SchoolGrades: 9-12Distance: 2 mi
Schools provided by the listing agent
- Elementary: Devonshire
- Middle: Cochran Collegiate Academy
- High: Garinger
Source: Canopy MLS as distributed by MLS GRID. This data may not be complete. We recommend contacting the local school district to confirm school assignments for this home.
- $307,3004 bd2 ba1.7k sqft2734 Meadowcliff Dr, Charlotte, NC 28215Off Market
- $303,5004 bd2 ba1.6k sqft2718 Meadowcliff Dr, Charlotte, NC 28215Off Market
- $280,6003 bd2 ba1.2k sqft2742 Meadowcliff Dr, Charlotte, NC 28215Off Market

- $303,3003 bd2 ba1.5k sqft2733 Meadowcliff Dr, Charlotte, NC 28215Off Market
- $307,4004 bd2 ba1.6k sqft2727 Meadowcliff Dr, Charlotte, NC 28215Off Market
- $254,4003 bd1 ba1.2k sqft2710 Meadowcliff Dr, Charlotte, NC 28215Off Market
- $315,7003 bd2 ba1.8k sqft2741 Meadowcliff Dr, Charlotte, NC 28215Off Market
- $281,9003 bd2 ba1.4k sqft2719 Meadowcliff Dr, Charlotte, NC 28215Off Market
A local agent can set up tours, give advice and negotiate with sellers.
Similar homes
- $289,9003 bd2 ba1.1k sqft6820 Barrington Dr, Charlotte, NC 28215For Sale

 MLS ID #4395584, Jacqueline Shaffer, OfferPad Brokerage LLC. Canopy MLS as distributed by MLS GRID
 - $325,0003 bd2 ba1.5k sqft6308 Covecreek Dr, Charlotte, NC 28215For Sale
 MLS ID #4386365, Holly Kimsey Evans, EXP Realty LLC Ballantyne. Canopy MLS as distributed by MLS GRID
 - $329,0003 bd2 ba1.5k sqft6931 Robinson Church Rd, Charlotte, NC 28215For Sale
 MLS ID #4397016, Grant Holsinger, EXP Realty LLC Ballantyne. Canopy MLS as distributed by MLS GRID
 - $312,5003 bd2 ba1.4k sqft6324 Grove Park Blvd, Charlotte, NC 28215For Sale
 MLS ID #4387347, Paula Villalva, Clifton Property Investment. Canopy MLS as distributed by MLS GRID
 - $369,0003 bd3 ba1.7k sqft5516 Ilford St, Charlotte, NC 28215For SaleMLS ID #4393005, TJ Bailey, Keller Williams Connected. Canopy MLS as distributed by MLS GRID
- $359,9104 bd3 ba1.8k sqft5439 Kerry Ln, Charlotte, NC 28215For SaleMLS ID #4370657, Thawng Mung, Realty One Group Revolution. Canopy MLS as distributed by MLS GRID
- $349,9003 bd3 ba1.5k sqft6912 Alanbrook Rd, Charlotte, NC 28215For SaleMLS ID #4387607, Alexandra Leal, NorthGroup Real Estate LLC. Canopy MLS as distributed by MLS GRID
- $295,0003 bd2 ba1.1k sqft8804 Royal Scot Ln, Charlotte, NC 28227For SaleMLS ID #4405074, Marinetta Matthews, Dalton Wade, Inc.. Canopy MLS as distributed by MLS GRID
- $344,9004 bd2 ba1.4k sqft6739 Old Meadow Rd, Charlotte, NC 28227For SaleMLS ID #4401893, Ismael Gil, Keller Williams South Park. Canopy MLS as distributed by MLS GRID
- $339,7503 bd3 ba1.6k sqft2819 Royal Ridge Ln, Charlotte, NC 28212For SaleMLS ID #4387497, Jeff Beiser, Beiser Realty Group. Canopy MLS as distributed by MLS GRID
- $310,0003 bd1 ba984 sqft2032 Eastway Dr, Charlotte, NC 28205For SaleMLS ID #4392372, Josie Ha, Carolina Living Associates LLC. Canopy MLS as distributed by MLS GRID
- $324,9003 bd2 ba1.5k sqft8800 Royal Scot Ln, Charlotte, NC 28227For SaleMLS ID #4375224, Robert Salmons, Entera Realty LLC. Canopy MLS as distributed by MLS GRID
- $264,6003 bd1 ba922 sqft8232 Starnes Randall Rd, Charlotte, NC 28215For SaleMLS ID #4401795, Wendi Valencia Escalera, Realty One Group Revolution. Canopy MLS as distributed by MLS GRID
- $299,0003 bd3 ba1.6k sqft4459 Fair Springs Rd, Charlotte, NC 28227For SaleMLS ID #4388593, Summer Brady, Mainstay Brokerage LLC. Canopy MLS as distributed by MLS GRID
- $293,0002 bd3 ba1.4k sqftKingstree, Charlotte, NC 28215For SaleMLS ID #4394434, Krystal Allmon, The Village & Co Real Estate. Canopy MLS as distributed by MLS GRID
- $349,9003 bd2 ba1.5k sqft4400 Hamilton Cres, Charlotte, NC 28216For SaleMLS ID #4396765, Timothy Mills, The Jamison Group. Canopy MLS as distributed by MLS GRID
- $419,0003 bd2 ba1.2k sqft4300 Dowling Dr, Charlotte, NC 28205For SaleMLS ID #4382193, Pat Buff, EXP Realty LLC Ballantyne. Canopy MLS as distributed by MLS GRID
- $279,8003 bd1 ba871 sqft364 Leafmore Dr, Charlotte, NC 28213For SaleMLS ID #4384246, Chris Crawley, Keller Williams Ballantyne Area. Canopy MLS as distributed by MLS GRID
- $339,9003 bd2 ba1.4k sqft1820 Genesis Park Pl, Charlotte, NC 28206For SaleMLS ID #4387246, Jamie Purvis, RE/MAX Executive. Canopy MLS as distributed by MLS GRID
- $309,9003 bd2 ba1.3k sqft10826 Hunters Trace Ct, Charlotte, NC 28262For SaleMLS ID #4396694, Robert Salmons, Entera Realty LLC. Canopy MLS as distributed by MLS GRID
