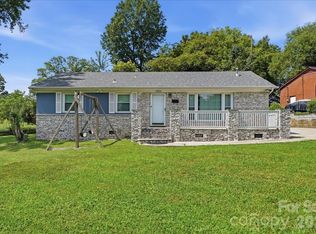
*THIS HOME QUALIFIES FOR 100% FINANCING, NO PMI & $10,000 IN LENDER ASSISTANCE FOR CLOSING COSTS, RATE BUY DOWN & LOAN AMOUNT REDUCTION!!* UPDATED 3/1 NEAR THE ARTS DISTRICT AREA ON RARE 0.43-ACRE LOT!!! RARE opportunity to own an updated 3 bed 1 bath at nearly 900 sq. ft. single-story near the Howie Acres, Arts District and Plaza Forest subdivisions - ON AN ALMOST HALF-ACRE LOT (approx. 0.43-acres) - FOR UNDER $300K!! Less than 15 minutes from the heart of NoDa and Plaza Midwood, including iconic Charlotte hotspots like Camp Northend, Optimist Hall, Heist Brewery, Supperland, Calle Sol and The Workman's Friend. Leafmore comes w/ some stylish updates, incl. a revamped kitchen w/ new granite counters, contemporary cabinets, SS appliances (electric range, dishwasher & microwave), subway tile backsplash & large sink. Upgraded full bath incls. modern vanity & tile-surround tub/shower combo. Low maintenance & durable LVP grace each floor, keeping living simple & stress-free. Fresh, neutral paint throughout the interior & exterior reinvigorate each space with new life. If you're an aspiring first-time homeowner or investor searching for your next acquisition, Leafmore provides a great balance for a gorgeous home on a large lot in a beloved, timeless, and continually-appreciating area. Tour Leafmore today while you still have the chance!!
Active
Price cut: $100 (7/22)
$279,800
364 Leafmore Dr, Charlotte, NC 28213
3beds
871sqft
:
Get pre-qualified$1,664/mo
Single Family Residence
Built in 1963
0.43 Acres Lot
$277,100 Zestimate®
$321/sqft
$-- HOA
What's special
Contemporary cabinetsModern vanityRevamped kitchenLarge lotLarge sinkSubway tile backsplashNew granite counters
- 69 days |
- 560 |
- 70 |
Zillow last checked:
Listing updated:
Listed by:
Chris Crawley 732-619-1809,
Keller Williams Ballantyne Area
Source: Canopy MLS as distributed by MLS GRID,MLS#: 4384246
Facts & features
Interior
Bedrooms & bathrooms
- Bedrooms: 3
- Bathrooms: 1
- Full bathrooms: 1
- Main level bedrooms: 3
Primary bedroom
- Level: Main
- Area: 108.36 Square Feet
- Dimensions: 10' 9" X 10' 1"
Bedroom s
- Level: Main
- Area: 98.34 Square Feet
- Dimensions: 10' 2" X 9' 8"
Bedroom s
- Level: Main
- Area: 91.09 Square Feet
- Dimensions: 9' 5" X 9' 8"
Bathroom full
- Level: Main
- Area: 34.44 Square Feet
- Dimensions: 7' 0" X 4' 11"
Dining area
- Level: Main
- Area: 83.89 Square Feet
- Dimensions: 9' 6" X 8' 10"
Kitchen
- Level: Main
- Area: 77.94 Square Feet
- Dimensions: 10' 9" X 7' 3"
Living room
- Level: Main
- Area: 204.52 Square Feet
- Dimensions: 15' 10" X 12' 11"
Heating
- Forced Air
Cooling
- Central Air
Appliances
- Included: Dishwasher, Electric Range, Microwave
- Laundry: Inside, Laundry Room, Main Level
Features
- Flooring: Vinyl
- Has basement: No
Interior area
- Total structure area: 871
- Total interior livable area: 871 sqft
- Finished area above ground: 871
- Finished area below ground: 0
Property
Parking
- Parking features: Driveway
- Has uncovered spaces: Yes
Features
- Levels: One
- Stories: 1
Lot
- Size: 0.43 Acres
Details
- Additional structures: Shed(s)
- Parcel number: 09102112
- Zoning: N1-C
- Special conditions: Standard
Construction
Type & style
- Home type: SingleFamily
- Property subtype: Single Family Residence
Materials
- Brick Full
- Foundation: Crawl Space
Condition
- New construction: No
- Year built: 1963
Utilities & green energy
- Sewer: Public Sewer
- Water: City
Community & HOA
Community
- Subdivision: Clintwood
Location
- Region: Charlotte
Financial & listing details
- Price per square foot: $321/sqft
- Tax assessed value: $172,200
- Date on market: 5/20/2026
- Cumulative days on market: 70 days
- Listing terms: Cash,Conventional,FHA,Nonconforming Loan,VA Loan
- Road surface type: Stone, Paved
Estimated market value
$277,100
$263,000 - $291,000
$1,657/mo
Price history
| Date | Event | Price |
|---|---|---|
| 7/22/2026 | Price change | $279,8000%$321/sqft |
Source:  Canopy MLS as distributed by MLS GRID #4384246 Report a problem Canopy MLS as distributed by MLS GRID #4384246 Report a problem | ||
| 6/12/2026 | Price change | $279,900-6.4%$321/sqft |
Source: Canopy MLS as distributed by MLS GRID #4384246 Report a problem | ||
| 5/20/2026 | Listed for sale | $299,000+106.2%$343/sqft |
Source: Canopy MLS as distributed by MLS GRID #4384246 Report a problem | ||
| 3/18/2020 | Sold | $145,000-12.1%$166/sqft |
Source: Canopy MLS as distributed by MLS GRID #3592445 Report a problem | ||
| 2/26/2020 | Pending sale | $164,900$189/sqft |
Source: Wilkinson ERA Real Estate #3592445 Report a problem | ||
| 2/21/2020 | Price change | $164,900-10.3%$189/sqft |
Source: Wilkinson ERA Real Estate #3592445 Report a problem | ||
| 2/14/2020 | Listed for sale | $183,900+309.6%$211/sqft |
Source: Wilkinson ERA Real Estate #3592445 Report a problem | ||
| 12/18/2015 | Listing removed | $795+6%$1/sqft |
Source: Alarca Property Management Report a problem | ||
| 11/6/2015 | Price change | $750-5.7%$1/sqft |
Source: Alarca Property Management Report a problem | ||
| 8/27/2015 | Listed for rent | $795$1/sqft |
Source: Alarca Property Management Report a problem | ||
| 4/30/2015 | Sold | $44,900-3.4%$52/sqft |
Source: Canopy MLS as distributed by MLS GRID #3025718 Report a problem | ||
| 1/13/2015 | Pending sale | $46,500$53/sqft |
Source: Keller Williams Ballantyne Area #3025718 Report a problem | ||
| 1/3/2015 | Price change | $46,500-5.1%$53/sqft |
Source: Keller Williams Ballantyne Area #3025718 Report a problem | ||
| 11/27/2014 | Price change | $49,000-14.8%$56/sqft |
Source: Keller Williams Ballantyne Area #3025718 Report a problem | ||
| 10/17/2014 | Price change | $57,500-4.2%$66/sqft |
Source: Keller Williams Ballantyne Area #3025718 Report a problem | ||
| 8/2/2014 | Listed for sale | $60,000$69/sqft |
Source: Keller Williams Ballantyne Area #3025718 Report a problem | ||
Public tax history
| Year | Property taxes | Tax assessment |
|---|---|---|
| 2025 | -- | $172,200 |
| 2024 | -- | $172,200 |
| 2023 | -- | $172,200 +25.5% |
| 2022 | -- | $137,200 |
| 2021 | -- | $137,200 |
| 2020 | -- | $137,200 |
| 2019 | $1,416 +185.4% | $137,200 +326.1% |
| 2018 | $496 +5.5% | $32,200 |
| 2017 | $470 | $32,200 |
| 2016 | $470 | $32,200 |
| 2015 | $470 -33.5% | $32,200 -35.9% |
| 2014 | $707 | $50,200 |
| 2013 | -- | $50,200 |
| 2012 | -- | $50,200 |
| 2011 | -- | $50,200 -18% |
| 2010 | -- | $61,200 |
| 2009 | -- | $61,200 |
| 2008 | -- | $61,200 |
| 2007 | -- | $61,200 |
| 2006 | -- | $61,200 |
| 2005 | -- | $61,200 |
| 2004 | -- | $61,200 |
| 2003 | -- | $61,200 +10.6% |
| 2002 | -- | $55,320 |
| 2001 | -- | $55,320 |
| 2000 | -- | $55,320 |
Find assessor info on the county website
Monthly payment
Est. payment
Payment breakdown
Explore the cost of this home by adjusting the details. Changes won't be saved.Climate risks
Neighborhood: North Charlotte
Nearby schools
GreatSchools rating
- 6/10Highland Renaissance AcademyGrades: PK-5Distance: 1.1 mi
- 3/10Martin Luther King Jr MiddleGrades: 6-8Distance: 0.8 mi
- 1/10Garinger High SchoolGrades: 9-12Distance: 0.8 mi
Schools provided by the listing agent
- Elementary: Highland Renaissance
- Middle: Martin Luther King Jr
- High: Garinger
Source: Canopy MLS as distributed by MLS GRID. This data may not be complete. We recommend contacting the local school district to confirm school assignments for this home.
- $232,4003 bd1 ba1k sqft4914 Clintwood Dr, Charlotte, NC 28213Off Market
- $230,3002 bd1 ba950 sqft358 Leafmore Dr, Charlotte, NC 28213Off Market
- $248,0003 bd2 ba1k sqft372 Leafmore Dr, Charlotte, NC 28213Off Market

- $285,0004 bd1 ba1.1k sqft4922 Clintwood Dr, Charlotte, NC 28213Sold
- $232,7002 bd1 ba950 sqft378 Leafmore Dr, Charlotte, NC 28213Off Market
- $271,5003 bd2 ba1.1k sqft4928 Clintwood Dr, Charlotte, NC 28213Off Market
- $---- bd-- ba-- sqft4215 Howie Cir, Charlotte, NC 28205Off Market
- $339,8004 bd2 ba1.5k sqft4215 Howie Cres, Charlotte, NC 28205Off Market
A local agent can set up tours, give advice and negotiate with sellers.
Similar homes
- $274,9003 bd2 ba1.1k sqft4324 Hidden Valley Rd, Charlotte, NC 28213For Sale
 MLS ID #4402536, Elena Mateus, Queen City Homes, Inc. Canopy MLS as distributed by MLS GRID
 - $259,0002 bd1 ba933 sqft5045 Curtiswood Dr, Charlotte, NC 28213For Sale
 MLS ID #4378276, Joseph McMurry, EXP Realty LLC Ballantyne. Canopy MLS as distributed by MLS GRID
 - $284,9003 bd2 ba1.2k sqft2917 Dalecrest Dr, Charlotte, NC 28269For Sale
 MLS ID #4405641, Ky Moses, Howard Hanna Allen Tate Center City. Canopy MLS as distributed by MLS GRID
 - $265,9003 bd2 ba1k sqft3637 Glenville Ave, Charlotte, NC 28215For Sale
 MLS ID #4382722, Chris Crawley, Keller Williams Ballantyne Area. Canopy MLS as distributed by MLS GRID
 - $289,9003 bd2 ba1.1k sqft6820 Barrington Dr, Charlotte, NC 28215For SaleMLS ID #4395584, Jacqueline Shaffer, OfferPad Brokerage LLC. Canopy MLS as distributed by MLS GRID
- $264,9003 bd2 ba1k sqft2306 Jordi Way, Charlotte, NC 28213For SaleMLS ID #4386952, Yadira Ramon Herrera, Mainstay Brokerage LLC. Canopy MLS as distributed by MLS GRID
- $240,0002 bd2 ba975 sqft6421 Elgywood Ln, Charlotte, NC 28213For SaleMLS ID #4402020, Kara Coll, COMPASS. Canopy MLS as distributed by MLS GRID
- $310,0003 bd1 ba984 sqft2032 Eastway Dr, Charlotte, NC 28205For SaleMLS ID #4392372, Josie Ha, Carolina Living Associates LLC. Canopy MLS as distributed by MLS GRID
- $299,9003 bd2 ba1.2k sqft5143 Delivau Dr, Charlotte, NC 28215For SaleMLS ID #4364426, Philip Ostwalt, Your Realty PRO Brokerage Services LLC. Canopy MLS as distributed by MLS GRID
- $264,6003 bd1 ba922 sqft8232 Starnes Randall Rd, Charlotte, NC 28215For SaleMLS ID #4401795, Wendi Valencia Escalera, Realty One Group Revolution. Canopy MLS as distributed by MLS GRID
- $264,9903 bd1 ba924 sqft9828 Starwood Dr, Charlotte, NC 28215For SaleMLS ID #4392082, Jay White, Keller Williams Ballantyne Area. Canopy MLS as distributed by MLS GRID
- $279,9003 bd2 ba1.2k sqft1126 Claremont Rd, Charlotte, NC 28214For SaleMLS ID #4393516, Robert Salmons, Entera Realty LLC. Canopy MLS as distributed by MLS GRID
- $269,5003 bd1 ba1k sqft3960 Bristol Dr, Charlotte, NC 28208For SaleMLS ID #4397608, Darcie Breazzano, Topaz Homes LLC. Canopy MLS as distributed by MLS GRID
- $289,0003 bd2 ba1k sqft1019 Lewiston Ave, Charlotte, NC 28208For SaleMLS ID #4363513, Katherine Childers, NorthGroup Real Estate LLC. Canopy MLS as distributed by MLS GRID
- $274,9993 bd2 ba1.1k sqft233 Scottie Pl, Charlotte, NC 28217For SaleMLS ID #4395621, Adelle Spears, Call It Closed International Inc. Canopy MLS as distributed by MLS GRID
- $289,9992 bd2 ba921 sqft2642 Rachel St, Charlotte, NC 28206For SaleMLS ID #4353751, Matthew Means, COMPASS. Canopy MLS as distributed by MLS GRID
- $285,0003 bd1 ba1k sqft3935 Crestridge Dr, Charlotte, NC 28217For SaleMLS ID #4378753, Brittany D'Errico, EXP Realty LLC Ballantyne. Canopy MLS as distributed by MLS GRID
- $327,0003 bd1 ba966 sqft2516 Elon St, Charlotte, NC 28208For SaleMLS ID #4403824, Adam Tawfik, Jason Mitchell Real Estate. Canopy MLS as distributed by MLS GRID
- $275,0003 bd2 ba1.2k sqft3200 Sam Wilson Rd, Charlotte, NC 28214For SaleMLS ID #4324510, Laura Maultsby, Maultsby Realty Group. Canopy MLS as distributed by MLS GRID
- $299,0003 bd2 ba1.1k sqft4713 Tanglebriar Dr, Charlotte, NC 28208For SaleMLS ID #4396013, Michael Flory, Premier South. Canopy MLS as distributed by MLS GRID
