Charming brick ranch in the heart of Charlotte!
Welcome to 2032 Eastway Dr, a beautifully updated 3-bedroom, 1-bath home situated on a spacious lot in the established Markham Village neighborhood. This move-in ready home features fresh interior paint, new flooring throughout, an updated bathroom, and a spacious enclosed porch perfect for relaxing, entertaining, or enjoying additional flexible living space year-round.The functional layout is filled with natural light and timeless character. Enjoy the large backyard with plenty of room for gardening, pets, or creating your own outdoor retreat.
Conveniently located just minutes from Plaza Midwood, NoDa, Uptown Charlotte, shopping, dining, and major highways. Whether you’re a first-time homebuyer or investor, this property offers a fantastic opportunity in a rapidly growing area.
Active
Price cut: $15K (7/6)
$310,000
2032 Eastway Dr, Charlotte, NC 28205
3beds
984sqft
:
Get pre-qualified$1,844/mo
Single Family Residence
Built in 1958
0.26 Acres Lot
$304,100 Zestimate®
$315/sqft
$-- HOA
What's special
Updated bathroomFresh interior paintSpacious lotNew flooring throughout
- 62 days |
- 421 |
- 17 |
Zillow last checked:
Listing updated:
Listed by:
Josie Ha ha.cltrealtor@gmail.com,
Carolina Living Associates LLC
Source: Canopy MLS as distributed by MLS GRID,MLS#: 4392372
Facts & features
Interior
Bedrooms & bathrooms
- Bedrooms: 3
- Bathrooms: 1
- Full bathrooms: 1
- Main level bedrooms: 3
Bedroom s
- Level: Main
Bedroom s
- Level: Main
Bedroom s
- Level: Main
Bathroom full
- Level: Main
Heating
- Natural Gas
Cooling
- Central Air
Appliances
- Included: Dryer, Electric Range, Washer
- Laundry: Utility Room
Features
- Has basement: No
Interior area
- Total structure area: 984
- Total interior livable area: 984 sqft
- Finished area above ground: 984
- Finished area below ground: 0
Property
Parking
- Parking features: Driveway
- Has uncovered spaces: Yes
Features
- Levels: One
- Stories: 1
Lot
- Size: 0.26 Acres
Details
- Parcel number: 09313302
- Zoning: N1-B
- Special conditions: Standard
Construction
Type & style
- Home type: SingleFamily
- Property subtype: Single Family Residence
Materials
- Brick Full, Vinyl
- Foundation: Crawl Space
Condition
- New construction: No
- Year built: 1958
Utilities & green energy
- Sewer: Public Sewer
- Water: City
Community & HOA
Community
- Subdivision: Markham Village
Location
- Region: Charlotte
Financial & listing details
- Price per square foot: $315/sqft
- Tax assessed value: $317,300
- Annual tax amount: $2,608
- Date on market: 6/11/2026
- Cumulative days on market: 62 days
- Listing terms: Cash,Conventional
- Road surface type: Concrete, Paved
Estimated market value
$304,100
$289,000 - $319,000
$1,904/mo
Price history
| Date | Event | Price |
|---|---|---|
| 7/6/2026 | Price change | $310,000-4.6%$315/sqft |
Source:  Canopy MLS as distributed by MLS GRID #4392372 Report a problem Canopy MLS as distributed by MLS GRID #4392372 Report a problem | ||
| 6/11/2026 | Listed for sale | $325,000+229.9%$330/sqft |
Source: Canopy MLS as distributed by MLS GRID #4392372 Report a problem | ||
| 2/28/2007 | Sold | $98,500+45.9%$100/sqft |
Source: Public Record Report a problem | ||
| 6/5/2003 | Sold | $67,500$69/sqft |
Source: Public Record Report a problem | ||
Public tax history
| Year | Property taxes | Tax assessment |
|---|---|---|
| 2025 | $2,608 +2% | $317,300 |
| 2024 | $2,556 +3.6% | $317,300 |
| 2023 | $2,467 +7.3% | $317,300 +40.8% |
| 2022 | $2,300 +0.5% | $225,300 |
| 2021 | $2,289 +0.3% | $225,300 |
| 2020 | $2,281 +0.7% | $225,300 |
| 2019 | $2,266 +162.4% | $225,300 +274.3% |
| 2018 | $863 +3.7% | $60,200 |
| 2017 | $833 | $60,200 |
| 2016 | $833 | $60,200 |
| 2015 | $833 -36.5% | $60,200 -38.1% |
| 2014 | $1,310 | $97,200 |
| 2013 | -- | $97,200 -0.2% |
| 2012 | -- | $97,400 |
| 2011 | -- | $97,400 +24.7% |
| 2010 | -- | $78,100 |
| 2009 | -- | $78,100 |
| 2008 | -- | $78,100 |
| 2007 | -- | $78,100 |
| 2006 | -- | $78,100 |
| 2005 | -- | $78,100 |
| 2004 | -- | $78,100 |
| 2003 | -- | $78,100 +17% |
| 2002 | -- | $66,780 |
| 2001 | -- | $66,780 |
| 2000 | -- | $66,780 |
Find assessor info on the county website
Monthly payment
Est. payment
Payment breakdown
Explore the cost of this home by adjusting the details. Changes won't be saved.Climate risks
Neighborhood: Country Club Heights
Nearby schools
GreatSchools rating
- 7/10Shamrock Gardens ElementaryGrades: PK-5Distance: 0.8 mi
- 7/10Eastway MiddleGrades: 6-8Distance: 1.3 mi
- 1/10Garinger High SchoolGrades: 9-12Distance: 0.9 mi
- $453,2002 bd1 ba900 sqft2019 Kilborne Dr, Charlotte, NC 28205Off Market
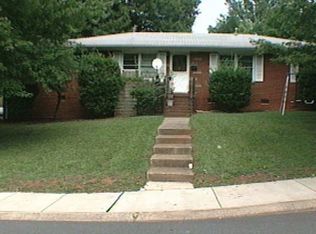
- $308,0003 bd2 ba1.1k sqft2026 Eastway Dr, Charlotte, NC 28205Sold
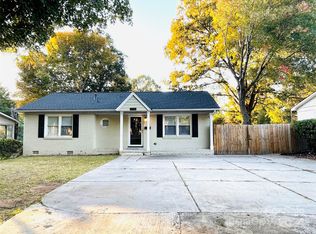
- $289,1002 bd1 ba900 sqft2038 Eastway Dr, Charlotte, NC 28205Off Market

- $2,7503 bd2 ba1.2k sqft2020 Eastway Dr, Charlotte, NC 28205For Rent
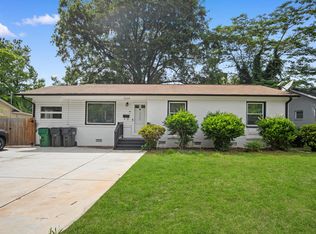
- $378,100-- bd2 ba1.2k sqft2001 Kilborne Dr, Charlotte, NC 28205Off Market
- $390,1003 bd2 ba1.2k sqft2014 Eastway Dr, Charlotte, NC 28205Off Market
- $518,2003 bd2 ba1.5k sqft1951 Windham Pl, Charlotte, NC 28205Off Market
- $558,300-- bd2 ba1.7k sqft2100 Eastway Dr, Charlotte, NC 28205Off Market
A local agent can set up tours, give advice and negotiate with sellers.
Similar homes
- $412,0003 bd1 ba1k sqft2736 Palm Ave, Charlotte, NC 28205For Sale

 MLS ID #4394524, Clay Caudill, Yancey Realty, LLC. Canopy MLS as distributed by MLS GRID
 - $310,0003 bd2 ba1.2k sqft4723 Northaven Dr, Charlotte, NC 28206For Sale
 MLS ID #4402019, Norma Mckee, Premier South. Canopy MLS as distributed by MLS GRID
 - $289,9003 bd2 ba1.1k sqft6820 Barrington Dr, Charlotte, NC 28215For Sale
 MLS ID #4395584, Jacqueline Shaffer, OfferPad Brokerage LLC. Canopy MLS as distributed by MLS GRID
 - $265,9003 bd2 ba1k sqft3637 Glenville Ave, Charlotte, NC 28215For Sale
 MLS ID #4382722, Chris Crawley, Keller Williams Ballantyne Area. Canopy MLS as distributed by MLS GRID
 - $279,8003 bd1 ba871 sqft364 Leafmore Dr, Charlotte, NC 28213For SaleMLS ID #4384246, Chris Crawley, Keller Williams Ballantyne Area. Canopy MLS as distributed by MLS GRID
- $329,9003 bd2 ba1.2k sqft2726 Meadowcliff Dr, Charlotte, NC 28215For SaleMLS ID #4406782, Robert Salmons, Entera Realty LLC. Canopy MLS as distributed by MLS GRID
- $299,9003 bd2 ba1.2k sqft5312 Larewood Dr, Charlotte, NC 28215For SaleMLS ID #4411414, Tracy Dowling, Homecoin.com. Canopy MLS as distributed by MLS GRID
- $350,0003 bd2 ba1.1k sqft8122 Sherington Way, Charlotte, NC 28227For SaleMLS ID #4412284, Aracely Guzman, EXP Realty LLC Ballantyne. Canopy MLS as distributed by MLS GRID
- $334,9004 bd2 ba1.3k sqft6915 Idlewild Rd, Charlotte, NC 28212For SaleMLS ID #4411027, Robert Salmons, Entera Realty LLC. Canopy MLS as distributed by MLS GRID
- $339,0003 bd2 ba1.1k sqft2216 Milton Rd, Charlotte, NC 28215For SaleMLS ID #4399842, Hattie Allmon Wheeler, Rubec Properties LLC. Canopy MLS as distributed by MLS GRID
- $309,0003 bd1 ba1.3k sqft8114 Holly Hill Rd, Charlotte, NC 28227For SaleMLS ID #4407427, Philip Logarides, Carolinas Key Realty LLC. Canopy MLS as distributed by MLS GRID
- $375,0003 bd3 ba1.3k sqft3526 Stonehaven Dr, Charlotte, NC 28215For SaleMLS ID #4391236, Lisa Wilfong, COMPASS. Canopy MLS as distributed by MLS GRID
- $327,0003 bd1 ba966 sqft2516 Elon St, Charlotte, NC 28208For SaleMLS ID #4403824, Adam Tawfik, Jason Mitchell Real Estate. Canopy MLS as distributed by MLS GRID
- $324,9003 bd2 ba1.4k sqft1820 Genesis Park Pl, Charlotte, NC 28206For SaleMLS ID #4387246, Jamie Purvis, RE/MAX Executive. Canopy MLS as distributed by MLS GRID
- $279,9002 bd1 ba1k sqft3624 Sargeant Dr, Charlotte, NC 28217For SaleMLS ID #4411158, Brittany D'Errico, EXP Realty LLC Ballantyne. Canopy MLS as distributed by MLS GRID
- $414,9003 bd2 ba1k sqft2213 Lanier Ave, Charlotte, NC 28205For SaleMLS ID #4406719, Tracy Rowland, Tracy Rowland Real Estate Inc.. Canopy MLS as distributed by MLS GRID
- $299,0002 bd1 ba994 sqft922 Ambassador St, Charlotte, NC 28208For SaleMLS ID #4409500, Jonathan Diianni, COMPASS. Canopy MLS as distributed by MLS GRID
- $299,0003 bd2 ba1.1k sqft4713 Tanglebriar Dr, Charlotte, NC 28208For SaleMLS ID #4396013, Michael Flory, Premier South. Canopy MLS as distributed by MLS GRID
- $379,9003 bd2 ba1.2k sqft6557 Cove Creek Dr, Charlotte, NC 28215For SaleMLS ID #4409078, William Pratt, Stephen Cooley Real Estate. Canopy MLS as distributed by MLS GRID
- $259,0003 bd1 ba933 sqft1909 Camp Greene St, Charlotte, NC 28208For SaleMLS ID #4391287, Sharon Finch, Keller Williams Ballantyne Area. Canopy MLS as distributed by MLS GRID
