PRE-INSPECTION - INSPECTION AVAILABLE BY REQUEST TO LISTING AGENT - Cute Bungalow in Historic Camp Greene Association area - well maintained, small garage opening on left side of home, refrigerator/stove included, Hardwoods through living room, bedrooms. Nice view or supersized .54 acre back yard. This home would be easy to add onto for more living space or outdoor living space. The kitchen is bright and has updated cabinetry, and stove and refrigerator are newer. Home has the awanings over windows, and home is well maintained. Ready for move-in for tenant or homeowner. Great price in a location that is evolving to the newest uptown area being transformed - in Historic Camp Greene. Go to FB - Historic Camp Greene Association - a non profit that has social events, street cleanups, - meeting bi-monthly on the 3rd Tuesday of each month. Organized Non-Profit who has funding from the City of Charlotte. This area is popular and any conversions to this home would bring a high price with a good profit margin. LARGE LOT is impressive. Very active community of owners.
Under contract-show
$259,000
1909 Camp Greene St, Charlotte, NC 28208
3beds
933sqft
Single Family Residence
Built in 1951
0.54 Acres Lot
$247,100 Zestimate®
$278/sqft
$-- HOA
What's special
Nice viewLarge lot is impressiveUpdated cabinetry
- 92 days
- 661
- 33
Zillow last checked:
Listing updated:
Listed by:
Sharon Finch sharonfinch@kw.com,
Keller Williams Ballantyne Area
Source: Canopy MLS as distributed by MLS GRID,MLS#: 4391287
Facts & features
Interior
Bedrooms & bathrooms
- Bedrooms: 3
- Bathrooms: 1
- Full bathrooms: 1
- Main level bedrooms: 3
Primary bedroom
- Level: Main
Bedroom s
- Level: Main
Bedroom s
- Level: Main
Bathroom full
- Level: Main
Dining area
- Level: Main
Kitchen
- Level: Main
Living room
- Level: Main
Heating
- Central
Cooling
- Ceiling Fan(s), Central Air
Appliances
- Included: Electric Oven, Refrigerator
- Laundry: In Kitchen, Other
Features
- Flooring: Tile, Vinyl, Wood
- Basement: Storage Space
- Fireplace features: Living Room
Interior area
- Total structure area: 933
- Total interior livable area: 933 sqft
- Finished area above ground: 933
- Finished area below ground: 0
Property
Parking
- Total spaces: 3
- Parking features: Driveway, Garage Faces Side
- Garage spaces: 1
- Uncovered spaces: 2
Features
- Levels: One
- Stories: 1
Lot
- Size: 0.54 Acres
- Dimensions: 71 x 346 x 69 x 338
- Features: Sloped
Details
- Parcel number: 06707111
- Zoning: N1-B
- Special conditions: Standard
Construction
Type & style
- Home type: SingleFamily
- Architectural style: Bungalow,Traditional
- Property subtype: Single Family Residence
Materials
- Vinyl
- Foundation: Crawl Space
- Roof: Asbestos Shingle
Condition
- New construction: No
- Year built: 1951
Utilities & green energy
- Sewer: Public Sewer
- Water: City
Community & HOA
Community
- Subdivision: Marsh Estates
Location
- Region: Charlotte
Financial & listing details
- Price per square foot: $278/sqft
- Tax assessed value: $267,600
- Date on market: 6/9/2026
- Cumulative days on market: 92 days
- Listing terms: Cash,Conventional
- Road surface type: Concrete, Paved
Estimated market value
$247,100
$235,000 - $259,000
$1,700/mo
Price history
| Date | Event | Price |
|---|---|---|
| 6/9/2026 | Listed for sale | $259,000+1338.9%$278/sqft |
Source:  Canopy MLS as distributed by MLS GRID #4391287 Report a problem Canopy MLS as distributed by MLS GRID #4391287 Report a problem | ||
| 1/31/2024 | Listing removed | -- |
Source: Zillow Rentals Report a problem | ||
| 1/15/2024 | Price change | $1,275-13.6%$1/sqft |
Source: Zillow Rentals Report a problem | ||
| 11/6/2023 | Listed for rent | $1,475+96.7%$2/sqft |
Source: Zillow Rentals Report a problem | ||
| 8/6/2014 | Listing removed | $750$1/sqft |
Source: T. L. Brown Properties, Inc. #3011763 Report a problem | ||
| 4/17/2014 | Listed for rent | $750$1/sqft |
Source: T. L. Brown Properties, Inc. #2221957 Report a problem | ||
| 10/15/2010 | Listing removed | $18,000$19/sqft |
Source: Mathers Realty Report a problem | ||
| 7/17/2010 | Listed for sale | $18,000-76.1%$19/sqft |
Source: Master Brokers of the Catawba Valley Report a problem | ||
| 4/19/2010 | Sold | $75,407+8.5%$81/sqft |
Source: Public Record Report a problem | ||
| 11/10/2006 | Sold | $69,500$74/sqft |
Source: Public Record Report a problem | ||
Public tax history
| Year | Property taxes | Tax assessment |
|---|---|---|
| 2025 | -- | $267,600 |
| 2024 | -- | $267,600 |
| 2023 | -- | $267,600 +175.3% |
| 2022 | -- | $97,200 |
| 2021 | -- | $97,200 |
| 2020 | -- | $97,200 |
| 2019 | $1,030 -2.4% | $97,200 +29.9% |
| 2018 | $1,055 +3.2% | $74,800 |
| 2017 | $1,022 | $74,800 |
| 2016 | $1,022 | $74,800 |
| 2015 | $1,022 -0.1% | $74,800 |
| 2014 | $1,023 | -- |
| 2013 | -- | $74,800 |
| 2012 | -- | $74,800 |
| 2011 | -- | $74,800 +10.3% |
| 2010 | -- | $67,800 |
| 2009 | -- | $67,800 |
| 2008 | -- | $67,800 |
| 2007 | -- | $67,800 |
| 2006 | -- | $67,800 |
| 2005 | -- | $67,800 |
| 2004 | -- | $67,800 |
| 2003 | -- | $67,800 +38.2% |
| 2002 | -- | $49,060 |
| 2001 | -- | $49,060 |
| 2000 | -- | $49,060 |
Find assessor info on the county website
Monthly payment
Est. payment
Payment breakdown
Explore the cost of this home by adjusting the details. Changes won't be saved.Climate risks
Neighborhood: Ashley Park
Nearby schools
Schools provided by the listing agent
- Elementary: Ashley Park
- High: West Charlotte
Source: Canopy MLS as distributed by MLS GRID. This data may not be complete. We recommend contacting the local school district to confirm school assignments for this home.
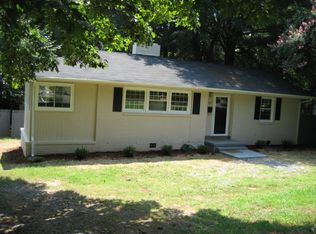
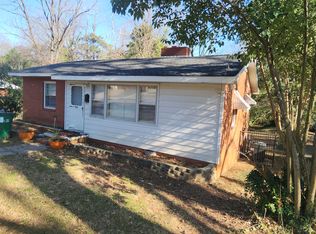


Similar homes
- $259,9003 bd1 ba1k sqft3960 Bristol Dr, Charlotte, NC 28208For Sale

 MLS ID #4397608, Darcie Breazzano, Topaz Homes LLC. Canopy MLS as distributed by MLS GRID
 - $254,3003 bd2 ba968 sqft2732 Thornton Rd, Charlotte, NC 28208For Sale
 MLS ID #4394385, Chris Crawley, Keller Williams Ballantyne Area. Canopy MLS as distributed by MLS GRID
 - $260,0003 bd1 ba1.1k sqft4421 Knollcrest Dr, Charlotte, NC 28208For Sale
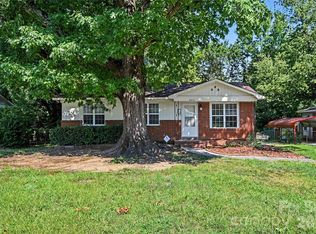 MLS ID #4409172, Vicki Copeland, Keller Williams South Park. Canopy MLS as distributed by MLS GRID
 - $260,0002 bd1 ba972 sqft4430 W Tyvola Rd, Charlotte, NC 28208For Sale
 MLS ID #4368437, Andre Dockery, Dockery & Associates Realty Group LLC. Canopy MLS as distributed by MLS GRID
 - $324,0003 bd1 ba966 sqft2516 Elon St, Charlotte, NC 28208For SaleMLS ID #4403824, Adam Tawfik, COMPASS. Canopy MLS as distributed by MLS GRID
- $249,0002 bd1 ba1.2k sqft931 Reliance St, Charlotte, NC 28208For SaleMLS ID #4412945, Thania Ortiz, NorthGroup Real Estate LLC. Canopy MLS as distributed by MLS GRID
- $249,9003 bd1 ba1k sqft139 Southwold Dr, Charlotte, NC 28217For SaleMLS ID #4403152, Ashley Burgess, Real Broker, LLC. Canopy MLS as distributed by MLS GRID
- $259,9993 bd1 ba975 sqft2545 Abelwood Rd, Charlotte, NC 28216For SaleMLS ID #4412842, Elisa Tyson, Nestlewood Realty, LLC. Canopy MLS as distributed by MLS GRID
- $309,9003 bd2 ba1.2k sqft2208 Pinebrook Cir, Charlotte, NC 28208For SaleMLS ID #4415234, Emily Smith, Coldwell Banker- CK Select. Canopy MLS as distributed by MLS GRID
- $275,0002 bd1 ba1k sqft3624 Sargeant Dr, Charlotte, NC 28217For SaleMLS ID #4411158, Brittany D'Errico, EXP Realty LLC Ballantyne. Canopy MLS as distributed by MLS GRID
- $299,0002 bd1 ba994 sqft922 Ambassador St, Charlotte, NC 28208For SaleMLS ID #4409500, Jonathan Diianni, COMPASS. Canopy MLS as distributed by MLS GRID
- $250,0003 bd2 ba1.1k sqft233 Scottie Pl, Charlotte, NC 28217For SaleMLS ID #4395621, Adelle Spears, Call It Closed International Inc. Canopy MLS as distributed by MLS GRID
- $260,0003 bd2 ba1k sqft3637 Glenville Ave, Charlotte, NC 28215For SaleMLS ID #4382722, Chris Crawley, Keller Williams Ballantyne Area. Canopy MLS as distributed by MLS GRID
- $265,0003 bd1 ba871 sqft364 Leafmore Dr, Charlotte, NC 28213For SaleMLS ID #4384246, Chris Crawley, Keller Williams Ballantyne Area. Canopy MLS as distributed by MLS GRID
- $260,0003 bd2 ba1.1k sqft634 Kentbrook Dr, Charlotte, NC 28213For SaleMLS ID #4409337, Amorel Abrams, Lifestyle International Realty. Canopy MLS as distributed by MLS GRID
- $349,9993 bd2 ba995 sqft2700 Ravencroft Dr, Charlotte, NC 28208For SaleMLS ID #4414006, Matt Stone, Stone Realty Group. Canopy MLS as distributed by MLS GRID
- $277,5003 bd1 ba1k sqft3935 Crestridge Dr, Charlotte, NC 28217For SaleMLS ID #4378753, Brittany D'Errico, EXP Realty LLC Ballantyne. Canopy MLS as distributed by MLS GRID
- $249,0003 bd1 ba1.2k sqft2001 McDonald Dr, Charlotte, NC 28216For SaleMLS ID #4159315, Chad Levine, EXP Realty LLC Ballantyne. Canopy MLS as distributed by MLS GRID
- $265,0003 bd2 ba975 sqft6400 McBride St, Charlotte, NC 28215For SaleMLS ID #4416996, Kesete Adonay, Keller Williams South Park. Canopy MLS as distributed by MLS GRID
- $275,0003 bd1 ba832 sqft1805 Purser Dr, Charlotte, NC 28215For SaleMLS ID #4412286, Doug Smith, Mainstay Brokerage LLC. Canopy MLS as distributed by MLS GRID
