New Price brings an incredible opportunity for your buyers! Charming brick home situated on a spacious corner lot in Charlotte with ample parking. Conveniently located near I-77, providing easy access to Uptown Charlotte, the airport, shopping, dining, and surrounding areas. This 3 bedroom home features hardwood floors, spacious rooms, an enclosed porch offering flexible additional space not included in HLA, and an attached utility room for storage and laundry. With much of its original character still intact, you could move right in or decide to update and personalize to your taste.
Active
Price cut: $20K (8/13)
$259,900
139 Southwold Dr, Charlotte, NC 28217
3beds
1,067sqft
Single Family Residence
Built in 1955
0.34 Acres Lot
$257,500 Zestimate®
$244/sqft
$-- HOA
What's special
Hardwood floorsCharming brick homeSpacious roomsSpacious corner lotOriginal character still intactAmple parking
- 35 days |
- 634 |
- 33 |
Zillow last checked:
Listing updated:
Listed by:
Ashley Burgess ashley@thekeyandcompassco.com,
Real Broker, LLC
Source: Canopy MLS as distributed by MLS GRID,MLS#: 4403152
Facts & features
Interior
Bedrooms & bathrooms
- Bedrooms: 3
- Bathrooms: 1
- Full bathrooms: 1
- Main level bedrooms: 3
Primary bedroom
- Level: Main
Bedroom s
- Level: Main
Bedroom s
- Level: Main
Bathroom full
- Level: Main
Dining room
- Level: Main
Kitchen
- Level: Main
Living room
- Level: Main
Heating
- Central, Electric, Forced Air
Cooling
- Central Air
Appliances
- Included: Electric Range
- Laundry: Utility Room
Features
- Flooring: Vinyl, Wood
- Has basement: No
Interior area
- Total structure area: 1,067
- Total interior livable area: 1,067 sqft
- Finished area above ground: 1,067
- Finished area below ground: 0
Video & virtual tour
Property
Parking
- Parking features: Driveway
- Has uncovered spaces: Yes
Features
- Levels: One
- Stories: 1
- Patio & porch: Enclosed
- Exterior features: Storage
Lot
- Size: 0.34 Acres
- Features: Corner Lot
Details
- Additional structures: Outbuilding, Shed(s)
- Parcel number: 16701505
- Zoning: N1-B
- Special conditions: Standard
Construction
Type & style
- Home type: SingleFamily
- Architectural style: Ranch
- Property subtype: Single Family Residence
Materials
- Brick Full, Vinyl
- Foundation: Crawl Space
- Roof: Composition
Condition
- New construction: No
- Year built: 1955
Utilities & green energy
- Sewer: Public Sewer
- Water: City
- Utilities for property: Other - See Remarks
Community & HOA
Community
- Security: Smoke Detector(s)
- Subdivision: Yorkmont Park
Location
- Region: Charlotte
Financial & listing details
- Price per square foot: $244/sqft
- Tax assessed value: $213,600
- Date on market: 7/16/2026
- Cumulative days on market: 35 days
- Road surface type: Asphalt, Paved
Estimated market value
$257,500
$245,000 - $270,000
$1,889/mo
Price history
| Date | Event | Price |
|---|---|---|
| 8/13/2026 | Price change | $259,900-7.1%$244/sqft |
Source:  Canopy MLS as distributed by MLS GRID #4403152 Report a problem Canopy MLS as distributed by MLS GRID #4403152 Report a problem | ||
| 7/25/2026 | Price change | $279,900-1.8%$262/sqft |
Source: Canopy MLS as distributed by MLS GRID #4403152 Report a problem | ||
| 7/16/2026 | Listed for sale | $285,000$267/sqft |
Source: Canopy MLS as distributed by MLS GRID #4403152 Report a problem | ||
Public tax history
| Year | Property taxes | Tax assessment |
|---|---|---|
| 2025 | -- | $213,600 |
| 2024 | -- | $213,600 |
| 2023 | -- | $213,600 +104.4% |
| 2022 | -- | $104,500 |
| 2021 | -- | $104,500 +0.3% |
| 2020 | -- | $104,200 |
| 2019 | $1,097 +0.1% | $104,200 +33.8% |
| 2018 | $1,096 +3.2% | $77,900 |
| 2017 | $1,062 | $77,900 |
| 2016 | $1,062 | $77,900 |
| 2015 | $1,062 -0.1% | $77,900 |
| 2014 | $1,063 | -- |
| 2013 | -- | $77,900 -0.3% |
| 2012 | -- | $78,100 |
| 2011 | -- | $78,100 -6.1% |
| 2010 | -- | $83,200 |
| 2009 | -- | $83,200 |
| 2008 | -- | $83,200 |
| 2007 | -- | $83,200 |
| 2006 | -- | $83,200 |
| 2005 | -- | $83,200 |
| 2004 | -- | $83,200 |
| 2003 | -- | $83,200 +20.4% |
| 2002 | -- | $69,120 |
| 2001 | -- | $69,120 |
| 2000 | -- | $69,120 |
Find assessor info on the county website
Monthly payment
Est. payment
Payment breakdown
Explore the cost of this home by adjusting the details. Changes won't be saved.Climate risks
Neighborhood: Yorkmount
Nearby schools
GreatSchools rating
- 6/10Pinewood ElementaryGrades: PK-5Distance: 1.7 mi
- 4/10Alexander Graham MiddleGrades: 6-8Distance: 3.4 mi
- 1/10Harding University HighGrades: 9-12Distance: 4.2 mi
Schools provided by the listing agent
- Elementary: Pinewood Mecklenburg
- Middle: Sedgefield
- High: Harding University
Source: Canopy MLS as distributed by MLS GRID. This data may not be complete. We recommend contacting the local school district to confirm school assignments for this home.
- $316,9003 bd1 ba1.4k sqft127 Southwold Dr, Charlotte, NC 28217Off Market
- $318,8003 bd1 ba1.2k sqft5228 Nations Ford Rd, Charlotte, NC 28217Off Market
- $258,0003 bd2 ba1k sqft148 Southwold Dr, Charlotte, NC 28217Off Market
- $247,8003 bd1 ba1k sqft119 Southwold Dr, Charlotte, NC 28217Off Market
- $212,1003 bd1 ba900 sqft142 Southwold Dr, Charlotte, NC 28217Off Market
- $248,8003 bd1 ba1.4k sqft5233 Nations Ford Rd, Charlotte, NC 28217Off Market
- $262,3003 bd1 ba1k sqft5218 Nations Ford Rd, Charlotte, NC 28217Off Market
- $226,7003 bd1 ba900 sqft136 Southwold Dr, Charlotte, NC 28217Off Market
A local agent can set up tours, give advice and negotiate with sellers.
Similar homes
- $269,9003 bd2 ba1.1k sqft233 Scottie Pl, Charlotte, NC 28217For Sale

 MLS ID #4395621, Adelle Spears, Call It Closed International Inc. Canopy MLS as distributed by MLS GRID
 - $279,9002 bd1 ba1k sqft3624 Sargeant Dr, Charlotte, NC 28217For Sale
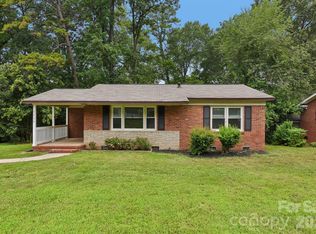 MLS ID #4411158, Brittany D'Errico, EXP Realty LLC Ballantyne. Canopy MLS as distributed by MLS GRID
 - $244,9993 bd1 ba884 sqft6805 Deanwood Pl, Charlotte, NC 28217For Sale
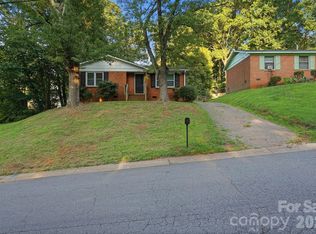 MLS ID #4399422, Doug Smith, Mainstay Brokerage LLC. Canopy MLS as distributed by MLS GRID
 - $277,5003 bd1 ba1k sqft3935 Crestridge Dr, Charlotte, NC 28217For Sale
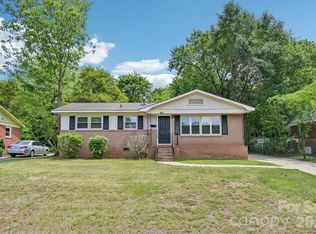 MLS ID #4378753, Brittany D'Errico, EXP Realty LLC Ballantyne. Canopy MLS as distributed by MLS GRID
 - $309,0003 bd2 ba1.3k sqft5662 Coulee Pl, Charlotte, NC 28217For SaleMLS ID #4393487, Margo Wells, Dickens Mitchener & Associates Inc. Canopy MLS as distributed by MLS GRID
- $259,0003 bd1 ba933 sqft1909 Camp Greene St, Charlotte, NC 28208For SaleMLS ID #4391287, Sharon Finch, Keller Williams Ballantyne Area. Canopy MLS as distributed by MLS GRID
- $268,8003 bd1 ba1k sqft3960 Bristol Dr, Charlotte, NC 28208For SaleMLS ID #4397608, Darcie Breazzano, Topaz Homes LLC. Canopy MLS as distributed by MLS GRID
- $235,0003 bd2 ba1k sqft2664 Old Steele Creek Rd, Charlotte, NC 28208For SaleMLS ID #4411594, Charles Shaw, DASH Carolina. Canopy MLS as distributed by MLS GRID
- $260,0002 bd1 ba972 sqft4430 W Tyvola Rd, Charlotte, NC 28208For SaleMLS ID #4368437, Andre Dockery, Dockery & Associates Realty Group LLC. Canopy MLS as distributed by MLS GRID
- $265,0002 bd1 ba1.2k sqft931 Reliance St, Charlotte, NC 28208For SaleMLS ID #4412945, Thania Ortiz, NorthGroup Real Estate LLC. Canopy MLS as distributed by MLS GRID
- $275,0003 bd1 ba832 sqft1805 Purser Dr, Charlotte, NC 28215For SaleMLS ID #4412286, Doug Smith, Mainstay Brokerage LLC. Canopy MLS as distributed by MLS GRID
- $264,6003 bd1 ba922 sqft8232 Starnes Randall Rd, Charlotte, NC 28215For SaleMLS ID #4401795, Wendi Valencia Escalera, Realty One Group Revolution. Canopy MLS as distributed by MLS GRID
- $319,0003 bd2 ba1k sqft2521 Alleghany St, Charlotte, NC 28208For SaleMLS ID #4406241, Mel Roy, EXP Realty LLC Ballantyne. Canopy MLS as distributed by MLS GRID
- $275,0003 bd2 ba1.2k sqft3200 Sam Wilson Rd, Charlotte, NC 28214For SaleMLS ID #4324510, Laura Maultsby, Maultsby Realty Group. Canopy MLS as distributed by MLS GRID
- $249,0003 bd1 ba1.2k sqft2001 McDonald Dr, Charlotte, NC 28216For SaleMLS ID #4159315, Chad Levine, EXP Realty LLC Ballantyne. Canopy MLS as distributed by MLS GRID
- $285,0003 bd2 ba1.1k sqft8804 Royal Scot Ln, Charlotte, NC 28227For SaleMLS ID #4405074, Marinetta Matthews, Dalton Wade, Inc.. Canopy MLS as distributed by MLS GRID
- $250,0002 bd1 ba818 sqft4511 Woodlark Ln, Charlotte, NC 28211For SaleMLS ID #4414919, Shana Neeley, Atlas Real Estate: The Collective. Canopy MLS as distributed by MLS GRID
- $300,0003 bd2 ba1.3k sqft1433 Niagara Cres, Charlotte, NC 28214For SaleMLS ID #4406762, Shellie Rhodes, Lake Realty. Canopy MLS as distributed by MLS GRID
- $269,0003 bd1 ba1.2k sqft304 Ford St, Cramerton, NC 28032For SaleMLS ID #4411490, Cathy Young, Howard Hanna Allen Tate Gastonia. Canopy MLS as distributed by MLS GRID
- $340,0003 bd2 ba1.3k sqft11407 Antebellum Dr, Charlotte, NC 28273For SaleMLS ID #4413607, Frankie Gonzalez, Gonzalez Realty. Canopy MLS as distributed by MLS GRID
