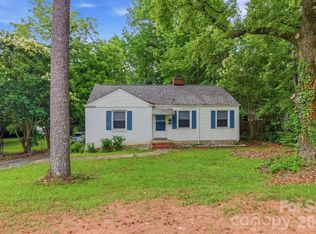
Privacy and space with NO HOA! Major system updates!!! Wood floors throughout. This lovely 3 BR, 1 Bath home sits on 1/4 of an acre on a dead end street. It's had over $120K in updates - the partial list is attached, all receipts to be provided. Take a look, You'll see all new ceilings with LED's and fans, beautifully refreshed wood floors, new bathroom walk in shower, kitchen with all new appliances, and two fully fenced yards. This one checks all the boxes. There is an enclosed sunroom/utility room which extends the living space and opens to a spacious backyard with a large patio—ideal for entertaining, gardening, pets, or storing recreational vehicles and equipment. With ADU potential (HO verified), the property also offers flexibility for future living space or rental income.
Conveniently located just minutes from Uptown Charlotte, South End, Charlotte Douglas International Airport, major highways, parks, and public transportation. Warranty protection for the new homeowner provides peace of mind!
Active
Price cut: $500 (7/28)
$269,500
3960 Bristol Dr, Charlotte, NC 28208
3beds
1,004sqft
:
Get pre-qualified$1,603/mo
Single Family Residence
Built in 1956
0.24 Acres Lot
$266,700 Zestimate®
$268/sqft
$-- HOA
What's special
Wood floors throughoutTwo fully fenced yardsBeautifully refreshed wood floors
- 37 days |
- 477 |
- 30 |
Zillow last checked:
Listing updated:
Listed by:
Darcie Breazzano 704-458-0899,
Topaz Homes LLC,
Murriel Shaw,
Topaz Homes LLC
Source: Canopy MLS as distributed by MLS GRID,MLS#: 4397608
Facts & features
Interior
Bedrooms & bathrooms
- Bedrooms: 3
- Bathrooms: 1
- Full bathrooms: 1
- Main level bedrooms: 3
Primary bedroom
- Level: Main
Bedroom s
- Level: Main
Bedroom s
- Level: Main
Bathroom full
- Level: Main
Dining area
- Level: Main
Kitchen
- Level: Main
Living room
- Level: Main
Heating
- Central, Forced Air
Cooling
- Ceiling Fan(s), Central Air
Appliances
- Included: Dishwasher, Dryer, Electric Oven, Electric Range, ENERGY STAR Qualified Washer, ENERGY STAR Qualified Light Fixtures, Exhaust Hood, Gas Water Heater, Microwave, Refrigerator, Washer/Dryer
- Laundry: Electric Dryer Hookup, Utility Room, Inside, Main Level
Features
- Flooring: Vinyl, Wood
- Doors: Screen Door(s), Sliding Doors, Storm Door(s)
- Windows: Insulated Windows
- Has basement: No
Interior area
- Total structure area: 1,004
- Total interior livable area: 1,004 sqft
- Finished area above ground: 1,004
- Finished area below ground: 0
Property
Parking
- Total spaces: 3
- Parking features: Driveway, On Street
- Uncovered spaces: 3
- Details: Front street parking allowed, long driveway area
Accessibility
- Accessibility features: Two or More Access Exits, Bath Grab Bars, Bath Raised Toilet
Features
- Levels: One
- Stories: 1
- Patio & porch: Front Porch, Patio
- Fencing: Back Yard,Front Yard,Full,Wood
Lot
- Size: 0.24 Acres
- Features: Cul-De-Sac, Wooded, Views
Details
- Additional structures: Outbuilding, Shed(s)
- Parcel number: 06107107
- Zoning: N1-B
- Special conditions: Standard
Construction
Type & style
- Home type: SingleFamily
- Architectural style: Ranch
- Property subtype: Single Family Residence
Materials
- Brick Full, Vinyl
- Foundation: Crawl Space
Condition
- New construction: No
- Year built: 1956
Utilities & green energy
- Sewer: Public Sewer
- Water: City
- Utilities for property: Cable Available, Electricity Connected
Green energy
- Energy efficient items: Lighting
Community & HOA
Community
- Security: Carbon Monoxide Detector(s), Smoke Detector(s)
- Subdivision: Westerly Hills
Location
- Region: Charlotte
Financial & listing details
- Price per square foot: $268/sqft
- Tax assessed value: $187,700
- Annual tax amount: $1,614
- Date on market: 6/25/2026
- Cumulative days on market: 82 days
- Listing terms: Cash,Conventional,FHA,VA Loan
- Electric utility on property: Yes
- Road surface type: Gravel, Paved
Estimated market value
$266,700
$253,000 - $280,000
$1,440/mo
Price history
| Date | Event | Price |
|---|---|---|
| 7/28/2026 | Price change | $269,500-0.2%$268/sqft |
Source:  Canopy MLS as distributed by MLS GRID #4397608 Report a problem Canopy MLS as distributed by MLS GRID #4397608 Report a problem | ||
| 6/25/2026 | Listed for sale | $270,000-1.6%$269/sqft |
Source: Canopy MLS as distributed by MLS GRID #4397608 Report a problem | ||
| 6/22/2026 | Listing removed | $274,500$273/sqft |
Source: Canopy MLS as distributed by MLS GRID #4387302 Report a problem | ||
| 6/19/2026 | Price change | $274,500-2%$273/sqft |
Source: Canopy MLS as distributed by MLS GRID #4387302 Report a problem | ||
| 6/3/2026 | Price change | $280,000-3.4%$279/sqft |
Source: Canopy MLS as distributed by MLS GRID #4387302 Report a problem | ||
| 5/28/2026 | Listed for sale | $289,900-3%$289/sqft |
Source: Canopy MLS as distributed by MLS GRID #4387302 Report a problem | ||
| 5/27/2026 | Listing removed | $299,000$298/sqft |
Source: Canopy MLS as distributed by MLS GRID #4365748 Report a problem | ||
| 5/5/2026 | Price change | $299,000-9.1%$298/sqft |
Source: Canopy MLS as distributed by MLS GRID #4365748 Report a problem | ||
| 5/2/2026 | Price change | $329,000-1.5%$328/sqft |
Source: Canopy MLS as distributed by MLS GRID #4365748 Report a problem | ||
| 5/1/2026 | Price change | $334,000-1.5%$333/sqft |
Source: Canopy MLS as distributed by MLS GRID #4365748 Report a problem | ||
| 4/29/2026 | Listed for sale | $339,000+65.4%$338/sqft |
Source: Canopy MLS as distributed by MLS GRID #4365748 Report a problem | ||
| 12/21/2021 | Sold | $205,000+160.3%$204/sqft |
Source: Canopy MLS as distributed by MLS GRID #3817098 Report a problem | ||
| 8/24/2004 | Sold | $78,751+5%$78/sqft |
Source: Public Record Report a problem | ||
| 9/18/2000 | Sold | $75,000$75/sqft |
Source: Public Record Report a problem | ||
Public tax history
| Year | Property taxes | Tax assessment |
|---|---|---|
| 2025 | $1,614 +2.5% | $187,700 |
| 2024 | $1,575 +3.9% | $187,700 |
| 2023 | $1,516 +33.6% | $187,700 +79.4% |
| 2022 | $1,135 | $104,600 |
| 2021 | -- | $104,600 |
| 2020 | -- | $104,600 |
| 2019 | $1,101 +12.3% | $104,600 +51.4% |
| 2018 | $980 +3.4% | $69,100 |
| 2017 | $948 | $69,100 |
| 2016 | $948 | $69,100 |
| 2015 | $948 -0.2% | $69,100 |
| 2014 | $950 | $69,100 |
| 2013 | -- | $69,100 -1% |
| 2012 | -- | $69,800 |
| 2011 | -- | $69,800 -6.8% |
| 2010 | -- | $74,900 |
| 2009 | -- | $74,900 |
| 2008 | -- | $74,900 |
| 2007 | -- | $74,900 |
| 2006 | -- | $74,900 |
| 2005 | -- | $74,900 |
| 2004 | -- | $74,900 |
| 2003 | -- | $74,900 +31.9% |
| 2002 | -- | $56,780 |
| 2001 | -- | $56,780 |
| 2000 | -- | $56,780 |
Find assessor info on the county website
Monthly payment
Est. payment
Payment breakdown
Explore the cost of this home by adjusting the details. Changes won't be saved.Climate risks
Neighborhood: Westerly Hills
Nearby schools
GreatSchools rating
- 7/10Westerly Hills AcademyGrades: PK-5Distance: 0.4 mi
- 3/10Wilson STEM AcademyGrades: 6-8Distance: 2.7 mi
- 1/10Harding University HighGrades: 9-12Distance: 0.4 mi
Schools provided by the listing agent
- Elementary: Westerly Hills
- Middle: J.W. Wilson
- High: Harding University
Source: Canopy MLS as distributed by MLS GRID. This data may not be complete. We recommend contacting the local school district to confirm school assignments for this home.
- $254,1003 bd1 ba1.1k sqft3954 Bristol Dr, Charlotte, NC 28208Off Market
- $240,5003 bd1 ba1k sqft3966 Bristol Dr, Charlotte, NC 28208Off Market
- $249,0003 bd1 ba1k sqft3948 Bristol Dr, Charlotte, NC 28208Off Market
- $250,7003 bd1 ba1.1k sqft3953 Carlyle Dr, Charlotte, NC 28208Off Market
- $259,6003 bd1 ba1.1k sqft3947 Carlyle Dr, Charlotte, NC 28208Off Market
- $246,8003 bd1 ba1.1k sqft3959 Carlyle Dr, Charlotte, NC 28208Off Market
- $262,4003 bd1 ba1k sqft3944 Bristol Dr, Charlotte, NC 28208Off Market
- $358,4005 bd3 ba1.8k sqft3941 Carlyle Dr, Charlotte, NC 28208Off Market
A local agent can set up tours, give advice and negotiate with sellers.
Similar homes
- $259,0003 bd1 ba933 sqft1909 Camp Greene St, Charlotte, NC 28208For Sale
 MLS ID #4391287, Sharon Finch, Keller Williams Ballantyne Area. Canopy MLS as distributed by MLS GRID
 - $260,0002 bd1 ba972 sqft4430 W Tyvola Rd, Charlotte, NC 28208For Sale
 MLS ID #4368437, Andre Dockery, Dockery & Associates Realty Group LLC. Canopy MLS as distributed by MLS GRID
 - $299,0003 bd2 ba1.1k sqft4713 Tanglebriar Dr, Charlotte, NC 28208For Sale
 MLS ID #4396013, Michael Flory, Premier South. Canopy MLS as distributed by MLS GRID
 - $327,0003 bd1 ba966 sqft2516 Elon St, Charlotte, NC 28208For Sale
 MLS ID #4403824, Adam Tawfik, Jason Mitchell Real Estate. Canopy MLS as distributed by MLS GRID
 - $274,9993 bd2 ba1.1k sqft233 Scottie Pl, Charlotte, NC 28217For SaleMLS ID #4395621, Adelle Spears, Call It Closed International Inc. Canopy MLS as distributed by MLS GRID
- $277,5003 bd1 ba1k sqft3935 Crestridge Dr, Charlotte, NC 28217For SaleMLS ID #4378753, Brittany D'Errico, EXP Realty LLC Ballantyne. Canopy MLS as distributed by MLS GRID
- $325,0003 bd1 ba1k sqft3300 Bonaire Dr, Charlotte, NC 28208For SaleMLS ID #4371021, Sly Tyler, Better Homes and Gardens Real Estate Paracle. Canopy MLS as distributed by MLS GRID
- $275,0003 bd2 ba1.2k sqft3200 Sam Wilson Rd, Charlotte, NC 28214For SaleMLS ID #4324510, Laura Maultsby, Maultsby Realty Group. Canopy MLS as distributed by MLS GRID
- $279,9003 bd2 ba1.2k sqft1126 Claremont Rd, Charlotte, NC 28214For SaleMLS ID #4393516, Robert Salmons, Entera Realty LLC. Canopy MLS as distributed by MLS GRID
- $279,8003 bd1 ba871 sqft364 Leafmore Dr, Charlotte, NC 28213For SaleMLS ID #4384246, Chris Crawley, Keller Williams Ballantyne Area. Canopy MLS as distributed by MLS GRID
- $274,0002 bd1 ba1.1k sqft5726 Oak Dr, Charlotte, NC 28216For SaleMLS ID #4381646, Naomi Brown-Rasmussen, Housewell.Com Realty of North Carolina LLC. Canopy MLS as distributed by MLS GRID
- $264,6003 bd1 ba922 sqft8232 Starnes Randall Rd, Charlotte, NC 28215For SaleMLS ID #4401795, Wendi Valencia Escalera, Realty One Group Revolution. Canopy MLS as distributed by MLS GRID
- $244,9993 bd1 ba884 sqft6805 Deanwood Pl, Charlotte, NC 28217For SaleMLS ID #4399422, Doug Smith, Mainstay Brokerage LLC. Canopy MLS as distributed by MLS GRID
- $289,9003 bd2 ba1.1k sqft6820 Barrington Dr, Charlotte, NC 28215For SaleMLS ID #4395584, Jacqueline Shaffer, OfferPad Brokerage LLC. Canopy MLS as distributed by MLS GRID
- $284,9004 bd2 ba1.4k sqft9300 Edgevale Dr, Charlotte, NC 28216For SaleMLS ID #4407154, Hector Y. Carbajal, America's Real Estate Group Inc. Canopy MLS as distributed by MLS GRID
- $315,0003 bd2 ba1.3k sqft5662 Coulee Pl, Charlotte, NC 28217For SaleMLS ID #4393487, Margo Wells, Dickens Mitchener & Associates Inc. Canopy MLS as distributed by MLS GRID
- $310,0003 bd1 ba984 sqft2032 Eastway Dr, Charlotte, NC 28205For SaleMLS ID #4392372, Josie Ha, Carolina Living Associates LLC. Canopy MLS as distributed by MLS GRID
- $250,0003 bd2 ba1.2k sqft307 Dutchman Ave, Mount Holly, NC 28120For SaleMLS ID #4400001, Amber Eaton, Call It Closed International Inc. Canopy MLS as distributed by MLS GRID
- $289,9003 bd2 ba1.4k sqft9313 Trinity Rd, Charlotte, NC 28216For SaleMLS ID #4393503, JoAnna Lowe, Yellow Door Agency. Canopy MLS as distributed by MLS GRID
- $259,0002 bd1 ba933 sqft5045 Curtiswood Dr, Charlotte, NC 28213For SaleMLS ID #4378276, Joseph McMurry, EXP Realty LLC Ballantyne. Canopy MLS as distributed by MLS GRID
