NEW PRICE — NOW $250,000! Situated on a large lot with NO HOA, this move-in ready and meticulously maintained home offers a combination of space, functionality, and convenience that's hard to overlook. Pride of ownership shines throughout this charming split-level home, creating a warm and inviting feel from the moment you arrive.
The functional floor plan features a spacious living area, dedicated dining space, and comfortable gathering areas for everyday living and entertaining. A convenient half bath is located on the main level, while upstairs you'll find three comfortably sized bedrooms and a full bath. The refrigerator conveys, making your move even easier.
Outside, the large fenced backyard offers plenty of room for pets, play, gardening, entertaining, or simply enjoying the outdoors. Fire up the grill and gather on the patio, while the storage shed provides additional space for tools, lawn equipment, and more.
And the location keeps you connected! Enjoy convenient access to Center City Charlotte, South End, Charlotte Douglas International Airport, I-77, I-485, shopping, dining, and entertainment.
Large fenced yard. No HOA. Meticulously maintained. Convenient Charlotte location. And now offered at $250,000. If you've been waiting for the right opportunity, this one deserves a look. Schedule your private showing today and experience 233 Scottie Place for yourself!
Active
Price cut: $19.9K (8/30)
$250,000
233 Scottie Pl, Charlotte, NC 28217
3beds
1,135sqft
Single Family Residence
Built in 1958
0.23 Acres Lot
$248,500 Zestimate®
$220/sqft
$-- HOA
What's special
Move in readyMeticulously maintainedDedicated dining spaceLarge lotLarge fenced backyardThree comfortably sized bedroomsComfortable gathering areas
- 79 days
- 1,516
- 144
Zillow last checked:
Listing updated:
Listed by:
Adelle Spears adellespearsrealtor@gmail.com,
Call It Closed International Inc
Source: Canopy MLS as distributed by MLS GRID,MLS#: 4395621
Facts & features
Interior
Bedrooms & bathrooms
- Bedrooms: 3
- Bathrooms: 2
- Full bathrooms: 1
- 1/2 bathrooms: 1
Primary bedroom
- Level: Third
Bedroom s
- Level: Third
Bedroom s
- Level: Upper
Bathroom full
- Level: Third
Bathroom half
- Level: Main
Dining area
- Level: Main
Kitchen
- Level: Main
Laundry
- Level: Upper
Living room
- Level: Main
Heating
- Electric, Forced Air
Cooling
- Ceiling Fan(s), Heat Pump
Appliances
- Included: Dishwasher, Electric Cooktop, Electric Oven, Gas Water Heater, Microwave, Refrigerator
- Laundry: Laundry Closet, Upper Level
Features
- Flooring: Carpet, Vinyl
- Has basement: No
Interior area
- Total structure area: 654
- Total interior livable area: 1,135 sqft
- Finished area above ground: 1,135
- Finished area below ground: 0
Video & virtual tour
Property
Parking
- Parking features: Driveway, On Street
- Has uncovered spaces: Yes
Features
- Levels: Multi/Split
- Patio & porch: Patio
- Fencing: Back Yard,Fenced
Lot
- Size: 0.23 Acres
Details
- Parcel number: 16701263
- Zoning: R100
- Special conditions: Standard
Construction
Type & style
- Home type: SingleFamily
- Property subtype: Single Family Residence
Materials
- Brick Partial, Vinyl
- Foundation: Slab
Condition
- New construction: No
- Year built: 1958
Utilities & green energy
- Sewer: Public Sewer
- Water: City
- Utilities for property: Cable Available, Electricity Connected
Community & HOA
Community
- Subdivision: Yorkmont Park
Location
- Region: Charlotte
Financial & listing details
- Price per square foot: $220/sqft
- Tax assessed value: $232,500
- Annual tax amount: $1,958
- Date on market: 6/20/2026
- Cumulative days on market: 79 days
- Listing terms: Cash,Conventional,FHA
- Electric utility on property: Yes
- Road surface type: Gravel, Paved
Estimated market value
$248,500
$236,000 - $261,000
$1,731/mo
Price history
| Date | Event | Price |
|---|---|---|
| 8/30/2026 | Price change | $250,000-7.4%$220/sqft |
Source:  Canopy MLS as distributed by MLS GRID #4395621 Report a problem Canopy MLS as distributed by MLS GRID #4395621 Report a problem | ||
| 8/7/2026 | Price change | $269,900-1.9%$238/sqft |
Source: Canopy MLS as distributed by MLS GRID #4395621 Report a problem | ||
| 7/10/2026 | Price change | $274,999-3.5%$242/sqft |
Source: Canopy MLS as distributed by MLS GRID #4395621 Report a problem | ||
| 6/20/2026 | Listed for sale | $285,000+14%$251/sqft |
Source: Canopy MLS as distributed by MLS GRID #4395621 Report a problem | ||
| 6/11/2022 | Listing removed | -- |
Source:  RE/MAX International Report a problem RE/MAX International Report a problem | ||
| 5/26/2022 | Pending sale | $250,000-4.2%$220/sqft |
Source: RE/MAX International #3848923 Report a problem | ||
| 5/23/2022 | Sold | $261,000+4.4%$230/sqft |
Source: Canopy MLS as distributed by MLS GRID #3848923 Report a problem | ||
| 5/2/2022 | Pending sale | $250,000$220/sqft |
Source: RE/MAX International #3848923 Report a problem | ||
| 5/2/2022 | Contingent | $250,000$220/sqft |
Source: Canopy MLS as distributed by MLS GRID #3848923 Report a problem | ||
| 4/30/2022 | Listed for sale | $250,000+176.9%$220/sqft |
Source: Canopy MLS as distributed by MLS GRID #3848923 Report a problem | ||
| 9/24/2018 | Listing removed | $990$1/sqft |
Source: Park Avenue Properties Report a problem | ||
| 9/19/2018 | Listed for rent | $990$1/sqft |
Source: Park Avenue Properties Report a problem | ||
| 11/1/2017 | Listing removed | $990$1/sqft |
Source: Park Avenue Properties Report a problem | ||
| 10/13/2017 | Listed for rent | $990$1/sqft |
Source: Park Avenue Properties - Charlotte, NC Report a problem | ||
| 8/29/2016 | Sold | $90,300-4.4%$80/sqft |
Source: Canopy MLS as distributed by MLS GRID #3195568 Report a problem | ||
| 7/15/2016 | Pending sale | $94,500$83/sqft |
Source: RE/MAX Executive Realty #3195568 Report a problem | ||
| 7/14/2016 | Listed for sale | $94,500$83/sqft |
Source: RE/MAX Executive Realty #3195568 Report a problem | ||
| 7/14/2016 | Pending sale | $94,500$83/sqft |
Source: RE/MAX Executive Realty #3195568 Report a problem | ||
| 7/11/2016 | Listed for sale | $94,500$83/sqft |
Source: RE/MAX Executive Realty #3195568 Report a problem | ||
Public tax history
| Year | Property taxes | Tax assessment |
|---|---|---|
| 2025 | $1,958 +2.3% | $232,500 |
| 2024 | $1,914 +3.8% | $232,500 |
| 2023 | $1,845 +69.6% | $232,500 +133.2% |
| 2022 | $1,088 +1% | $99,700 |
| 2021 | $1,077 +0.7% | $99,700 |
| 2020 | $1,069 +1.5% | $99,700 |
| 2019 | $1,054 +12% | $99,700 +50.8% |
| 2018 | $941 +3.5% | $66,100 |
| 2017 | $909 | $66,100 |
| 2016 | $909 | $66,100 +0.6% |
| 2015 | $909 +0.4% | $65,700 |
| 2014 | $906 | -- |
| 2013 | -- | $65,700 |
| 2012 | -- | $65,700 |
| 2011 | -- | $65,700 -6.1% |
| 2010 | -- | $70,000 |
| 2009 | -- | $70,000 |
| 2008 | -- | $70,000 |
| 2007 | -- | $70,000 |
| 2006 | -- | $70,000 |
| 2005 | -- | $70,000 -3% |
| 2004 | -- | $72,200 |
| 2003 | -- | $72,200 +23.6% |
| 2002 | -- | $58,410 |
| 2001 | -- | $58,410 |
| 2000 | -- | $58,410 |
Find assessor info on the county website
Monthly payment
Est. payment
Payment breakdown
Explore the cost of this home by adjusting the details. Changes won't be saved.Climate risks
Neighborhood: Yorkmount
Nearby schools
Schools provided by the listing agent
- Elementary: Pinewood Mecklenburg
- Middle: Alexander Graham
- High: Harding University
Source: Canopy MLS as distributed by MLS GRID. This data may not be complete. We recommend contacting the local school district to confirm school assignments for this home.

Similar homes
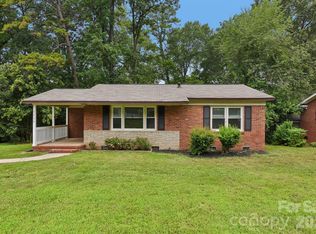
- $309,0003 bd2 ba1.3k sqft5662 Coulee Pl, Charlotte, NC 28217For Sale

 MLS ID #4393487, Margo Wells, Dickens Mitchener & Associates Inc. Canopy MLS as distributed by MLS GRID
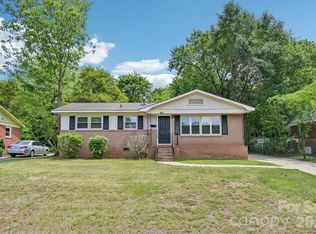
 - $275,0002 bd1 ba1k sqft3624 Sargeant Dr, Charlotte, NC 28217For Sale
 MLS ID #4411158, Brittany D'Errico, EXP Realty LLC Ballantyne. Canopy MLS as distributed by MLS GRID
 - $277,5003 bd1 ba1k sqft3935 Crestridge Dr, Charlotte, NC 28217For Sale
 MLS ID #4378753, Brittany D'Errico, EXP Realty LLC Ballantyne. Canopy MLS as distributed by MLS GRID
 - $254,3003 bd2 ba968 sqft2732 Thornton Rd, Charlotte, NC 28208For Sale
 MLS ID #4394385, Chris Crawley, Keller Williams Ballantyne Area. Canopy MLS as distributed by MLS GRID
 - $259,9003 bd1 ba1k sqft3960 Bristol Dr, Charlotte, NC 28208For SaleMLS ID #4397608, Darcie Breazzano, Topaz Homes LLC. Canopy MLS as distributed by MLS GRID
- $265,0003 bd2 ba975 sqft6400 McBride St, Charlotte, NC 28215For SaleMLS ID #4416996, Kesete Adonay, Keller Williams South Park. Canopy MLS as distributed by MLS GRID
- $260,0003 bd1 ba1.1k sqft4421 Knollcrest Dr, Charlotte, NC 28208For SaleMLS ID #4409172, Vicki Copeland, Keller Williams South Park. Canopy MLS as distributed by MLS GRID
- $249,0002 bd1 ba1.2k sqft931 Reliance St, Charlotte, NC 28208For SaleMLS ID #4412945, Thania Ortiz, NorthGroup Real Estate LLC. Canopy MLS as distributed by MLS GRID
- $249,9002 bd1 ba933 sqft5045 Curtiswood Dr, Charlotte, NC 28213For SaleMLS ID #4378276, Joseph McMurry, EXP Realty LLC Ballantyne. Canopy MLS as distributed by MLS GRID
- $344,9003 bd3 ba1.6k sqft3236 Steve Chapman Dr, Charlotte, NC 28217For SaleMLS ID #4414634, Susan Lainez, Giving Tree Realty. Canopy MLS as distributed by MLS GRID
- $265,0003 bd1 ba871 sqft364 Leafmore Dr, Charlotte, NC 28213For SaleMLS ID #4384246, Chris Crawley, Keller Williams Ballantyne Area. Canopy MLS as distributed by MLS GRID
- $264,6003 bd1 ba922 sqft8232 Starnes Randall Rd, Charlotte, NC 28215For SaleMLS ID #4401795, Wendi Valencia Escalera, Realty One Group Revolution. Canopy MLS as distributed by MLS GRID
- $315,0003 bd2 ba1.1k sqft3029 Rosehill Dr, Charlotte, NC 28212For SaleMLS ID #4417445, Khin Yee, Kalagara Realty. Canopy MLS as distributed by MLS GRID
- $275,0003 bd2 ba1k sqft2311 Firmin Ct, Gastonia, NC 28056For SaleMLS ID #4415810, Priti Dadhaniya, Mark Spain Real Estate. Canopy MLS as distributed by MLS GRID
- $260,0003 bd2 ba963 sqft2928 Westwinds Ct, Charlotte, NC 28214For SaleMLS ID #4393510, Doug Smith, Mainstay Brokerage LLC. Canopy MLS as distributed by MLS GRID
- $275,0003 bd1 ba832 sqft1805 Purser Dr, Charlotte, NC 28215For SaleMLS ID #4412286, Doug Smith, Mainstay Brokerage LLC. Canopy MLS as distributed by MLS GRID
- $284,9993 bd2 ba1.4k sqft4209 Heatherstone Dr, Gastonia, NC 28056For SaleMLS ID #4419168, Mariajhose Valladares Hernandez, The Dream Realty Collective LLC. Canopy MLS as distributed by MLS GRID
- $259,9003 bd2 ba1.2k sqft3907 Little Mountain Rd, Gastonia, NC 28056For SaleMLS ID #4406918, Robert McClure Jr, McClure Group Realty LLC. Canopy MLS as distributed by MLS GRID
- $250,0003 bd3 ba1.3k sqft7320 Pebblestone Dr APT F, Charlotte, NC 28212For SaleMLS ID #4413756, Rosemara Espinoza, COMPASS. Canopy MLS as distributed by MLS GRID
- $269,0003 bd1 ba1.2k sqft304 Ford St, Cramerton, NC 28032For SaleMLS ID #4411490, Cathy Young, Howard Hanna Allen Tate Gastonia. Canopy MLS as distributed by MLS GRID
