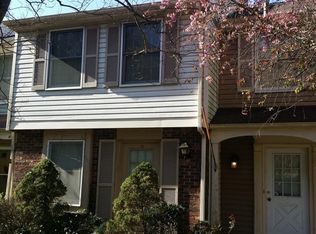
Step inside this private end-unit townhome and discover a three-level layout designed with space, separation, and everyday convenience in mind. With 3 bedrooms, 2.5 baths, an enclosed patio, and recent updates throughout, this home offers a floor plan that feels both functional and refreshingly different.
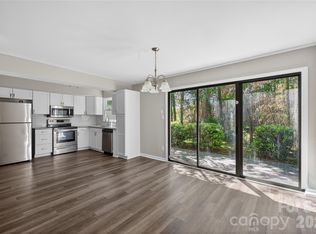
Enter directly into the main living level, where the living room, dining area, and kitchen create the heart of the home. Updated tile flooring flows throughout the entire level, creating a clean and cohesive look that's also easy to maintain. The kitchen features stainless steel appliances, including a refrigerator that conveys, while a conveniently located half bath completes the main floor. Recent interior paint and updated lighting add to the home's fresh, welcoming feel.
From the main level, head downstairs and the home takes on a more private feel. Here, the primary bedroom is tucked away on its own level with a private full bath, offering separation from the two additional bedrooms upstairs. The laundry room is also conveniently located on this level, along with access to the enclosed patio—a private space ready for morning coffee, unwinding at the end of the day, or simply enjoying a little extra room beyond the interior of the home. Tile flooring continues throughout this level and the bathroom.
Back upstairs and above the main living area, you'll find two additional bedrooms, both with ceiling fans, along with a full bathroom. Carpet on the stairs and in the bedrooms adds warmth and comfort, while tile flooring continues in the bathroom.
The location adds another layer of convenience. Quick access to Independence Boulevard/US-74 makes it easy to connect with Charlotte and Matthews, while groceries, restaurants, shopping, and everyday essentials are close at hand. G Mart and other nearby shopping options are just minutes away, with Costco Matthews and the extensive retail and dining options in the Matthews area just a short drive from home. Campbell Creek Greenway is also nearby for another way to enjoy the surrounding area.
Two assigned parking spaces add to the ease of everyday living.
HOA covers water, trash pick-up and parking lot maintenance.
This unit offers a distinctive layout with the space and flexibility to make it your own.
Active
$250,000
7320 Pebblestone Dr APT F, Charlotte, NC 28212
3beds
1,339sqft
Townhouse
Built in 1986
-- sqft lot
$245,700 Zestimate®
$187/sqft
$280/mo HOA
What's special
Private end-unit townhome
- 62 days
- 188
- 16
Zillow last checked:
Listing updated:
Listed by:
Rosemara Espinoza rosemara.espinoza@compass.com,
COMPASS
Source: Canopy MLS as distributed by MLS GRID,MLS#: 4413756
Facts & features
Interior
Bedrooms & bathrooms
- Bedrooms: 3
- Bathrooms: 3
- Full bathrooms: 2
- 1/2 bathrooms: 1
Primary bedroom
- Level: Lower
Bedroom s
- Level: Upper
Bedroom s
- Level: Upper
Bathroom full
- Level: Lower
Bathroom half
- Level: Main
Bathroom full
- Level: Upper
Dining room
- Level: Main
Kitchen
- Level: Main
Laundry
- Level: Lower
Living room
- Level: Main
Heating
- Electric, Forced Air
Cooling
- Central Air
Appliances
- Included: Dishwasher, Electric Range, Refrigerator
- Laundry: Utility Room
Features
- Breakfast Bar, Pantry
- Flooring: Carpet, Concrete, Tile
- Windows: Window Treatments
- Has basement: No
Interior area
- Total structure area: 1,339
- Total interior livable area: 1,339 sqft
- Finished area above ground: 1,339
- Finished area below ground: 0
Property
Parking
- Parking features: Assigned
- Details: 2 assigned parking spaces, marked 7320 F
Features
- Levels: Three Or More
- Stories: 3
- Entry location: Main
- Patio & porch: Enclosed
- Fencing: Back Yard,Fenced,Wood
Details
- Parcel number: 19110155
- Zoning: N2-B
- Special conditions: Standard
Construction
Type & style
- Home type: Townhouse
- Property subtype: Townhouse
Materials
- Vinyl
- Foundation: Slab
Condition
- New construction: No
- Year built: 1986
Utilities & green energy
- Sewer: County Sewer
- Water: County Water
- Utilities for property: Electricity Connected
Community & HOA
Community
- Subdivision: Waterford Townhomes
HOA
- Has HOA: Yes
- HOA fee: $280 monthly
Location
- Region: Charlotte
Financial & listing details
- Price per square foot: $187/sqft
- Tax assessed value: $217,500
- Date on market: 8/19/2026
- Electric utility on property: Yes
- Road surface type: None, Paved
Estimated market value
$245,700
$233,000 - $258,000
$1,700/mo
Price history
| Date | Event | Price |
|---|---|---|
| 8/19/2026 | Listed for sale | $250,000+657.6%$187/sqft |
Source:  Canopy MLS as distributed by MLS GRID #4413756 Report a problem Canopy MLS as distributed by MLS GRID #4413756 Report a problem | ||
| 9/29/2022 | Listing removed | -- |
Source: Zillow Rental Manager Report a problem | ||
| 8/12/2022 | Listed for rent | $1,800+33.3%$1/sqft |
Source: Zillow Rental Manager Report a problem | ||
| 3/24/2021 | Listing removed | -- |
Source: Owner Report a problem | ||
| 12/7/2018 | Listing removed | $1,350$1/sqft |
Source: Owner Report a problem | ||
| 11/6/2018 | Listed for rent | $1,350$1/sqft |
Source: Owner Report a problem | ||
| 2/24/2012 | Sold | $33,000+10%$25/sqft |
Source: Canopy MLS as distributed by MLS GRID #2059752 Report a problem | ||
| 1/13/2012 | Listed for sale | $30,000+13.6%$22/sqft |
Source: Benham Real Estate Group #2059752 Report a problem | ||
| 11/14/2011 | Sold | $26,400-52%$20/sqft |
Source: Public Record Report a problem | ||
| 9/2/2003 | Sold | $54,953$41/sqft |
Source: Public Record Report a problem | ||
Public tax history
| Year | Property taxes | Tax assessment |
|---|---|---|
| 2025 | -- | $217,500 |
| 2024 | -- | $217,500 |
| 2023 | -- | $217,500 +157.4% |
| 2022 | -- | $84,500 |
| 2021 | -- | $84,500 |
| 2020 | -- | $84,500 |
| 2019 | $907 | $84,500 +83.7% |
| 2018 | -- | $46,000 |
| 2017 | $649 | $46,000 |
| 2016 | $649 | $46,000 |
| 2015 | $649 +3% | $46,000 -11.5% |
| 2014 | $630 | $52,000 |
| 2013 | -- | $52,000 |
| 2012 | -- | $52,000 |
| 2011 | -- | $52,000 -30% |
| 2010 | -- | $74,300 |
| 2009 | -- | $74,300 |
| 2008 | -- | $74,300 |
| 2007 | -- | $74,300 |
| 2006 | -- | $74,300 |
| 2005 | -- | $74,300 |
| 2004 | -- | $74,300 |
| 2003 | -- | $74,300 +11.3% |
| 2002 | -- | $66,760 |
| 2001 | -- | $66,760 |
| 2000 | -- | $66,760 |
Find assessor info on the county website
Monthly payment
Est. payment
Payment breakdown
Explore the cost of this home by adjusting the details. Changes won't be saved.Climate risks
Neighborhood: East Forest
- $208,0003 bd2 ba1.2k sqft7320 Pebblestone Dr, Charlotte, NC 28212Sold
- $181,1002 bd1 ba1.2k sqft7320 Pebblestone Dr APT E, Charlotte, NC 28212Off Market

- $208,0003 bd2 ba1.8k sqft7320 Pebblestone Dr APT D, Charlotte, NC 28212Sold
- $202,2002 bd1 ba1.2k sqft7320 Pebblestone Dr APT C, Charlotte, NC 28212Off Market

Similar homes
- $229,9003 bd3 ba1.6k sqft1610 Renard Ridge Rd, Charlotte, NC 28212For Sale
 MLS ID #4383864, Tracey Vail, Vail Realty LLC. Canopy MLS as distributed by MLS GRID
 - $210,0002 bd2 ba1.1k sqft9678 Old Gate Dr, Matthews, NC 28105For Sale
 MLS ID #4429048, Alisha Askew, Coldwell Banker Realty. Canopy MLS as distributed by MLS GRID
 - $244,9002 bd3 ba1k sqft3858 Mosscroft Ln, Charlotte, NC 28215For Sale
 MLS ID #4426479, Sarah Payne, Mooresville Commercial Realty. Canopy MLS as distributed by MLS GRID
 - $229,9003 bd3 ba1.3k sqft6766 Cypress Tree Ln, Charlotte, NC 28215For Sale
 MLS ID #4415142, Dawn Blewett, NorthGroup Real Estate LLC. Canopy MLS as distributed by MLS GRID
 - $185,0002 bd2 ba875 sqft8157 Cedar Glen Dr, Charlotte, NC 28212For SaleMLS ID #4421778, Kandi Lowe, Realty One Group Revolution. Canopy MLS as distributed by MLS GRID
- $195,0003 bd2 ba1.1k sqft4615 Coronado Dr, Charlotte, NC 28212For SaleMLS ID #4429617, Sumer Woods, 5 Points Realty. Canopy MLS as distributed by MLS GRID
- $235,0003 bd3 ba1.3k sqft8254 Knights Bridge Rd, Charlotte, NC 28210For SaleMLS ID #4411000, Grace Walser, The Agency - Charlotte. Canopy MLS as distributed by MLS GRID
- $250,0002 bd3 ba1.1k sqftCrestview II, Charlotte, NC 28277For SaleMLS ID #4430235, Phil Puma, Puma & Associates Realty, Inc.. Canopy MLS as distributed by MLS GRID
- $270,0002 bd2 ba1k sqft4754 Hedgemore Dr Unit N, Charlotte, NC 28209For SaleMLS ID #4436121, Liana Matheney, Berkshire Hathaway HomeServices Carolinas Realty. Canopy MLS as distributed by MLS GRID
- $269,9003 bd3 ba1.4k sqft1801 Pewsbury Rd, Charlotte, NC 28210For SaleMLS ID #4404085, Joseph McMurry, EXP Realty LLC Ballantyne. Canopy MLS as distributed by MLS GRID
- $217,5003 bd3 ba1.1k sqft8426 Rust Wood Pl, Charlotte, NC 28227For SaleMLS ID #4417533, Nhi Nguyen, Premier South. Canopy MLS as distributed by MLS GRID
- $220,0003 bd2 ba1.2k sqft8407 Rust Wood Pl, Charlotte, NC 28227For SaleMLS ID #4415712, Tonja Schult, Ivester Jackson Christie's. Canopy MLS as distributed by MLS GRID
- $199,9003 bd2 ba1.1k sqft7403 Mystic Ln, Charlotte, NC 28227For SaleMLS ID #4409360, Megan Allan, Choice Residential Real Estate LLC. Canopy MLS as distributed by MLS GRID
- $275,0003 bd3 ba1.7k sqft110 Deep Gap Ct, Charlotte, NC 28217For SaleMLS ID #4418815, Erica Hicks, Premier South. Canopy MLS as distributed by MLS GRID
- $375,0003 bd2 ba1.5k sqft6719 Montezuma Trl, Charlotte, NC 28227For SaleMLS ID #4434909, Thomas Elrod, Keller Williams Ballantyne Area. Canopy MLS as distributed by MLS GRID
- $287,0003 bd3 ba1.6k sqft4459 Fair Springs Rd, Charlotte, NC 28227For SaleMLS ID #4388593, Summer Brady, Mainstay Brokerage LLC. Canopy MLS as distributed by MLS GRID
- $185,0002 bd2 ba1.2k sqft6005 Pinebark Ct, Charlotte, NC 28212For SaleMLS ID #4413145, Cheryl Siegfried, Redfin Corporation. Canopy MLS as distributed by MLS GRID
- $215,0003 bd2 ba1.3k sqft6355 Windsor Gate Ln, Charlotte, NC 28215For SaleMLS ID #4406081, Lisa Turley, RE/MAX Executive. Canopy MLS as distributed by MLS GRID
- $240,0003 bd3 ba1.3k sqft5413 Esther Ln, Charlotte, NC 28214For SaleMLS ID #4426149, Dina Abdeljabbar, NextHome Authority. Canopy MLS as distributed by MLS GRID
- $320,0002 bd3 ba1.2k sqft1338 Anthem Ct #80-B, Charlotte, NC 28205For SaleMLS ID #4412279, Ousman Jallow, Premier South. Canopy MLS as distributed by MLS GRID
