Welcome to 6719 Montezuma Trail, a beautifully updated home offering modern finishes, generous outdoor space, and a functional layout designed for everyday living. Featuring 3 bedrooms, 2 full bathrooms, and a versatile loft, this move-in ready home provides the perfect balance of comfort and flexibility. Inside, you'll find fresh paint throughout, updated bathrooms, and new kitchen countertops that give the home a clean, contemporary feel. The spacious loft offers endless possibilities as a home office, playroom, media room, or additional living space to fit your lifestyle. Step outside to one of the property's standout features, a huge fenced-in backyard situated on over a quarter-acre lot. Whether you're hosting summer cookouts, letting pets roam freely, or simply enjoying the extra outdoor space, this backyard offers plenty of room to make it your own. Complete with a one-car garage and located in an established neighborhood, this home combines thoughtful updates, flexible living spaces, and an oversized lot into one exceptional opportunity. Don't miss your chance to make this move-in ready home your own.
Active
$395,000
6719 Montezuma Trl, Charlotte, NC 28227
3beds
1,510sqft
:
Get pre-qualified$2,324/mo
Single Family Residence
Built in 1981
0.3 Acres Lot
$390,000 Zestimate®
$262/sqft
$-- HOA
What's special
Modern finishesVersatile loftSpacious loftOversized lotFresh paint throughoutFlexible living spacesThoughtful updates
- 20 days |
- 465 |
- 32 |
Zillow last checked:
Listing updated:
Listed by:
Jacob Mann 336-266-9088,
EXP Realty LLC Ballantyne,
Andy Griesinger,
EXP Realty LLC Ballantyne
Source: Canopy MLS as distributed by MLS GRID,MLS#: 4401171
Facts & features
Interior
Bedrooms & bathrooms
- Bedrooms: 3
- Bathrooms: 2
- Full bathrooms: 2
- Main level bedrooms: 1
Primary bedroom
- Level: Main
Bedroom s
- Level: Upper
Bedroom s
- Level: Upper
Bathroom full
- Level: Main
Bathroom full
- Level: Upper
Dining room
- Level: Main
Kitchen
- Level: Main
Laundry
- Level: Main
Living room
- Level: Main
Heating
- Central, Electric, Forced Air
Cooling
- Ceiling Fan(s), Central Air, Electric
Appliances
- Included: Bar Fridge, Dishwasher, Electric Cooktop, Electric Oven, Electric Water Heater, Freezer, Microwave, Refrigerator, Washer/Dryer
- Laundry: Laundry Room
Features
- Attic Other, Open Floorplan, Pantry, Storage, Walk-In Closet(s)
- Flooring: Vinyl
- Doors: Sliding Doors, Storm Door(s)
- Has basement: No
- Attic: Other
- Fireplace features: Living Room, Wood Burning
Interior area
- Total structure area: 1,510
- Total interior livable area: 1,510 sqft
- Finished area above ground: 1,510
- Finished area below ground: 0
Property
Parking
- Total spaces: 3
- Parking features: Driveway, Attached Garage, Garage on Main Level
- Attached garage spaces: 1
- Uncovered spaces: 2
Features
- Levels: One and One Half
- Stories: 1.5
- Patio & porch: Patio
- Fencing: Back Yard,Fenced,Privacy,Wood
- Waterfront features: None
Lot
- Size: 0.3 Acres
Details
- Parcel number: 10902126
- Zoning: R3
- Special conditions: Undisclosed
Construction
Type & style
- Home type: SingleFamily
- Architectural style: Traditional
- Property subtype: Single Family Residence
Materials
- Wood
- Foundation: Slab
- Roof: Composition
Condition
- New construction: No
- Year built: 1981
Utilities & green energy
- Sewer: Public Sewer
- Water: City
- Utilities for property: Cable Available, Cable Connected, Electricity Connected, Fiber Optics, Phone Connected, Underground Utilities, Wired Internet Available
Community & HOA
Community
- Features: None
- Security: Carbon Monoxide Detector(s), Smoke Detector(s)
- Subdivision: Hickory Ridge
Location
- Region: Charlotte
Financial & listing details
- Price per square foot: $262/sqft
- Tax assessed value: $279,700
- Date on market: 7/11/2026
- Cumulative days on market: 20 days
- Listing terms: Cash,Conventional,FHA,VA Loan
- Electric utility on property: Yes
- Road surface type: Concrete, Paved
Estimated market value
$390,000
$371,000 - $410,000
$1,703/mo
Price history
| Date | Event | Price |
|---|---|---|
| 7/11/2026 | Listed for sale | $395,000+26.6%$262/sqft |
Source:  Canopy MLS as distributed by MLS GRID #4401171 Report a problem Canopy MLS as distributed by MLS GRID #4401171 Report a problem | ||
| 12/1/2023 | Sold | $312,000+5.8%$207/sqft |
Source: Canopy MLS as distributed by MLS GRID #4081933 Report a problem | ||
| 10/27/2023 | Listed for sale | $295,000+161.1%$195/sqft |
Source: Canopy MLS as distributed by MLS GRID #4081933 Report a problem | ||
| 8/31/2015 | Sold | $113,000$75/sqft |
Source: Canopy MLS as distributed by MLS GRID #3101778 Report a problem | ||
Public tax history
Tax history is unavailable.
Monthly payment
Est. payment
Payment breakdown
Explore the cost of this home by adjusting the details. Changes won't be saved.Climate risks
Neighborhood: Hickory Ridge
Nearby schools
GreatSchools rating
- 6/10Hickory Grove ElementaryGrades: PK-5Distance: 0.1 mi
- 3/10Cochrane MiddleGrades: 6-12Distance: 2.4 mi
- 1/10Garinger High SchoolGrades: 9-12Distance: 3.9 mi
Schools provided by the listing agent
- Elementary: Hickory Grove
- Middle: Jay M. Robinson
- High: Garinger
Source: Canopy MLS as distributed by MLS GRID. This data may not be complete. We recommend contacting the local school district to confirm school assignments for this home.
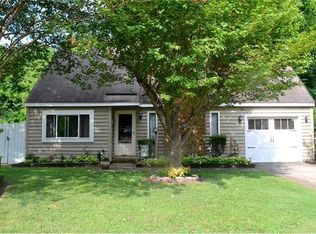
- $312,0003 bd2 ba1.5k sqft6719 Montezuma Tl, Charlotte, NC 28227Sold
- $351,4003 bd2 ba2k sqft6713 Montezuma Tl, Charlotte, NC 28227Off Market
- $306,2004 bd2 ba1.9k sqft6725 Montezuma Tl, Charlotte, NC 28227Off Market
- $---- bd-- ba-- sqft6725 Montezuma Trl, Charlotte, NC 28227Off Market
- $316,5003 bd2 ba1.3k sqft6707 Montezuma Tl, Charlotte, NC 28227Off Market
- $---- bd-- ba-- sqft6707 Montezuma Trl, Charlotte, NC 28227Off Market
- $290,5003 bd2 ba1.4k sqft6731 Montezuma Tl, Charlotte, NC 28227Off Market
- $301,3003 bd2 ba1.5k sqft6724 Pence Rd, Charlotte, NC 28215Off Market
A local agent can set up tours, give advice and negotiate with sellers.
Similar homes
- $400,0003 bd2 ba1.6k sqft8223 Knollwood Cres, Charlotte, NC 28213For Sale

 MLS ID #4406519, Jenna Black, Lantern Realty & Development, LLC. Canopy MLS as distributed by MLS GRID
 - $375,0004 bd2 ba1.4k sqft9418 Split Rail Ln, Charlotte, NC 28227For Sale
 MLS ID #4389758, Gianna Nuccio, NorthGroup Real Estate LLC. Canopy MLS as distributed by MLS GRID
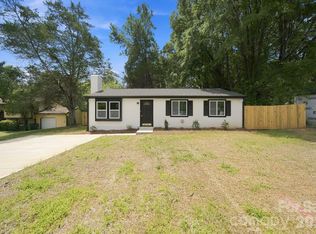
 - $312,0003 bd1 ba1.3k sqft8114 Holly Hill Rd, Charlotte, NC 28227For Sale
 MLS ID #4407427, Philip Logarides, Carolinas Key Realty LLC. Canopy MLS as distributed by MLS GRID
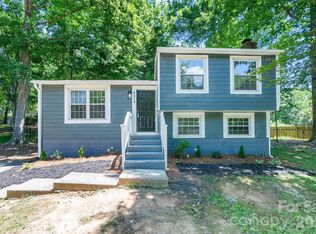
 - $320,0003 bd2 ba1.2k sqft8424 Othello Pl, Charlotte, NC 28227For Sale
 MLS ID #4383400, Jenny Rivera, NorthGroup Real Estate LLC. Canopy MLS as distributed by MLS GRID
 - $385,0003 bd2 ba1.3k sqft7130 Bluff Wood Cv, Charlotte, NC 28212For SaleMLS ID #4396843, Jenny Hoang, NorthGroup Real Estate LLC. Canopy MLS as distributed by MLS GRID
- $419,0003 bd2 ba1.2k sqft4300 Dowling Dr, Charlotte, NC 28205For SaleMLS ID #4382193, Pat Buff, EXP Realty LLC Ballantyne. Canopy MLS as distributed by MLS GRID
- $400,0003 bd2 ba1.6k sqft3412 Pondridge Ct, Charlotte, NC 28269For SaleMLS ID #4405407, Tina Anderson, EXP Realty LLC. Canopy MLS as distributed by MLS GRID
- $400,0003 bd3 ba1.7k sqft12819 Matisse Ln, Charlotte, NC 28215For SaleMLS ID #4401166, Eliza dos Santos, Carolina Homes Connection, LLC. Canopy MLS as distributed by MLS GRID
- $369,0003 bd3 ba1.7k sqft5516 Ilford St, Charlotte, NC 28215For SaleMLS ID #4393005, TJ Bailey, Keller Williams Connected. Canopy MLS as distributed by MLS GRID
- $439,0003 bd2 ba1.3k sqft3724 Cobbleridge Dr, Charlotte, NC 28215For SaleMLS ID #4362889, Joshua Drown, The McDevitt Agency. Canopy MLS as distributed by MLS GRID
- $289,9003 bd2 ba1.1k sqft6820 Barrington Dr, Charlotte, NC 28215For SaleMLS ID #4395584, Jacqueline Shaffer, OfferPad Brokerage LLC. Canopy MLS as distributed by MLS GRID
- $399,0003 bd2 ba1.1k sqft1642 Washington Ave, Charlotte, NC 28216For SaleMLS ID #4402239, Jonathan Diianni, COMPASS. Canopy MLS as distributed by MLS GRID
- $395,0003 bd2 ba1.2k sqft317 Jackson Pl, Matthews, NC 28104For SaleMLS ID #4398222, Don Gomez, C-A-RE Realty. Canopy MLS as distributed by MLS GRID
- $360,0003 bd3 ba1.6k sqft13403 Willow Falls Rd, Charlotte, NC 28215For SaleMLS ID #4376045, Jennifer Villalobos, Keller Williams South Park. Canopy MLS as distributed by MLS GRID
- $299,9003 bd2 ba1.2k sqft5143 Delivau Dr, Charlotte, NC 28215For SaleMLS ID #4364426, Philip Ostwalt, Your Realty PRO Brokerage Services LLC. Canopy MLS as distributed by MLS GRID
- $375,0003 bd2 ba1.3k sqft4322 Rocky River Rd N, Indian Trail, NC 28079For SaleMLS ID #4403506, Kelly Brais, Coldwell Banker Realty. Canopy MLS as distributed by MLS GRID
- $395,0003 bd2 ba1.4k sqft12410 Cool Mist Ln, Huntersville, NC 28078For SaleMLS ID #4406459, Rachel Reardon, RE/MAX Executive. Canopy MLS as distributed by MLS GRID
- $589,9003 bd2 ba1.5k sqft1142 Fox Run Dr, Charlotte, NC 28212For SaleMLS ID #4409734, Michael Wilfong, Michael Ryan Realty Inc. Canopy MLS as distributed by MLS GRID
- $349,0003 bd3 ba1.4k sqft10410 Roundleaf Dr, Charlotte, NC 28213For SaleMLS ID #4378376, Nitin Aggarwal, Nitro Realty Group LLC. Canopy MLS as distributed by MLS GRID
- $425,0003 bd3 ba1.3k sqft1512 Norris Ave, Charlotte, NC 28206For SaleMLS ID #4397773, Tanya Carlson, IT Realty, LLC. Canopy MLS as distributed by MLS GRID
