Completely renovated from top to bottom in 2024, this move-in-ready 3-bedroom, 2-bath home offers 1,362 square feet of modern living in the established Windsor Park neighborhood. Designed for both everyday comfort and entertaining, the open floor plan features a spacious living room with recessed lighting that flows seamlessly into the bright, updated kitchen and dining area. The kitchen is a true standout, featuring white cabinetry, quartz countertops, a classic subway tile backsplash, and stainless-steel appliances. Both bathrooms have been fully renovated with new tubs and showers, updated flooring, and stylish vanities with ample storage. Major system upgrades include the roof, gutters, windows, interior and exterior doors, electrical panel, and a tankless water heater, offering low-maintenance living and long-term peace of mind. Step outside to enjoy the newly built deck and privacy fence that enclose a large backyard; perfect for relaxing, entertaining, or hosting gatherings. Ideally located near Plaza Midwood, Center City, NoDa, and all that East Charlotte has to offer, this home blends neighborhood charm with modern updates in a highly convenient setting.
Active
Price cut: $11K (6/10)
$439,000
3724 Cobbleridge Dr, Charlotte, NC 28215
3beds
1,362sqft
:
Get pre-qualified$2,583/mo
Single Family Residence
Built in 1978
0.31 Acres Lot
$-- Zestimate®
$322/sqft
$-- HOA
What's special
Privacy fenceNewly built deckOpen floor planStainless-steel appliancesQuartz countertopsUpdated flooringWhite cabinetry
- 125 days |
- 163 |
- 20 |
Zillow last checked:
Listing updated:
Listed by:
Joshua Drown joshua@themcdevittagency.com,
The McDevitt Agency
Source: Canopy MLS as distributed by MLS GRID,MLS#: 4362889
Facts & features
Interior
Bedrooms & bathrooms
- Bedrooms: 3
- Bathrooms: 2
- Full bathrooms: 2
- Main level bedrooms: 3
Primary bedroom
- Level: Main
Bedroom s
- Level: Main
Bedroom s
- Level: Main
Bathroom full
- Level: Main
Bathroom full
- Level: Main
Dining room
- Level: Main
Kitchen
- Level: Main
Living room
- Level: Main
Utility room
- Level: Main
Heating
- Heat Pump
Cooling
- Central Air
Appliances
- Included: Dishwasher, Disposal, Electric Range, Electric Water Heater, Microwave, Refrigerator, Tankless Water Heater
- Laundry: Electric Dryer Hookup, Utility Room, Main Level, Washer Hookup
Features
- Attic Other, Open Floorplan
- Flooring: Tile, Vinyl
- Doors: Pocket Doors
- Windows: Insulated Windows
- Has basement: No
- Attic: Other
- Fireplace features: Wood Burning
Interior area
- Total structure area: 1,362
- Total interior livable area: 1,362 sqft
- Finished area above ground: 1,362
- Finished area below ground: 0
Video & virtual tour
Property
Parking
- Total spaces: 4
- Parking features: Driveway, On Street, Parking Space(s)
- Uncovered spaces: 4
- Details: New concrete driveway plus on street parking in front of the house.
Features
- Levels: One
- Stories: 1
- Patio & porch: Covered, Deck, Front Porch
- Fencing: Back Yard,Wood
Lot
- Size: 0.31 Acres
- Dimensions: 77 x 149 x 111 x 122 x 36
- Features: Green Area, Wooded
Details
- Additional structures: Shed(s)
- Parcel number: 09920254
- Zoning: N1-A
- Special conditions: Standard
Construction
Type & style
- Home type: SingleFamily
- Architectural style: Ranch
- Property subtype: Single Family Residence
Materials
- Hardboard Siding
- Foundation: Slab
Condition
- New construction: No
- Year built: 1978
Utilities & green energy
- Sewer: Public Sewer
- Water: City
- Utilities for property: Cable Available, Electricity Connected, Wired Internet Available
Community & HOA
Community
- Features: Sidewalks
- Security: Carbon Monoxide Detector(s), Smoke Detector(s)
- Subdivision: Cobblestone
Location
- Region: Charlotte
Financial & listing details
- Price per square foot: $322/sqft
- Tax assessed value: $348,700
- Date on market: 4/4/2026
- Cumulative days on market: 125 days
- Listing terms: Cash,Conventional
- Electric utility on property: Yes
- Road surface type: Concrete, Paved
Estimated market value
Not available
Estimated sales range
Not available
$1,881/mo
Price history
| Date | Event | Price |
|---|---|---|
| 6/10/2026 | Price change | $439,000-2.4%$322/sqft |
Source:  Canopy MLS as distributed by MLS GRID #4362889 Report a problem Canopy MLS as distributed by MLS GRID #4362889 Report a problem | ||
| 4/27/2026 | Price change | $450,000-4.1%$330/sqft |
Source: Canopy MLS as distributed by MLS GRID #4362889 Report a problem | ||
| 4/4/2026 | Listed for sale | $469,000+14.4%$344/sqft |
Source: Canopy MLS as distributed by MLS GRID #4362889 Report a problem | ||
| 3/12/2024 | Sold | $410,000-2.1%$301/sqft |
Source: Canopy MLS as distributed by MLS GRID #4100458 Report a problem | ||
| 1/30/2024 | Listed for sale | $419,000+126.5%$308/sqft |
Source: Canopy MLS as distributed by MLS GRID #4100458 Report a problem | ||
| 9/19/2022 | Sold | $185,000+15.6%$136/sqft |
Source: Public Record Report a problem | ||
| 4/23/2019 | Listing removed | $160,055$118/sqft |
Source: Auction.com Report a problem | ||
| 4/3/2019 | Listed for sale | $160,055+0.2%$118/sqft |
Source: Auction.com Report a problem | ||
| 10/10/2018 | Listing removed | $159,719$117/sqft |
Source: Auction.com Report a problem | ||
| 9/28/2018 | Listed for sale | -- |
Source: Auction.com Report a problem | ||
Public tax history
| Year | Property taxes | Tax assessment |
|---|---|---|
| 2025 | -- | $348,700 +27.9% |
| 2024 | -- | $272,700 |
| 2023 | -- | $272,700 +61.3% |
| 2022 | $1,757 +0.6% | $169,100 |
| 2021 | $1,746 +0.4% | $169,100 |
| 2020 | $1,739 +0.9% | $169,100 |
| 2019 | $1,723 +48.6% | $169,100 +104.2% |
| 2018 | $1,160 +3.1% | $82,800 |
| 2017 | $1,125 | $82,800 |
| 2016 | $1,125 | $82,800 |
| 2015 | $1,125 -5% | $82,800 -5.3% |
| 2014 | $1,185 | $87,400 |
| 2013 | -- | $87,400 -0.3% |
| 2012 | -- | $87,700 |
| 2011 | -- | $87,700 -1.9% |
| 2010 | -- | $89,400 |
| 2009 | -- | $89,400 |
| 2008 | -- | $89,400 |
| 2007 | -- | $89,400 |
| 2006 | -- | $89,400 |
| 2005 | -- | $89,400 |
| 2004 | -- | $89,400 |
| 2003 | -- | $89,400 +13.5% |
| 2002 | -- | $78,800 |
| 2001 | -- | $78,800 |
| 2000 | -- | $78,800 |
Find assessor info on the county website
Monthly payment
Est. payment
Payment breakdown
Explore the cost of this home by adjusting the details. Changes won't be saved.Climate risks
Neighborhood: Windsor Park
Nearby schools
GreatSchools rating
- 4/10Devonshire ElementaryGrades: K-5Distance: 1 mi
- 3/10Cochrane MiddleGrades: 6-12Distance: 1.2 mi
- 1/10Garinger High SchoolGrades: 9-12Distance: 2.1 mi
Schools provided by the listing agent
- Elementary: Devonshire
- Middle: Cochran Collegiate Academy
- High: Garinger
Source: Canopy MLS as distributed by MLS GRID. This data may not be complete. We recommend contacting the local school district to confirm school assignments for this home.
- $320,0003 bd2 ba1.2k sqft3716 Cobbleridge Dr, Charlotte, NC 28215Sold
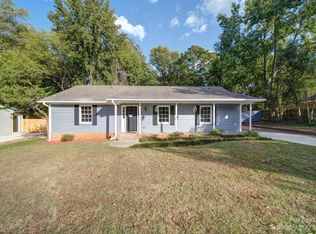
- $296,3003 bd1 ba1.2k sqft3732 Cobbleridge Dr, Charlotte, NC 28215Off Market
- $288,0003 bd2 ba1.5k sqft3717 Cobbleridge Dr, Charlotte, NC 28215Sold
- $316,9003 bd2 ba1.4k sqft3725 Cobbleridge Dr, Charlotte, NC 28215Off Market

- $300,1003 bd2 ba1.5k sqft3709 Cobbleridge Dr, Charlotte, NC 28215Off Market
- $304,4003 bd2 ba1.3k sqft3738 Cobbleridge Dr, Charlotte, NC 28215Off Market
- $281,9003 bd1 ba1.2k sqft3708 Cobbleridge Dr, Charlotte, NC 28215Off Market
- $285,3003 bd1 ba985 sqft4504 Hezekiah Pl, Charlotte, NC 28215Off Market
A local agent can set up tours, give advice and negotiate with sellers.
Similar homes
- $385,0002 bd2 ba1.7k sqft5316 Rupert Ln, Charlotte, NC 28215For Sale

 MLS ID #4412155, Iris Valerio Dominguez, Northgroup Real Estate. Canopy MLS as distributed by MLS GRID
 - $409,9003 bd2 ba1.2k sqft4300 Dowling Dr, Charlotte, NC 28205For Sale
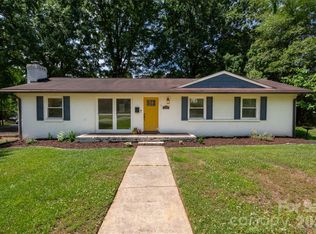 MLS ID #4382193, Pat Buff, EXP Realty LLC Ballantyne. Canopy MLS as distributed by MLS GRID
 - $399,9504 bd3 ba2k sqft6901 Robinson Church Rd, Charlotte, NC 28215For Sale
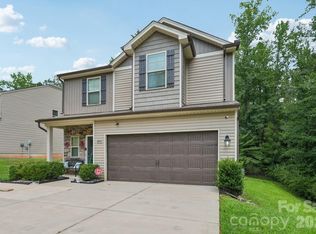 MLS ID #4390816, Douglas Christen, Nestlewood Realty, LLC. Canopy MLS as distributed by MLS GRID
 - $400,0003 bd2 ba1.7k sqft5734 Faulconbridge Rd, Charlotte, NC 28227For Sale
 MLS ID #4411161, Jeremy George, Keller Williams South Park. Canopy MLS as distributed by MLS GRID
 - $339,9003 bd1 ba1k sqft4023 Strangford Ave, Charlotte, NC 28215For SaleMLS ID #4395242, Holly Sullivan, EXP Realty LLC Ballantyne. Canopy MLS as distributed by MLS GRID
- $375,0003 bd2 ba1.2k sqft4117 Colebrook Rd, Charlotte, NC 28215For SaleMLS ID #4380992, Alla Rizayev, Keller Williams Ballantyne Area. Canopy MLS as distributed by MLS GRID
- $375,0003 bd3 ba1.3k sqft3526 Stonehaven Dr, Charlotte, NC 28215For SaleMLS ID #4391236, Lisa Wilfong, COMPASS. Canopy MLS as distributed by MLS GRID
- $299,9003 bd2 ba1.2k sqft5143 Delivau Dr, Charlotte, NC 28215For SaleMLS ID #4364426, Philip Ostwalt, Your Realty PRO Brokerage Services LLC. Canopy MLS as distributed by MLS GRID
- $375,0003 bd2 ba1.6k sqft8223 Knollwood Cres, Charlotte, NC 28213For SaleMLS ID #4406519, Jenna Black, Lantern Realty & Development, LLC. Canopy MLS as distributed by MLS GRID
- $465,0004 bd2 ba1.4k sqft1915 Birchcrest Dr, Charlotte, NC 28205For SaleMLS ID #4376317, Jenneane Tillman, COMPASS. Canopy MLS as distributed by MLS GRID
- $385,0003 bd2 ba1.5k sqft6719 Montezuma Trl, Charlotte, NC 28227For SaleMLS ID #4401171, Jacob Mann, EXP Realty LLC Ballantyne. Canopy MLS as distributed by MLS GRID
- $414,9003 bd2 ba1k sqft2213 Lanier Ave, Charlotte, NC 28205For SaleMLS ID #4406719, Tracy Rowland, Tracy Rowland Real Estate Inc.. Canopy MLS as distributed by MLS GRID
- $385,0003 bd2 ba1.3k sqft7130 Bluff Wood Cv, Charlotte, NC 28212For SaleMLS ID #4396843, Jenny Hoang, NorthGroup Real Estate LLC. Canopy MLS as distributed by MLS GRID
- $435,0003 bd3 ba1.5k sqft12530 Newstead Rd, Huntersville, NC 28078For SaleMLS ID #4411792, Don Gomez, C-A-RE Realty. Canopy MLS as distributed by MLS GRID
- $494,0004 bd3 ba1.9k sqft1401 Cedarwood Ln, Charlotte, NC 28212For SaleMLS ID #4370220, Genevieve Williams, Genevieve Williams Real Estate LLC. Canopy MLS as distributed by MLS GRID
- $465,0003 bd2 ba1.4k sqft1613 Newcastle St, Charlotte, NC 28216For SaleMLS ID #4393517, Nicole McAlister, Keller Williams Ballantyne Area. Canopy MLS as distributed by MLS GRID
- $375,0004 bd2 ba1.4k sqft9418 Split Rail Ln, Charlotte, NC 28227For SaleMLS ID #4389758, Gianna Nuccio, NorthGroup Real Estate LLC. Canopy MLS as distributed by MLS GRID
- $589,9003 bd2 ba1.5k sqft1142 Fox Run Dr, Charlotte, NC 28212For SaleMLS ID #4409734, Michael Wilfong, Michael Ryan Realty Inc. Canopy MLS as distributed by MLS GRID
- $460,0003 bd3 ba1.6k sqft7602 Wynstone Ridge Cir, Huntersville, NC 28078For SaleMLS ID #4412167, Angie Castro, Monarch Group Realty. Canopy MLS as distributed by MLS GRID
- $439,0003 bd2 ba1.1k sqft2414 Dickens Ave, Charlotte, NC 28208For SaleMLS ID #4325428, Jessenia Acevedo, Keller Williams Ballantyne Area. Canopy MLS as distributed by MLS GRID
