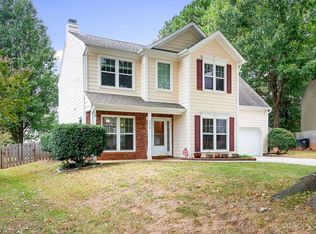
Welcome to 7602 Wynstone Ridge Circle, a beautifully maintained 3-bedroom, 2.5-bath home in Huntersville with 1,695 square feet and a two-car garage. The two-story great room immediately catches your eye, featuring custom trim, custom lighting, and an abundance of natural light that gives the home a warm, open feel.
The kitchen is truly turnkey, with cabinets that have just been freshly painted and a layout that flows naturally into the breakfast and living areas. The breakfast area features one of the home's best views—a large picture window overlooking the private backyard.
And the backyard is something special. Mature pine trees create a peaceful, private setting without taking away the usable lawn. The extended patio and gazebo make this the perfect spot for morning coffee, outdoor dinners, or entertaining. There's even a treehouse! It’s the kind of backyard that feels like a true extension of the home.
The location is hard to beat, with Birkdale Village, Lake Norman, shopping, dining, parks, and everyday conveniences all nearby. Easy access to major roads makes getting to Charlotte and surrounding areas convenient.
A distinctive two-story great room, fresh kitchen, two-car garage, and a backyard oasis in a well-connected Huntersville location—7602 Wynstone Ridge Circle is one you’ll want to see in person.
Closed
Zillow last checked:
Listing updated:
Bought with:
Leize Doherty
Helen Adams Realty
Source: Canopy MLS as distributed by MLS GRID,MLS#: 4412167
Price history
| Date | Event | Price |
|---|---|---|
| 9/22/2026 | Sold | $442,500-3.8%$256/sqft |
Source:  Canopy MLS as distributed by MLS GRID #4412167 Report a problem Canopy MLS as distributed by MLS GRID #4412167 Report a problem | ||
| 8/7/2026 | Listed for sale | $460,000$266/sqft |
Source: Canopy MLS as distributed by MLS GRID #4412167 Report a problem | ||
| 7/9/2026 | Listing removed | $460,000$266/sqft |
Source: Canopy MLS as distributed by MLS GRID #4394662 Report a problem | ||
| 6/18/2026 | Listed for sale | $460,000+9.5%$266/sqft |
Source: Canopy MLS as distributed by MLS GRID #4394662 Report a problem | ||
| 5/21/2024 | Sold | $420,000-3.2%$243/sqft |
Source: Canopy MLS as distributed by MLS GRID #4105703 Report a problem | ||
| 4/12/2024 | Price change | $434,100-1%$251/sqft |
Source: Canopy MLS as distributed by MLS GRID #4105703 Report a problem | ||
| 3/29/2024 | Price change | $438,500-0.8%$254/sqft |
Source: Canopy MLS as distributed by MLS GRID #4105703 Report a problem | ||
| 3/15/2024 | Price change | $442,000-2%$256/sqft |
Source: Canopy MLS as distributed by MLS GRID #4105703 Report a problem | ||
| 3/1/2024 | Price change | $451,000-2%$261/sqft |
Source: Canopy MLS as distributed by MLS GRID #4105703 Report a problem | ||
| 2/10/2024 | Listed for sale | $460,000+10.8%$266/sqft |
Source: Canopy MLS as distributed by MLS GRID #4105703 Report a problem | ||
| 12/21/2023 | Listing removed | -- |
Source: Zillow Rentals Report a problem | ||
| 12/12/2023 | Listed for rent | $2,280$1/sqft |
Source: Zillow Rentals Report a problem | ||
| 6/2/2022 | Sold | $415,000+3.8%$240/sqft |
Source: Canopy MLS as distributed by MLS GRID #3836983 Report a problem | ||
| 3/14/2022 | Contingent | $399,900$232/sqft |
Source: Canopy MLS as distributed by MLS GRID #3836983 Report a problem | ||
| 3/12/2022 | Listed for sale | $399,900+111.6%$232/sqft |
Source: Canopy MLS as distributed by MLS GRID #3836983 Report a problem | ||
| 5/5/2016 | Sold | $189,000$109/sqft |
Source: Public Record Report a problem | ||
| 4/1/2016 | Pending sale | $189,000$109/sqft |
Source: Costello R.E. and Investments #3160871 Report a problem | ||
| 3/30/2016 | Listed for sale | $189,000+21.9%$109/sqft |
Source: Costello R.E. and Investments #3160871 Report a problem | ||
| 3/3/2008 | Sold | $155,000+16.1%$90/sqft |
Source: Public Record Report a problem | ||
| 8/31/1998 | Sold | $133,500$77/sqft |
Source: Public Record Report a problem | ||
Nearby homes
- $440,0004 bd3 ba1.7k sqft7605 Wynstone Ridge Cir, Huntersville, NC 28078For Sale

- $352,6004 bd2 ba1.6k sqft7605 Wynstone Ridge Cres, Huntersville, NC 28078Off Market
- $360,0004 bd3 ba1.8k sqft7610 Wynstone Ridge Cir, Huntersville, NC 28078Sold
- $360,0004 bd2 ba1.7k sqft7610 Wynstone Ridge Cres, Huntersville, NC 28078Sold
Get a cash offer in 3 minutes
Find out how much your home could sell for in as little as 3 minutes with a no-obligation cash offer.
Estimated market value
$442,400
