Welcome home to Wynstone Ridge a charming two story home tucked away on a quiet cul-de-sac in the desirable Henderson Park community! Step inside to find a warm and inviting great room, anchored by a classic brick fireplace, which is the perfect spot to gather on cool evenings. Newer carpeting and windows bring fresh, modern appeal throughout, while the formal dining room offers a lovely space for hosting dinners and celebrating special occasions. Kitchen is designed for both function and style, featuring a stainless gas stove, stainless refrigerator, and a charming window over the sink that fills the space with natural light. Upstairs, four spacious bedrooms, two full baths, and 1 half bath provide plenty of room to live, relax, and grow, along with extra attic space for all your storage needs. Outdoors, your private, fenced rear yard and covered patio create the ideal setting for morning coffee, weekend barbecues, or simply unwinding after a long day. Community pool, walking trail, and playground just moments away, an active lifestyle is always within reach. This is more than a house it's a place to plant roots, make memories, and call home.
Active
$440,000
7605 Wynstone Ridge Cir, Huntersville, NC 28078
4beds
1,767sqft
Single Family Residence
Built in 1998
0.17 Acres Lot
$432,500 Zestimate®
$249/sqft
$50/mo HOA
What's special
Private fenced rear yardFour spacious bedroomsCovered patioQuiet cul-de-sacNewer carpetingStainless gas stoveStainless refrigerator
- 37 days
- 349
- 33
Zillow last checked:
Listing updated:
Listed by:
Tonja Schult TonjaS@ivesterjackson.com,
Ivester Jackson Christie's
Source: Canopy MLS as distributed by MLS GRID,MLS#: 4421320
Facts & features
Interior
Bedrooms & bathrooms
- Bedrooms: 4
- Bathrooms: 3
- Full bathrooms: 2
- 1/2 bathrooms: 1
Primary bedroom
- Level: Upper
Bedroom s
- Level: Upper
Bedroom s
- Level: Upper
Bedroom s
- Level: Upper
Bathroom half
- Level: Main
Bathroom full
- Level: Upper
Bathroom full
- Level: Upper
Breakfast
- Level: Main
Dining room
- Level: Main
Family room
- Level: Main
Kitchen
- Level: Main
Heating
- Forced Air
Cooling
- Central Air
Appliances
- Included: Dishwasher, Disposal, Gas Cooktop, Gas Water Heater
- Laundry: Upper Level
Features
- Has basement: No
- Fireplace features: Great Room
Interior area
- Total structure area: 1,767
- Total interior livable area: 1,767 sqft
- Finished area above ground: 1,767
- Finished area below ground: 0
Property
Parking
- Total spaces: 2
- Parking features: Driveway, Attached Garage, Garage on Main Level
- Attached garage spaces: 2
- Has uncovered spaces: Yes
Features
- Levels: Two
- Stories: 2
- Pool features: Community
Lot
- Size: 0.17 Acres
Details
- Parcel number: 01539248
- Zoning: TR
- Special conditions: Standard
Construction
Type & style
- Home type: SingleFamily
- Property subtype: Single Family Residence
Materials
- Hardboard Siding
- Foundation: Slab
Condition
- New construction: No
- Year built: 1998
Utilities & green energy
- Sewer: Public Sewer
- Water: City
Community & HOA
Community
- Features: Walking Trails
- Subdivision: Henderson Park
HOA
- Has HOA: Yes
- HOA fee: $600 annually
- HOA name: Henderson Park HOA
Location
- Region: Huntersville
Financial & listing details
- Price per square foot: $249/sqft
- Tax assessed value: $346,300
- Date on market: 9/4/2026
- Cumulative days on market: 37 days
- Road surface type: Concrete, Paved
Estimated market value
$432,500
$411,000 - $454,000
$2,175/mo
Price history
| Date | Event | Price |
|---|---|---|
| 9/4/2026 | Listed for sale | $440,000+100%$249/sqft |
Source:  Canopy MLS as distributed by MLS GRID #4421320 Report a problem Canopy MLS as distributed by MLS GRID #4421320 Report a problem | ||
| 12/19/2024 | Listing removed | $2,200+7.3%$1/sqft |
Source: Zillow Rentals Report a problem | ||
| 12/18/2024 | Listed for rent | $2,050+18.8%$1/sqft |
Source: Zillow Rentals Report a problem | ||
| 3/24/2021 | Listing removed | -- |
Source: Owner Report a problem | ||
| 12/3/2020 | Listing removed | $1,725$1/sqft |
Source: Owner Report a problem | ||
| 11/22/2020 | Listed for rent | $1,725$1/sqft |
Source: Owner Report a problem | ||
| 11/4/2020 | Sold | $220,000$125/sqft |
Source: Canopy MLS as distributed by MLS GRID #3672130 Report a problem | ||
Public tax history
Tax history is unavailable.
Monthly payment
Est. payment
Payment breakdown
Explore the cost of this home by adjusting the details. Changes won't be saved.Climate risks
Neighborhood: 28078
Nearby schools
Schools provided by the listing agent
- Elementary: Barnette
- Middle: Francis Bradley
- High: Hopewell
Source: Canopy MLS as distributed by MLS GRID. This data may not be complete. We recommend contacting the local school district to confirm school assignments for this home.
- $352,6004 bd2 ba1.6k sqft7605 Wynstone Ridge Cres, Huntersville, NC 28078Off Market
- $442,5003 bd3 ba1.7k sqft7602 Wynstone Ridge Cir, Huntersville, NC 28078Sold
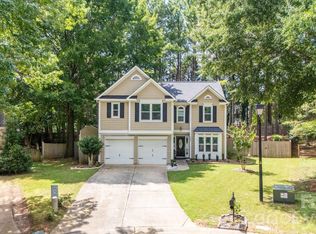
- $434,9003 bd2 ba2.2k sqft7609 Wynstone Ridge Cres, Huntersville, NC 28078Off Market
- $---- bd-- ba-- sqft7609 Wynstone Ridge Cir, Huntersville, NC 28078Off Market
Similar homes
- $465,0004 bd3 ba2.4k sqft11921 Moonshadow Ln, Huntersville, NC 28078For Sale

 MLS ID #4397466, Tammy Reghay, EXP Realty LLC Ballantyne. Canopy MLS as distributed by MLS GRID
 - $499,9003 bd3 ba2k sqft9420 Hillston Ridge Rd, Huntersville, NC 28078For Sale
 MLS ID #4424666, Brock Zevan, Real Broker, LLC. Canopy MLS as distributed by MLS GRID
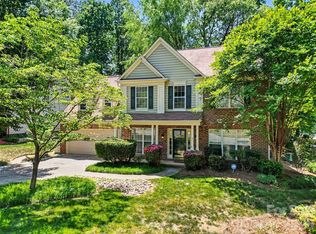
 - $529,0005 bd3 ba2.6k sqft15817 Prestwoods Ln, Huntersville, NC 28078For Sale
 MLS ID #4375192, Vann Boger, Keller Williams South Park. Canopy MLS as distributed by MLS GRID
 - $449,9004 bd3 ba2.2k sqft2540 Oakboro Ln, Charlotte, NC 28214For Sale
 MLS ID #4428581, Timothy Brummett, Coldwell Banker Realty. Canopy MLS as distributed by MLS GRID
 - $435,0004 bd3 ba2.5k sqft11621 Fox Trot Dr, Charlotte, NC 28269For SaleMLS ID #4417369, Jason Abernethy, Howard Hanna Allen Tate Huntersville. Canopy MLS as distributed by MLS GRID
- $445,0003 bd3 ba1.9k sqft137 Purple Finch Ln, Mooresville, NC 28117For SaleMLS ID #4398230, Rebekah Emmons, Real Broker, LLC. Canopy MLS as distributed by MLS GRID
- $395,0004 bd3 ba2k sqft2424 Tallet Trce, Charlotte, NC 28216For SaleMLS ID #4418651, Melissa Simmons, True North Realty. Canopy MLS as distributed by MLS GRID
- $464,0004 bd3 ba2k sqft5811 Gettysburg Dr NW, Concord, NC 28027For SaleMLS ID #4355741, Kenneth Yates, Realty One Group Revolution. Canopy MLS as distributed by MLS GRID
- $399,9993 bd2 ba1.9k sqft739 Oakbluff Cres, Charlotte, NC 28216For SaleMLS ID #4416237, Kelly Wodzinski, Keller Williams Unified. Canopy MLS as distributed by MLS GRID
- $459,0004 bd3 ba2.5k sqft7731 Beaker Ct, Charlotte, NC 28269For SaleMLS ID #4410357, SheAh Zhu, Honeynest Realty LLC. Canopy MLS as distributed by MLS GRID
- $429,0004 bd3 ba2.2k sqft126 Matlen Dr, Mooresville, NC 28117For SaleMLS ID #4373700, Maceon Mitchell, Howard Hanna Allen Tate Lake Norman. Canopy MLS as distributed by MLS GRID
- $475,0003 bd2 ba1.5k sqft17620 Harbor Walk Dr, Cornelius, NC 28031For SaleMLS ID #4401735, Christy Walker, Premier Sotheby's International Realty. Canopy MLS as distributed by MLS GRID
- $378,0003 bd3 ba1.6k sqft623 Finborough Ct, Charlotte, NC 28214For SaleMLS ID #4430709, Amir Behdani, Behdani Realty Company. Canopy MLS as distributed by MLS GRID
- $449,9005 bd3 ba2.3k sqft125 Morrocroft Ln, Mooresville, NC 28117For SaleMLS ID #4397843, Mark Gibson, Coldwell Banker Realty. Canopy MLS as distributed by MLS GRID
- $462,5004 bd3 ba2.2k sqft5645 Winslow Ave NW, Concord, NC 28027For SaleMLS ID #4400484, Audrey Vandall Henson, NorthGroup Real Estate LLC. Canopy MLS as distributed by MLS GRID
- $390,0003 bd2 ba1.5k sqft9803 Cooper Run Ln, Charlotte, NC 28269For SaleMLS ID #4419711, Leah Long, Better Homes and Garden Real Estate Paracle. Canopy MLS as distributed by MLS GRID
- $399,9003 bd3 ba2.1k sqft10304 Holly Park Dr, Charlotte, NC 28214For SaleMLS ID #4422257, Rachel Cartner, Premier South. Canopy MLS as distributed by MLS GRID
- $419,9003 bd3 ba1.7k sqft6607 Indian Ln, Charlotte, NC 28213For SaleMLS ID #4421590, Renee Austin Elkin, Southern Homes of the Carolinas, Inc. Canopy MLS as distributed by MLS GRID
- $374,9003 bd3 ba1.8k sqft9025 Davis Crossing Ct, Charlotte, NC 28269For SaleMLS ID #4407034, Andrea Murray, EXP Realty LLC Ballantyne. Canopy MLS as distributed by MLS GRID
- $375,0003 bd2 ba1.4k sqft7219 Oxford Hunt Dr, Stanley, NC 28164For SaleMLS ID #4408764, Crystal Cox, Berkshire Hathaway HomeServices Carolinas Realty. Canopy MLS as distributed by MLS GRID
