Some homes give you a great location. Others give you room to breathe. This one delivers both. Tucked at the end of a quiet cul-de-sac in the established Melbourne community, 9420 Hillston Ridge Road offers more than 2,000 square feet, 3 bedrooms, 2.5 baths, a two-car garage, new flooring, generous living spaces and an exceptional setting that is difficult to duplicate in Huntersville.
Step outside and discover what truly makes this property special. The backyard borders wooded common-area green space connected to the Torrence Creek Greenway, creating added privacy and convenient access to walking, running and biking trails. A nearby creek adds to the peaceful natural surroundings, while the backyard storage shed provides valuable space for tools, bicycles and outdoor equipment.
Inside, the two-story great room creates an open, inviting atmosphere with abundant natural light. The functional floor plan offers comfortable gathering areas, generous storage and flexibility for everyday living, entertaining or working from home.
The Melbourne neighborhood offers community amenities and a convenient Huntersville location near Torrence Creek Elementary, Francis Bradley Middle and Hopewell High. Everyday destinations are close by, including Publix, Starbucks and dining at Rosedale Village, Novant Health Huntersville Medical Center, Downtown Huntersville, Birkdale Village and Lake Norman. Nearby I-77 Exit 23 provides convenient access to Charlotte and the greater Lake Norman area.
A private cul-de-sac location, wooded greenway setting, spacious home and everyday conveniences
Active
$519,000
9420 Hillston Ridge Rd, Huntersville, NC 28078
3beds
2,095sqft
Single Family Residence
Built in 2000
0.21 Acres Lot
$506,700 Zestimate®
$248/sqft
$-- HOA
What's special
Wooded greenway settingGenerous living spacesTwo-car garageGenerous storagePrivate cul-de-sac locationNew flooringSpacious home
- 11 days
- 224
- 13
Likely to sell faster than
Zillow last checked:
Listing updated:
Listed by:
Brock Zevan Brock.Zevan@gmail.com,
Real Broker, LLC
Source: Canopy MLS as distributed by MLS GRID,MLS#: 4424666
Facts & features
Interior
Bedrooms & bathrooms
- Bedrooms: 3
- Bathrooms: 3
- Full bathrooms: 2
- 1/2 bathrooms: 1
Primary bedroom
- Level: Upper
Bedroom s
- Level: Upper
Bathroom half
- Level: Main
Bathroom full
- Level: Upper
Dining room
- Level: Main
Great room
- Level: Main
Kitchen
- Level: Main
Laundry
- Level: Upper
Living room
- Level: Main
Heating
- Forced Air, Natural Gas
Cooling
- Ceiling Fan(s), Central Air
Appliances
- Included: Dishwasher, Disposal, Electric Oven, Electric Range, Gas Water Heater, Microwave, Self Cleaning Oven
- Laundry: Electric Dryer Hookup, Upper Level
Features
- Soaking Tub
- Flooring: Carpet, Vinyl, Wood
- Basement: Other
- Attic: Pull Down Stairs
- Fireplace features: Great Room
Interior area
- Total structure area: 2,095
- Total interior livable area: 2,095 sqft
- Finished area above ground: 2,095
- Finished area below ground: 0
Video & virtual tour
Property
Parking
- Total spaces: 2
- Parking features: Attached Garage, Garage on Main Level
- Attached garage spaces: 2
Features
- Levels: Two
- Stories: 2
- Patio & porch: Patio
- Pool features: Community
Lot
- Size: 0.21 Acres
- Features: Cul-De-Sac
Details
- Parcel number: 01510421
- Zoning: GR
- Special conditions: Standard
Construction
Type & style
- Home type: SingleFamily
- Architectural style: Traditional
- Property subtype: Single Family Residence
Materials
- Brick Partial, Vinyl
- Foundation: Slab
Condition
- New construction: No
- Year built: 2000
Utilities & green energy
- Sewer: Public Sewer
- Water: City
Community & HOA
Community
- Features: Playground, Tennis Court(s)
- Subdivision: Melbourne
HOA
- Has HOA: Yes
Location
- Region: Huntersville
Financial & listing details
- Price per square foot: $248/sqft
- Tax assessed value: $388,700
- Annual tax amount: $3,008
- Date on market: 9/16/2026
- Cumulative days on market: 11 days
- Listing terms: Cash,Conventional,FHA,VA Loan
- Road surface type: Concrete, Paved
Estimated market value
$506,700
$481,000 - $532,000
$2,313/mo
Price history
| Date | Event | Price |
|---|---|---|
| 9/16/2026 | Listed for sale | $519,000+241.4%$248/sqft |
Source:  Canopy MLS as distributed by MLS GRID #4424666 Report a problem Canopy MLS as distributed by MLS GRID #4424666 Report a problem | ||
| 6/3/2011 | Sold | $152,000-20%$73/sqft |
Source: Public Record Report a problem | ||
| 7/18/2007 | Sold | $190,000+23.8%$91/sqft |
Source: Public Record Report a problem | ||
| 10/30/2000 | Sold | $153,500$73/sqft |
Source: Public Record Report a problem | ||
Public tax history
| Year | Property taxes | Tax assessment |
|---|---|---|
| 2025 | $3,008 +1.4% | $388,700 |
| 2024 | $2,966 +9% | $388,700 |
| 2023 | $2,722 +24% | $388,700 +64.1% |
| 2022 | $2,195 +0.8% | $236,800 |
| 2021 | $2,178 +1.2% | $236,800 |
| 2020 | $2,153 +0.3% | $236,800 |
| 2019 | $2,147 -2.2% | $236,800 +28.3% |
| 2018 | $2,194 +1.5% | $184,600 |
| 2017 | $2,161 | $184,600 |
| 2016 | $2,161 | $184,600 |
| 2015 | $2,161 | $184,600 +18.9% |
| 2003 | -- | $155,300 +11.8% |
| 2002 | -- | $138,960 |
| 2001 | -- | $138,960 |
Find assessor info on the county website
Monthly payment
Est. payment
Payment breakdown
Explore the cost of this home by adjusting the details. Changes won't be saved.Climate risks
Neighborhood: 28078
Nearby schools
Schools provided by the listing agent
- Elementary: Torrence Creek
- Middle: Bradley
- High: Hopewell
Source: Canopy MLS as distributed by MLS GRID. This data may not be complete. We recommend contacting the local school district to confirm school assignments for this home.
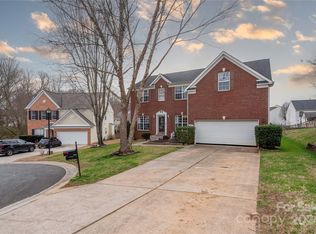
- $405,4003 bd2 ba1.7k sqft9424 Hillston Ridge Rd, Huntersville, NC 28078Off Market
- $426,8004 bd3 ba2k sqft13203 Ballara Pl, Huntersville, NC 28078Off Market
- $428,0004 bd2 ba2k sqft9423 Hillston Ridge Rd, Huntersville, NC 28078Off Market
- $500,0005 bd4 ba3.1k sqft13207 Ballara Pl, Huntersville, NC 28078Sold
Similar homes
- $529,0005 bd3 ba2.6k sqft15817 Prestwoods Ln, Huntersville, NC 28078For Sale
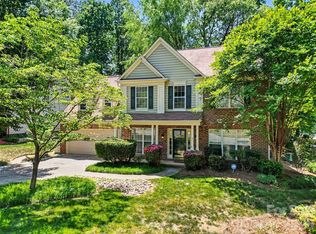
 MLS ID #4375192, Vann Boger, Keller Williams South Park. Canopy MLS as distributed by MLS GRID
 - $525,0005 bd3 ba2.7k sqft11416 Solstice Way, Huntersville, NC 28078For Sale
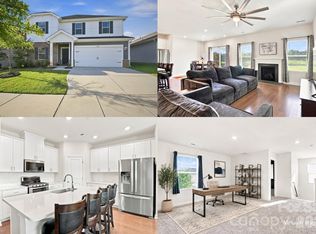 MLS ID #4413200, Kristen Bernard, Keller Williams South Park. Canopy MLS as distributed by MLS GRID
 - $525,0004 bd4 ba2.3k sqft13214 S Church St, Huntersville, NC 28078New Construction
 MLS ID #4370875, Mirta Arroyo, NorthGroup Real Estate LLC. Canopy MLS as distributed by MLS GRID
 - $629,9004 bd3 ba2.5k sqft12609 Kemerton Ln, Huntersville, NC 28078For Sale
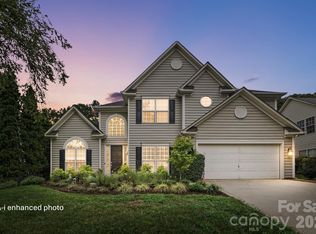 MLS ID #4407714, Carol Buckanavage, Realty One Group Revolution. Canopy MLS as distributed by MLS GRID
 - $519,5004 bd3 ba2.3k sqft19300 Kanawha Dr, Cornelius, NC 28031For SaleMLS ID #4414976, Julie Williams, Southern Homes of the Carolinas, Inc. Canopy MLS as distributed by MLS GRID
- $699,0004 bd3 ba2.4k sqft16215 Hollingbourne Rd, Huntersville, NC 28078For SaleMLS ID #4423813, Erin LoPinto, Keller Williams South Park. Canopy MLS as distributed by MLS GRID
- $599,9004 bd3 ba2.9k sqft7107 Brookline Pl #228, Huntersville, NC 28078For SaleMLS ID #4413327, Noelle Donovan Baranuk, Howard Hanna Allen Tate Concord. Canopy MLS as distributed by MLS GRID
- $705,0003 bd4 ba3k sqft8719 Shadetree St, Huntersville, NC 28078For SaleMLS ID #4414103, Wayne Bennett, One Home Team Realty. Canopy MLS as distributed by MLS GRID
- $410,0003 bd3 ba1.8k sqft6564 Hasley Woods Dr, Huntersville, NC 28078For SaleMLS ID #4410992, Ashlyn Austin, RE/MAX Executive. Canopy MLS as distributed by MLS GRID
- $410,0003 bd3 ba1.9k sqft8927 Raven Park Dr, Charlotte, NC 28216For SaleMLS ID #4419436, Dettzabel Rivero Chacin, DASH Carolina. Canopy MLS as distributed by MLS GRID
- $429,0004 bd3 ba2.6k sqft3324 Brackhill St, Davidson, NC 28036For SaleMLS ID #4428889, Melissa LaCroix, Call It Closed International Inc. Canopy MLS as distributed by MLS GRID
- $575,0003 bd3 ba2.3k sqft106 Webbed Foot Rd, Mooresville, NC 28117For SaleMLS ID #4416003, Michelle Peck, Epique Realty. Canopy MLS as distributed by MLS GRID
- $440,0003 bd3 ba1.8k sqftFalcon Ridge, Charlotte, NC 28269For SaleMLS ID #4410893, Susanne Biedler, Southern Homes of the Carolinas, Inc. Canopy MLS as distributed by MLS GRID
- $459,0004 bd3 ba2.5k sqft7731 Beaker Ct, Charlotte, NC 28269For SaleMLS ID #4410357, SheAh Zhu, Honeynest Realty LLC. Canopy MLS as distributed by MLS GRID
- $435,0004 bd3 ba2.5k sqft11621 Fox Trot Dr, Charlotte, NC 28269For SaleMLS ID #4417369, Jason Abernethy, Howard Hanna Allen Tate Huntersville. Canopy MLS as distributed by MLS GRID
- $465,0004 bd3 ba2.5k sqft6629 Meridale Forest Dr, Charlotte, NC 28269For SaleMLS ID #4385620, Layth Duroobi, NorthGroup Real Estate LLC. Canopy MLS as distributed by MLS GRID
- $499,9993 bd3 ba2k sqft6411 Barcelona Way, Charlotte, NC 28214For SaleMLS ID #4419380, Brooke Broadwell, Redfin Corporation. Canopy MLS as distributed by MLS GRID
- $465,0004 bd3 ba2.9k sqft235 Withershinn Dr, Charlotte, NC 28262For SaleMLS ID #4414548, Libby Allison, NextHome World Class. Canopy MLS as distributed by MLS GRID
- $639,0004 bd3 ba2.1k sqft19942 Scanmar Ln, Cornelius, NC 28031For SaleMLS ID #4381771, Erin Boyd, Southern Homes of the Carolinas, Inc. Canopy MLS as distributed by MLS GRID
- $524,9903 bd3 ba1.8k sqftBryant Park, Charlotte, NC 28208For SaleMLS ID #4419185, Amy Goeken, Keller Williams South Park. Canopy MLS as distributed by MLS GRID
