Seller is offering a $7,500 credit with an acceptable offer to be used as buyer wishes!!
Welcome to 16215 Hollingbourne Road, a beautifully renovated home in the highly sought-after NorthStone community of Huntersville. Thoughtfully updated throughout, this home offers timeless finishes, flexible living spaces and an exceptional country club lifestyle. A soaring two-story foyer opens to a light-filled interior with brand-new luxury vinyl plank flooring throughout the main level and fresh neutral paint. A flexible front room is ideal for a private office. The updated kitchen features professionally painted Chantilly Lace cabinetry, new tile backsplash and striking leathered granite countertops, all flowing seamlessly into the main living areas. The spacious main-level primary suite features a fully renovated spa-inspired bath with large-format Calacatta porcelain tile, navy vanity with brushed gold hardware, new countertops, updated lighting, custom arched walk-in shower with floor-to-ceiling tile, rainfall and handheld shower heads, built-in niches and decorative mosaic accents, plus a freestanding soaking tub with gold filler. Upstairs offers brand-new plush carpeting and a beautifully renovated secondary bath with new tile flooring, navy vanity, updated lighting and tiled tub/shower surround with decorative mosaic niche. The main-level powder room has also been refreshed. Enjoy outdoor living on the spacious screened porch overlooking the refreshed, professionally landscaped and fenced backyard with fresh mulch, stone edging and a generous level lawn.
NorthStone Country Club is located within the community and offers optional memberships with an 18-hole P.B. Dye signature golf course, tennis, pickleball, aquatic complex, fitness facilities, dining and social events. Extensive recent renovations, a main-level primary suite and a premier NorthStone location make this home truly move-in ready.
Active
Price cut: $25K (9/20)
$699,000
16215 Hollingbourne Rd, Huntersville, NC 28078
4beds
2,422sqft
Single Family Residence
Built in 1997
0.2 Acres Lot
$684,600 Zestimate®
$289/sqft
$33/mo HOA
What's special
Beautifully renovated secondary bathFully renovated spa-inspired bathNew countertopsLight-filled interiorUpdated lightingFresh neutral paintLarge-format calacatta porcelain tile
- 11 days
- 658
- 66
Likely to sell faster than
Zillow last checked:
Listing updated:
Listed by:
Erin LoPinto 718-510-7973,
Keller Williams South Park
Source: Canopy MLS as distributed by MLS GRID,MLS#: 4423813
Facts & features
Interior
Bedrooms & bathrooms
- Bedrooms: 4
- Bathrooms: 3
- Full bathrooms: 2
- 1/2 bathrooms: 1
- Main level bedrooms: 1
Primary bedroom
- Level: Main
Bedroom s
- Level: Upper
Bedroom s
- Level: Upper
Bedroom s
- Level: Upper
Bathroom full
- Level: Main
Bathroom half
- Level: Main
Bathroom full
- Level: Upper
Breakfast
- Level: Main
Dining area
- Level: Main
Family room
- Level: Main
Kitchen
- Level: Main
Laundry
- Level: Main
Living room
- Level: Main
Heating
- Forced Air, Heat Pump
Cooling
- Central Air
Appliances
- Included: Dishwasher, Electric Range, Exhaust Fan, Microwave, Oven, Refrigerator, Self Cleaning Oven
- Laundry: Laundry Room, Main Level
Features
- Open Floorplan, Storage, Walk-In Closet(s)
- Flooring: Carpet, Vinyl
- Doors: Insulated Door(s), Screen Door(s), Sliding Doors, Storm Door(s)
- Has basement: No
Interior area
- Total structure area: 2,422
- Total interior livable area: 2,422 sqft
- Finished area above ground: 2,422
- Finished area below ground: 0
Video & virtual tour
Property
Parking
- Total spaces: 2
- Parking features: Driveway, Attached Garage, Garage on Main Level
- Attached garage spaces: 2
- Has uncovered spaces: Yes
Features
- Levels: Two
- Stories: 2
- Patio & porch: Rear Porch, Screened
- Exterior features: In-Ground Irrigation
- Pool features: Community
- Fencing: Back Yard,Fenced,Full
Lot
- Size: 0.2 Acres
Details
- Parcel number: 01133154
- Zoning: GR
- Special conditions: Standard
- Horse amenities: None
Construction
Type & style
- Home type: SingleFamily
- Architectural style: Traditional
- Property subtype: Single Family Residence
Materials
- Brick Partial, Vinyl
- Foundation: Slab
Condition
- New construction: No
- Year built: 1997
Utilities & green energy
- Sewer: Public Sewer
- Water: City, Public
- Utilities for property: Cable Available, Cable Connected, Electricity Connected, Fiber Optics, Wired Internet Available
Community & HOA
Community
- Features: Clubhouse, Fitness Center, Game Court, Golf, Lake Access, Playground, Putting Green, Recreation Area, Sidewalks, Sport Court, Tennis Court(s), Walking Trails
- Security: Carbon Monoxide Detector(s), Smoke Detector(s)
- Subdivision: Northstone
HOA
- Has HOA: Yes
- HOA fee: $400 annually
- HOA name: Northstone HOA
Location
- Region: Huntersville
- Elevation: 2000 Feet
Financial & listing details
- Price per square foot: $289/sqft
- Tax assessed value: $526,600
- Date on market: 9/12/2026
- Cumulative days on market: 11 days
- Listing terms: Cash,Conventional,FHA,VA Loan
- Electric utility on property: Yes
- Road surface type: Concrete
Estimated market value
$684,600
$650,000 - $719,000
$2,596/mo
Price history
| Date | Event | Price |
|---|---|---|
| 9/20/2026 | Price change | $699,000-3.5%$289/sqft |
Source:  Canopy MLS as distributed by MLS GRID #4423813 Report a problem Canopy MLS as distributed by MLS GRID #4423813 Report a problem | ||
| 9/12/2026 | Listed for sale | $724,000+192.5%$299/sqft |
Source: Canopy MLS as distributed by MLS GRID #4423813 Report a problem | ||
| 7/3/2014 | Sold | $247,500-6.1%$102/sqft |
Source: Canopy MLS as distributed by MLS GRID #2218948 Report a problem | ||
| 6/3/2014 | Pending sale | $263,500$109/sqft |
Source: Ivester Jackson Distinctive Properties #2218948 Report a problem | ||
| 5/16/2014 | Price change | $263,500-4.1%$109/sqft |
Source: Ivester Jackson Distinctive Properties #2218948 Report a problem | ||
| 5/2/2014 | Price change | $274,900-3%$114/sqft |
Source: Ivester Jackson Distinctive Properties #2218948 Report a problem | ||
| 4/5/2014 | Listed for sale | $283,500+53.2%$117/sqft |
Source: Ivester Jackson Distinctive Properties #2218948 Report a problem | ||
| 12/30/1997 | Sold | $185,000$76/sqft |
Source: Public Record Report a problem | ||
Public tax history
| Year | Property taxes | Tax assessment |
|---|---|---|
| 2025 | -- | $526,600 |
| 2024 | $3,946 +9.1% | $526,600 |
| 2023 | $3,617 +23.3% | $526,600 +63% |
| 2022 | $2,934 +0.6% | $323,100 |
| 2021 | $2,917 +0.9% | $323,100 |
| 2020 | $2,892 +0.2% | $323,100 |
| 2019 | $2,886 +4.6% | $323,100 +37.7% |
| 2018 | $2,759 +1.3% | $234,700 |
| 2017 | $2,723 | $234,700 |
| 2016 | $2,723 | $234,700 +2.3% |
| 2015 | $2,723 +2.4% | $229,500 |
| 2014 | $2,659 | -- |
| 2013 | -- | $229,500 |
| 2012 | -- | $229,500 |
| 2011 | -- | $229,500 +1.5% |
| 2010 | -- | $226,200 |
| 2009 | -- | $226,200 |
| 2008 | -- | $226,200 |
| 2007 | -- | $226,200 |
| 2006 | -- | $226,200 |
| 2005 | -- | $226,200 |
| 2004 | -- | $226,200 |
| 2003 | -- | $226,200 +19% |
| 2002 | -- | $190,100 |
| 2001 | -- | $190,100 |
| 2000 | -- | $190,100 |
Find assessor info on the county website
Monthly payment
Est. payment
Payment breakdown
Explore the cost of this home by adjusting the details. Changes won't be saved.Climate risks
Neighborhood: 28078
Nearby schools
Schools provided by the listing agent
- Elementary: Huntersville
- Middle: Bailey
- High: William Amos Hough
Source: Canopy MLS as distributed by MLS GRID. This data may not be complete. We recommend contacting the local school district to confirm school assignments for this home.
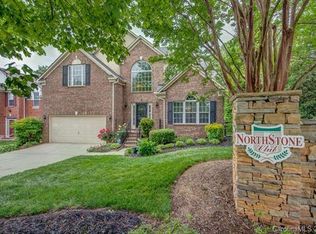
- $567,2004 bd2 ba2.3k sqft16211 Hollingbourne Rd, Huntersville, NC 28078Off Market
- $638,9004 bd3 ba3k sqft16219 Hollingbourne Rd, Huntersville, NC 28078Off Market

- $560,0003 bd3 ba2.4k sqft16207 Hollingbourne Rd, Huntersville, NC 28078Sold
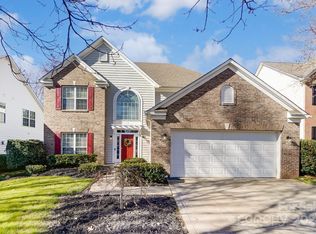
- $617,0005 bd3 ba2.8k sqft16225 Hollingbourne Rd, Huntersville, NC 28078Off Market
Similar homes
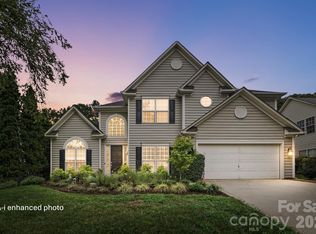
- $629,9004 bd3 ba2.5k sqft12609 Kemerton Ln, Huntersville, NC 28078For Sale
 MLS ID #4407714, Carol Buckanavage, Realty One Group Revolution. Canopy MLS as distributed by MLS GRID
 - $625,0004 bd3 ba2.9k sqft7107 Brookline Pl #228, Huntersville, NC 28078For Sale
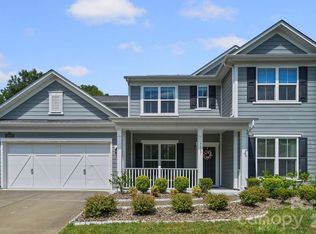 MLS ID #4413327, Noelle Donovan Baranuk, Howard Hanna Allen Tate Concord. Canopy MLS as distributed by MLS GRID
 - $705,0003 bd4 ba3k sqft8719 Shadetree St, Huntersville, NC 28078For Sale
 MLS ID #4414103, Wayne Bennett, One Home Team Realty. Canopy MLS as distributed by MLS GRID
 - $675,0004 bd3 ba3.4k sqft3726 Ashford Leigh Ct, Charlotte, NC 28269For Sale
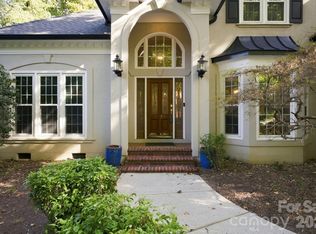 MLS ID #4421303, Michelle Powers, Redfin Corporation. Canopy MLS as distributed by MLS GRID
 - $529,0005 bd3 ba2.6k sqft15817 Prestwoods Ln, Huntersville, NC 28078For SaleMLS ID #4375192, Vann Boger, Keller Williams South Park. Canopy MLS as distributed by MLS GRID
- $520,0003 bd3 ba2.2k sqft15424 Hugh Torance Pkwy, Huntersville, NC 28078For SaleMLS ID #4407079, Kara Gilchrist, Southern Homes of the Carolinas, Inc. Canopy MLS as distributed by MLS GRID
- $865,0004 bd3 ba2k sqft2429 Cassidy Dr, Davidson, NC 28036For SaleMLS ID #4420057, Jen Simmons, Call It Closed International Inc. Canopy MLS as distributed by MLS GRID
- $725,0004 bd3 ba2.9k sqft2529 Shady Reach Ln, Charlotte, NC 28214For SaleMLS ID #4421103, Holly Kimsey Evans, EXP Realty LLC Ballantyne. Canopy MLS as distributed by MLS GRID
- $455,0004 bd3 ba2.2k sqft9539 Stawell Dr, Huntersville, NC 28078For SaleMLS ID #4387348, Matt Sarver, Keller Williams Lake Norman. Canopy MLS as distributed by MLS GRID
- $799,9004 bd3 ba2.7k sqft19706 Valiant Way, Cornelius, NC 28031For SaleMLS ID #4423741, Matt Sarver, Keller Williams Lake Norman. Canopy MLS as distributed by MLS GRID
- $685,0006 bd5 ba3.3k sqft2657 Cheverny Pl, Concord, NC 28027For SaleMLS ID #4405609, Santhosh Dasarathan, NorthGroup Real Estate LLC. Canopy MLS as distributed by MLS GRID
- $575,0003 bd3 ba2.9k sqft17319 Silas Place Dr, Davidson, NC 28036For SaleMLS ID #4400138, Evona Cholewa, Coldwell Banker Realty. Canopy MLS as distributed by MLS GRID
- $675,0003 bd3 ba2.2k sqft915 Ostwalt Amity Rd, Statesville, NC 28677For SaleMLS ID #4399624, Bob Lhuillier, Keller Williams Unified. Canopy MLS as distributed by MLS GRID
- $575,0004 bd3 ba3.1k sqft6213 Knightsgate Ct, Charlotte, NC 28269For SaleMLS ID #4370550, Chris Simmons, Keller Williams South Park. Canopy MLS as distributed by MLS GRID
- $750,0003 bd3 ba2.3k sqft19608 Galleon Vw, Cornelius, NC 28031For SaleMLS ID #4388551, Stephannie McKinney, Real Broker, LLC. Canopy MLS as distributed by MLS GRID
- $500,0004 bd3 ba2.1k sqft3907 Yorkford Dr, Charlotte, NC 28269For SaleMLS ID #4421220, Gian Hernandez, Keller Williams South Park. Canopy MLS as distributed by MLS GRID
- $675,0003 bd3 ba2.1k sqft5262 Looking Glass Trl, Denver, NC 28037For SaleMLS ID #4417397, David Henderson, Southern Homes of the Carolinas, Inc. Canopy MLS as distributed by MLS GRID
- $575,0005 bd3 ba3k sqft10120 Shanaclear Ave, Concord, NC 28027For SaleMLS ID #4406441, Aida Husukic, Keller Williams South Park. Canopy MLS as distributed by MLS GRID
- $575,0004 bd3 ba3.6k sqft1213 Boyden Pl NW, Concord, NC 28027For SaleMLS ID #4419628, Tina Anderson, EXP Realty LLC. Canopy MLS as distributed by MLS GRID
- $715,0003 bd2 ba1.4k sqftHarborside, Cornelius, NC 28031For SaleMLS ID #4423419, Katie Reuben, EXP Realty LLC Mooresville. Canopy MLS as distributed by MLS GRID
