Set in the desirable Wynfield community of Huntersville, this spacious home pairs an updated interior with an inviting sense of scale. A dramatic two-story foyer and living room makes a striking first impression, while the generously sized kitchen is designed for everyday ease and effortless entertaining. The beautiful primary retreat offers a peaceful place to unwind. With 3,384 square feet, four bedrooms, three full baths, and a two-car garage, the home offers flexibility for comfortable living and hosting. Enjoy Wynfield’s community amenities which include pool, tennis, clubhouse, walking trails, playground and a convenient location near Huntersville’s shopping, dining, and recreation.
Active
$685,000
14700 Stonegreen Ln, Huntersville, NC 28078
4beds
3,384sqft
Single Family Residence
Built in 1989
0.37 Acres Lot
$674,700 Zestimate®
$202/sqft
$92/mo HOA
What's special
Updated interiorTwo-car garageInviting sense of scaleDramatic two-story foyerWalking trailsFour bedroomsGenerously sized kitchen
- 18 days
- 1,068
- 112
Likely to sell faster than
Zillow last checked:
Listing updated:
Listed by:
Mike Laine 704-619-3971,
One Charlotte Realty, Inc
Source: Canopy MLS as distributed by MLS GRID,MLS#: 4436938
Facts & features
Interior
Bedrooms & bathrooms
- Bedrooms: 4
- Bathrooms: 3
- Full bathrooms: 3
- Main level bedrooms: 1
Primary bedroom
- Level: Upper
Bedroom s
- Level: Upper
Bedroom s
- Level: Upper
Bedroom s
- Level: Main
Bathroom full
- Level: Upper
Bathroom full
- Level: Upper
Bathroom full
- Level: Main
Laundry
- Level: Main
Loft
- Level: Upper
Heating
- Forced Air
Cooling
- Central Air
Appliances
- Included: Dishwasher, Oven, Refrigerator
- Laundry: Main Level
Features
- Has basement: No
- Fireplace features: Gas Vented
Interior area
- Total structure area: 3,384
- Total interior livable area: 3,384 sqft
- Finished area above ground: 3,384
- Finished area below ground: 0
Video & virtual tour
Property
Parking
- Total spaces: 2
- Parking features: Attached Garage, Garage on Main Level
- Attached garage spaces: 2
Features
- Levels: Two
- Stories: 2
Lot
- Size: 0.37 Acres
Details
- Parcel number: 00919250
- Zoning: GR
- Special conditions: Standard
Construction
Type & style
- Home type: SingleFamily
- Architectural style: Transitional
- Property subtype: Single Family Residence
Materials
- Synthetic Stucco, Wood
- Foundation: Crawl Space
Condition
- New construction: No
- Year built: 1989
Utilities & green energy
- Sewer: Public Sewer
- Water: City
Community & HOA
Community
- Subdivision: Wynfield
HOA
- Has HOA: Yes
- HOA fee: $550 semi-annually
- HOA name: Wynfield HOA
Location
- Region: Huntersville
Financial & listing details
- Price per square foot: $202/sqft
- Tax assessed value: $545,300
- Annual tax amount: $4,136
- Date on market: 10/22/2026
- Cumulative days on market: 18 days
- Listing terms: Cash,Conventional
- Road surface type: Concrete, Paved
Estimated market value
$674,700
$641,000 - $708,000
$3,343/mo
Price history
| Date | Event | Price |
|---|---|---|
| 10/22/2026 | Listed for sale | $685,000+104.5%$202/sqft |
Source:  Canopy MLS as distributed by MLS GRID #4436938 Report a problem | ||
| 7/2/2020 | Sold | $335,000-11.6%$99/sqft |
Source: Canopy MLS as distributed by MLS GRID #3577783 Report a problem | ||
| 5/8/2020 | Listed for sale | $379,000$112/sqft |
Source: Bryan Realtors #3577783 Report a problem | ||
| 4/2/2020 | Listing removed | $379,000$112/sqft |
Source: Bryan Realtors #3577783 Report a problem | ||
| 2/25/2020 | Listed for sale | $379,000$112/sqft |
Source: Bryan Realtors #3577783 Report a problem | ||
| 2/20/2020 | Pending sale | $379,000$112/sqft |
Source: Bryan Realtors #3577783 Report a problem | ||
| 1/23/2020 | Listed for sale | $379,000$112/sqft |
Source: Bryan Realtors #3577783 Report a problem | ||
| 1/8/2020 | Pending sale | $379,000$112/sqft |
Source: Bryan Realtors #3577783 Report a problem | ||
| 12/30/2019 | Price change | $379,000+24.3%$112/sqft |
Source: Bryan Realtors #3577783 Report a problem | ||
| 10/31/2019 | Price change | $305,000-25.6%$90/sqft |
Source: Bryan Realtors #3538450 Report a problem | ||
| 8/10/2019 | Listed for sale | $409,900+70.8%$121/sqft |
Source: Bryan Realtors #3538450 Report a problem | ||
| 3/29/2019 | Sold | $240,000-17.5%$71/sqft |
Source: Public Record Report a problem | ||
| 2/3/2015 | Listing removed | $291,000$86/sqft |
Source: Southern Homes of the Carolina's #3041199 Report a problem | ||
| 1/25/2015 | Pending sale | $291,000$86/sqft |
Source: Southern Homes of the Carolina's #3041199 Report a problem | ||
| 1/7/2015 | Price change | $291,000-2.7%$86/sqft |
Source: Southern Homes of the Carolina's #3041199 Report a problem | ||
| 12/20/2014 | Listed for sale | $299,000$88/sqft |
Source: Southern Homes of the Carolina's #3041199 Report a problem | ||
| 12/13/2014 | Pending sale | $299,000$88/sqft |
Source: Southern Homes of the Carolina's #3041199 Report a problem | ||
| 12/3/2014 | Price change | $299,000-6.6%$88/sqft |
Source: Southern Homes of the Carolina's #3041199 Report a problem | ||
| 11/17/2014 | Listed for sale | $320,000+20.8%$95/sqft |
Source: Southern Homes of The Carolinas #3041199 Report a problem | ||
| 9/28/2000 | Sold | $265,000$78/sqft |
Source: Public Record Report a problem | ||
Public tax history
| Year | Property taxes | Tax assessment |
|---|---|---|
| 2025 | $4,136 +1.4% | $545,300 |
| 2024 | $4,078 +9.1% | $545,300 |
| 2023 | $3,738 +12% | $545,300 +47.3% |
| 2022 | $3,337 +0.5% | $370,100 |
| 2021 | $3,320 | $370,100 -4.6% |
| 2020 | -- | $388,100 |
| 2019 | $3,443 -5.2% | $388,100 +24.4% |
| 2018 | $3,630 +1.2% | $311,900 |
| 2017 | $3,588 | $311,900 |
| 2016 | $3,588 | $311,900 |
| 2015 | $3,588 +0.2% | $311,900 |
| 2014 | $3,582 | -- |
| 2013 | -- | $313,500 |
| 2012 | -- | $313,500 |
| 2011 | -- | $313,500 +16.8% |
| 2010 | -- | $268,400 |
| 2009 | -- | $268,400 |
| 2008 | -- | $268,400 |
| 2007 | -- | $268,400 |
| 2006 | -- | $268,400 |
| 2005 | -- | $268,400 |
| 2004 | -- | $268,400 |
| 2003 | -- | $268,400 +3.3% |
| 2002 | -- | $259,790 |
| 2001 | -- | $259,790 |
| 2000 | -- | $259,790 |
Find assessor info on the county website
Monthly payment
Est. payment
Payment breakdown
Explore the cost of this home by adjusting the details. Changes won't be saved.Climate risks
Neighborhood: 28078
Nearby schools
Schools provided by the listing agent
- Elementary: Torrence Creek
- Middle: Bailey
- High: Hopewell
Source: Canopy MLS as distributed by MLS GRID. This data may not be complete. We recommend contacting the local school district to confirm school assignments for this home.
- $628,3004 bd3 ba2.6k sqft14710 Stonegreen Ln, Huntersville, NC 28078Off Market

- $640,6004 bd3 ba3.1k sqft8935 Stourbridge Dr, Huntersville, NC 28078Off Market
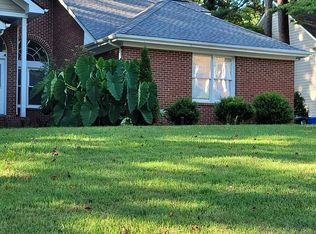
- $665,0004 bd3 ba3.1k sqft14622 Stonegreen Ln, Huntersville, NC 28078Off Market
- $574,9004 bd2 ba2.3k sqft14701 Stonegreen Ln, Huntersville, NC 28078Off Market
Similar homes
- $649,9005 bd3 ba3.4k sqft5704 Snapdragon Ln, Huntersville, NC 28078For Sale
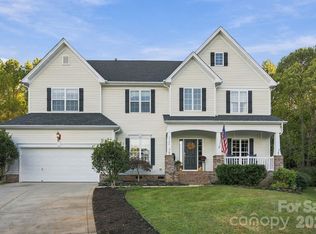
 MLS ID #4426906, Mike Carpino, Lake & Town Realty. Canopy MLS as distributed by MLS GRID
- $690,0003 bd4 ba3k sqft8719 Shadetree St, Huntersville, NC 28078For Sale
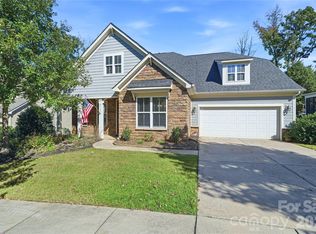 MLS ID #4414103, Wayne Bennett, One Home Team Realty. Canopy MLS as distributed by MLS GRID
- $650,0005 bd3 ba3k sqftStephens Grove, Huntersville, NC 28078For Sale
 MLS ID #4424149, Steve Keane, Better Homes and Gardens Real Estate Paracle. Canopy MLS as distributed by MLS GRID
- $595,0005 bd3 ba3.3k sqft8712 Cool Meadow Dr, Huntersville, NC 28078For Sale
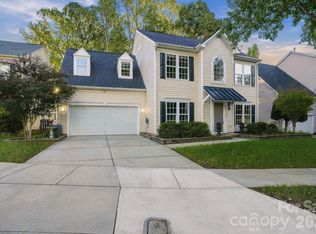 MLS ID #4431885, Mike Hege, COMPASS. Canopy MLS as distributed by MLS GRID
- $779,0003 bd3 ba2.7k sqft11113 Asbury Chapel Rd, Huntersville, NC 28078For SaleMLS ID #4437416, Lisa McGill, Opendoor Brokerage LLC. Canopy MLS as distributed by MLS GRID
- $759,9005 bd4 ba3.2k sqft14608 Long Iron Dr, Huntersville, NC 28078For SaleMLS ID #4440038, Ivan Henrickson, Lantern Realty & Development LLC. Canopy MLS as distributed by MLS GRID
- $650,0005 bd4 ba2.9k sqft12440 Kane Alexander Dr, Huntersville, NC 28078For SaleMLS ID #4390522, Judy Robertson, Howard Hanna Allen Tate Lake Norman. Canopy MLS as distributed by MLS GRID
- $618,0005 bd4 ba3.2k sqft8719 Hallowford Dr, Huntersville, NC 28078For SaleMLS ID #4418690, Hala Matar, Redfin Corporation. Canopy MLS as distributed by MLS GRID
- $630,0004 bd3 ba2.5k sqft20230 Colony Point Ln, Cornelius, NC 28031For SaleMLS ID #4415418, Boston Reid, COMPASS. Canopy MLS as distributed by MLS GRID
- $850,0004 bd4 ba4k sqft16000 Sunset Dr, Huntersville, NC 28078For SaleMLS ID #4389802, Julee Herberth, Helen Adams Realty. Canopy MLS as distributed by MLS GRID
- $865,0004 bd3 ba3.8k sqft11338 Canoe Cove Ln, Huntersville, NC 28078For SaleMLS ID #4406351, Alex Kim, MATHERS REALTY.COM. Canopy MLS as distributed by MLS GRID
- $675,0006 bd4 ba3.5k sqft11538 Shimmering Lake Dr, Charlotte, NC 28214For SaleMLS ID #4432804, Julia Savage, Redfin Corporation. Canopy MLS as distributed by MLS GRID
- $850,0004 bd3 ba2.3k sqft9416 Magnolia Estates Dr, Cornelius, NC 28031For SaleMLS ID #4431272, Abi Goldberg, Ivester Jackson Christie's. Canopy MLS as distributed by MLS GRID
- $750,0004 bd3 ba3.2k sqft20011 Chapel Point Ln, Cornelius, NC 28031For SaleMLS ID #4400824, Anita Sabates, Howard Hanna Allen Tate Lake Norman. Canopy MLS as distributed by MLS GRID
- $725,0005 bd4 ba3.2k sqft8074 Andrew Franklin Dr, Denver, NC 28037For SaleMLS ID #4436825, Jeremy George, Keller Williams South Park. Canopy MLS as distributed by MLS GRID
- $740,0004 bd3 ba2.5k sqft20304 Southshore Dr, Cornelius, NC 28031For SaleMLS ID #4431351, Brandon Gray, Realty One Group Revolution. Canopy MLS as distributed by MLS GRID
- $725,0004 bd3 ba2.9k sqft2529 Shady Reach Ln, Charlotte, NC 28214For SaleMLS ID #4421103, Holly Kimsey Evans, EXP Realty LLC Ballantyne. Canopy MLS as distributed by MLS GRID
- $725,0004 bd4 ba3.9k sqft151 Corona Cir, Mooresville, NC 28117For SaleMLS ID #4438179, Caitlin Barney, NextHome Advantage. Canopy MLS as distributed by MLS GRID
- $565,0004 bd3 ba2.8k sqft5535 Monticello Dr NW, Concord, NC 28027For SaleMLS ID #4440430, Theresa Staker, Keller Williams Ballantyne Area. Canopy MLS as distributed by MLS GRID
- $854,0005 bd4 ba4.1k sqft13147 Union Square Dr, Huntersville, NC 28078For SaleMLS ID #4400709, Jan Cameron, Howard Hanna Allen Tate Lake Norman. Canopy MLS as distributed by MLS GRID
