Welcome to this beautifully renovated, move-in ready home offering the perfect blend of modern updates, functional living spaces, and an exceptional backyard retreat. At the heart of the home is the stunning gourmet kitchen, thoughtfully updated with quartz countertops, a new gas range, refrigerator, and microwave, along with stylish fixtures and contemporary finishes. Fresh paint, updated lighting, and newer flooring throughout the home create a bright, inviting atmosphere from the moment you step inside.
Designed for both everyday living and entertaining, the main level features an open-concept layout, formal dining room, casual dining area, sun-filled sunroom, and a versatile flex space with elegant sliding doors—ideal for a private home office, study, or playroom. Step outside and discover one of the property's most remarkable features. The oversized, maintenance-free composite two-tier deck overlooks a private backyard oasis framed by mature trees, established landscaping, and picturesque views of neighboring pastureland and farmland. Whether gathering around the fire pit, enjoying the swing set, climbing wall, and zip line, or simply relaxing with your morning coffee, this backyard offers a rare combination of privacy, recreation, and natural beauty for everyone. Upstairs, the spacious primary suite serves as a true retreat, featuring a spa-inspired bath with a soaking tub, updated separate shower, and an enormous walk-in closet. Three additional bedrooms and a full bath provide plenty of room for family and guests, while the third-floor bonus room offers incredible flexibility as a fifth bedroom, media room, playroom, or fitness space. Additional updates include a new roof (2022) and new main HVAC system (2025), providing peace of mind for years to come.
Residents of Gilead Ridge enjoy outstanding community amenities, including a pool with splash pad, playground, sports fields and green spaces, creekside trails, a community pond, food truck events, movies on the green, and neighborhood gatherings throughout the year. Ideally located in the heart of Huntersville, you're just minutes from public lake access at Blythe Landing, shopping and dining at Birkdale Village, and a short drive to Uptown Charlotte and Charlotte Douglas International Airport. This is more than a home—it's an opportunity to enjoy the very best of Huntersville and Lake Norman living.
Active
Price cut: $10K (7/28)
$639,900
8712 Cool Meadow Dr, Huntersville, NC 28078
5beds
3,390sqft
Single Family Residence
Built in 2006
0.25 Acres Lot
$624,900 Zestimate®
$189/sqft
$-- HOA
What's special
Beautifully renovatedEstablished landscapingPrivate backyard oasisSun-filled sunroomFresh paintUpdated lightingStunning gourmet kitchen
- 58 days |
- 867 |
- 69 |
Zillow last checked:
Listing updated:
Listed by:
Andy Wiesner wiesnerproperties@gmail.com,
Douglas Carson, REALTORS
Source: Canopy MLS as distributed by MLS GRID,MLS#: 4394882
Facts & features
Interior
Bedrooms & bathrooms
- Bedrooms: 5
- Bathrooms: 3
- Full bathrooms: 2
- 1/2 bathrooms: 1
Primary bedroom
- Level: Upper
Bedroom s
- Level: Upper
Bedroom s
- Level: Upper
Bedroom s
- Level: Upper
Bedroom s
- Level: Third
Bathroom half
- Level: Main
Bathroom full
- Level: Upper
Bathroom full
- Level: Upper
Dining area
- Level: Main
Dining room
- Level: Main
Family room
- Level: Main
Laundry
- Level: Main
Living room
- Level: Main
Office
- Level: Main
Sunroom
- Level: Main
Heating
- Floor Furnace, Natural Gas
Cooling
- Central Air
Appliances
- Included: Dishwasher, Disposal, Gas Oven, Gas Range
- Laundry: Electric Dryer Hookup, Laundry Room, Lower Level
Features
- Has basement: No
Interior area
- Total structure area: 2,796
- Total interior livable area: 3,390 sqft
- Finished area above ground: 3,390
- Finished area below ground: 0
Property
Parking
- Total spaces: 2
- Parking features: Driveway, Attached Garage, Garage on Main Level
- Attached garage spaces: 2
- Has uncovered spaces: Yes
Features
- Levels: Three Or More
- Stories: 3
- Exterior features: Fire Pit
- Fencing: Back Yard
Lot
- Size: 0.25 Acres
- Features: Views
Details
- Additional structures: Shed(s)
- Parcel number: 00939340
- Zoning: TR
- Special conditions: Standard
Construction
Type & style
- Home type: SingleFamily
- Property subtype: Single Family Residence
Materials
- Brick Partial, Fiber Cement
- Foundation: Slab
Condition
- New construction: No
- Year built: 2006
Utilities & green energy
- Sewer: Public Sewer
- Water: City
- Utilities for property: Cable Connected, Electricity Connected
Community & HOA
Community
- Subdivision: Gilead Ridge
HOA
- Has HOA: Yes
Location
- Region: Huntersville
Financial & listing details
- Price per square foot: $189/sqft
- Tax assessed value: $479,000
- Date on market: 6/20/2026
- Cumulative days on market: 52 days
- Electric utility on property: Yes
- Road surface type: Concrete, Paved
Estimated market value
$624,900
$594,000 - $656,000
$3,000/mo
Price history
| Date | Event | Price |
|---|---|---|
| 7/28/2026 | Price change | $639,900-1.5%$189/sqft |
Source:  Canopy MLS as distributed by MLS GRID #4394882 Report a problem Canopy MLS as distributed by MLS GRID #4394882 Report a problem | ||
| 6/20/2026 | Listed for sale | $649,900+16.1%$192/sqft |
Source: Canopy MLS as distributed by MLS GRID #4394882 Report a problem | ||
| 1/4/2026 | Listing removed | $559,900$165/sqft |
Source: Canopy MLS as distributed by MLS GRID #4332550 Report a problem | ||
| 1/2/2026 | Listed for sale | $559,900$165/sqft |
Source: Canopy MLS as distributed by MLS GRID #4332550 Report a problem | ||
| 12/17/2025 | Listing removed | $559,900$165/sqft |
Source: Canopy MLS as distributed by MLS GRID #4297304 Report a problem | ||
| 10/22/2025 | Price change | $559,900-1.8%$165/sqft |
Source: Canopy MLS as distributed by MLS GRID #4297304 Report a problem | ||
| 10/16/2025 | Price change | $569,900-0.9%$168/sqft |
Source: Canopy MLS as distributed by MLS GRID #4297304 Report a problem | ||
| 10/6/2025 | Price change | $574,900-0.9%$170/sqft |
Source: Canopy MLS as distributed by MLS GRID #4297304 Report a problem | ||
| 9/2/2025 | Listed for sale | $579,900+114.9%$171/sqft |
Source: Canopy MLS as distributed by MLS GRID #4297304 Report a problem | ||
| 5/3/2016 | Sold | $269,900$80/sqft |
Source: Canopy MLS as distributed by MLS GRID #3148083 Report a problem | ||
| 4/19/2016 | Pending sale | $269,900$80/sqft |
Source: Wilkinson ERA Real Estate #3148083 Report a problem | ||
| 3/23/2016 | Price change | $269,900-1.8%$80/sqft |
Source: Wilkinson ERA Real Estate #3148083 Report a problem | ||
| 3/4/2016 | Price change | $274,900-1.8%$81/sqft |
Source: Wilkinson ERA Real Estate #3148083 Report a problem | ||
| 2/18/2016 | Price change | $279,900-1.8%$83/sqft |
Source: Wilkinson ERA Real Estate #3148083 Report a problem | ||
| 12/20/2015 | Listed for sale | $285,000+8.8%$84/sqft |
Source: Owner Report a problem | ||
| 6/13/2006 | Sold | $262,000$77/sqft |
Source: Public Record Report a problem | ||
Public tax history
| Year | Property taxes | Tax assessment |
|---|---|---|
| 2025 | -- | $479,000 |
| 2024 | -- | $479,000 |
| 2023 | $3,308 +21.7% | $479,000 +60.8% |
| 2022 | $2,718 +0.6% | $297,900 |
| 2021 | $2,701 | $297,900 |
| 2020 | -- | $297,900 |
| 2019 | $2,670 +6% | $297,900 +39.5% |
| 2018 | $2,520 +1.4% | $213,500 |
| 2017 | $2,485 | $213,500 |
| 2016 | $2,485 | $213,500 |
| 2015 | $2,485 +0.2% | $213,500 |
| 2014 | $2,480 | -- |
| 2013 | -- | $213,500 |
| 2012 | -- | $213,500 |
| 2011 | -- | $213,500 -14.2% |
| 2010 | -- | $248,800 |
| 2009 | -- | $248,800 |
| 2008 | -- | $248,800 |
| 2007 | -- | -- |
| 2006 | -- | $32,000 |
Find assessor info on the county website
Monthly payment
Est. payment
Payment breakdown
Explore the cost of this home by adjusting the details. Changes won't be saved.Climate risks
Neighborhood: 28078
Nearby schools
GreatSchools rating
- 6/10Barnette ElementaryGrades: PK-5Distance: 1.9 mi
- 7/10Francis Bradley MiddleGrades: 6-8Distance: 2.1 mi
- 5/10Hopewell HighGrades: 9-12Distance: 2.8 mi
- $636,5004 bd3 ba3.8k sqft8708 Cool Meadow Dr, Huntersville, NC 28078Off Market
- $630,2004 bd4 ba3.7k sqft8716 Cool Meadow Dr, Huntersville, NC 28078Off Market
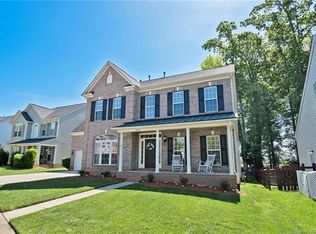
- $589,9005 bd3 ba3.4k sqft8720 Cool Meadow Dr, Huntersville, NC 28078Off Market
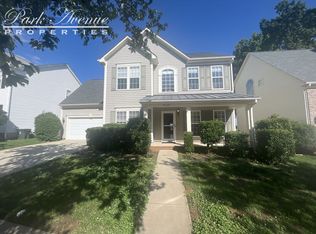
- $623,1004 bd2 ba3.7k sqft4009 Laurel Berry Ln, Huntersville, NC 28078Off Market
- $600,6004 bd3 ba3.6k sqft4003 Laurel Berry Ln, Huntersville, NC 28078Off Market
- $510,0004 bd2 ba3.1k sqft6903 Church Wood Ln, Huntersville, NC 28078Off Market
- $518,0004 bd3 ba2.4k sqft8802 Cool Meadow Dr, Huntersville, NC 28078Sold
- $518,0004 bd3 ba2.4k sqft8802 Cool Meadow Dr #176, Huntersville, NC 28078Sold
A local agent can set up tours, give advice and negotiate with sellers.
Similar homes
- $595,0004 bd3 ba2.3k sqft7724 Dinniston Dr, Huntersville, NC 28078For Sale

 MLS ID #4413809, Mary Spillman, Southern Homes of the Carolinas, Inc. Canopy MLS as distributed by MLS GRID
 - $685,0005 bd4 ba3.4k sqft11119 Grenfell Ave, Huntersville, NC 28078For Sale
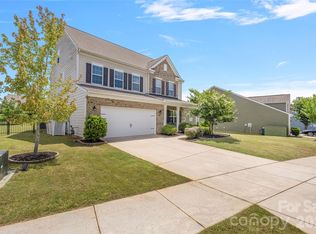 MLS ID #4397802, Jeff Sny, Blue Oak Realty Group. Canopy MLS as distributed by MLS GRID
 - $675,0004 bd4 ba2.9k sqft12440 Kane Alexander Dr, Huntersville, NC 28078For Sale
 MLS ID #4390522, Judy Robertson, Howard Hanna Allen Tate Lake Norman. Canopy MLS as distributed by MLS GRID
 - $699,0005 bd4 ba3k sqft6405 Alba Rose Ln, Huntersville, NC 28078For Sale
 MLS ID #4397325, Lisa Toohey, Lake Norman Realty, Inc.. Canopy MLS as distributed by MLS GRID
 - $529,0005 bd3 ba2.6k sqft15817 Prestwoods Ln, Huntersville, NC 28078For SaleMLS ID #4375192, Vann Boger, Keller Williams South Park. Canopy MLS as distributed by MLS GRID
- $519,9004 bd2 ba1.9k sqft15733 Berryfield St, Huntersville, NC 28078For SaleMLS ID #4359638, Chris Wallace, Mainstay Brokerage LLC. Canopy MLS as distributed by MLS GRID
- $625,0005 bd3 ba3.2k sqft7999 Worth Way, Denver, NC 28037For SaleMLS ID #4396901, Mishella Bastianson, Lake Norman Realty, Inc.. Canopy MLS as distributed by MLS GRID
- $649,0005 bd3 ba3k sqft2940 Shady Reach Ln, Charlotte, NC 28214For SaleMLS ID #4391013, Cindy Ferguson, Coldwell Banker Realty. Canopy MLS as distributed by MLS GRID
- $489,0004 bd3 ba2.1k sqft17120 Caldwell Track Dr, Huntersville, NC 28078For SaleMLS ID #4402971, Arlene Arciero, Southern Homes of the Carolinas, Inc. Canopy MLS as distributed by MLS GRID
- $435,0004 bd3 ba2.1k sqft9204 Culcairn Rd, Huntersville, NC 28078For SaleMLS ID #4390421, Michael Morrison, WEICHERT REALTORS-LKN Partners. Canopy MLS as distributed by MLS GRID
- $435,0004 bd3 ba2k sqft13824 Hastings Farm Rd, Huntersville, NC 28078For SaleMLS ID #4408997, Kara Coll, COMPASS. Canopy MLS as distributed by MLS GRID
- $560,0004 bd3 ba2.6k sqft10345 Wesson Hunt Rd NW, Huntersville, NC 28078For SaleMLS ID #4406605, Pratik Joshi, NorthGroup Real Estate LLC. Canopy MLS as distributed by MLS GRID
- $634,9005 bd3 ba3k sqft1854 Briarcrest Dr NW, Charlotte, NC 28269For SaleMLS ID #4392399, Lawrence Mahool, Helen Adams Realty. Canopy MLS as distributed by MLS GRID
- $570,0004 bd3 ba2.3k sqft8610 Forest Shadow Cir, Cornelius, NC 28031For SaleMLS ID #4401758, Jim Hunter, NorthGroup Real Estate LLC. Canopy MLS as distributed by MLS GRID
- $429,9003 bd3 ba1.8k sqft12321 Sparkling Way, Huntersville, NC 28078For SaleMLS ID #4406189, Matt Moore, Keller Williams Lake Norman. Canopy MLS as distributed by MLS GRID
- $549,0005 bd3 ba3.1k sqft2426 Smith Cove Rd, Denver, NC 28037For SaleMLS ID #4401720, Shannon Avason, Keller Williams Lake Norman. Canopy MLS as distributed by MLS GRID
- $679,0004 bd3 ba2.1k sqft19942 Scanmar Ln, Cornelius, NC 28031For SaleMLS ID #4381771, Erin Boyd, Southern Homes of the Carolinas, Inc. Canopy MLS as distributed by MLS GRID
- $774,9004 bd4 ba3.1k sqft8703 Lake Pines Dr, Cornelius, NC 28031For SaleMLS ID #4403233, Courtney Williams, Wilson Realty. Canopy MLS as distributed by MLS GRID
- $619,9005 bd3 ba2.9k sqft4523 Brent Wood Dr, Belmont, NC 28012For SaleMLS ID #4407343, Loretta Lucas, LPT Realty, LLC. Canopy MLS as distributed by MLS GRID
- $525,0004 bd3 ba2.4k sqft4018 Harmattan Dr, Denver, NC 28037For SaleMLS ID #4414221, Brenda Amundson, Southern Homes Realty LLc. Canopy MLS as distributed by MLS GRID
