BACK ON THE MARKET BY NO FAULT OF THE SELLER! Stop scrolling—this Belmont beauty is the one you've been waiting for! This stunning full-brick 5-bedroom, 3-bath home is beautifully refreshed and truly move-in ready. Fall in love with the bright, updated kitchen featuring newly installed ceramic tile flooring (2026), quartz countertops, fresh neutral paint throughout, and brand-new carpet in the bedrooms and family room. The spacious primary suite offers a beautifully renovated bath with a glass-enclosed shower, LED vanity mirrors, and designer plank tile flooring. Updated multi-zone HVAC systems and a newer gas water heater provide added peace of mind. Tucked away on a quiet cul-de-sac in the desirable Belle Meade community, this home is just minutes from charming Downtown Belmont, shopping, dining, parks, and convenient access to Charlotte. Don't miss your opportunity to make this exceptional home yours!
Active
$619,900
4523 Brent Wood Dr, Belmont, NC 28012
5beds
2,988sqft
Single Family Residence
Built in 2000
0.53 Acres Lot
$612,700 Zestimate®
$207/sqft
$13/mo HOA
What's special
Spacious renovated bathGlass-enclosed showerQuiet cul-de-sacFresh neutral paint throughoutQuartz countertopsSpacious primary suiteLed vanity mirrors
- 37 days
- 1,007
- 65
Zillow last checked:
Listing updated:
Listed by:
Loretta Lucas lorettal.realtor@gmail.com,
LPT Realty, LLC
Source: Canopy MLS as distributed by MLS GRID,MLS#: 4407343
Facts & features
Interior
Bedrooms & bathrooms
- Bedrooms: 5
- Bathrooms: 3
- Full bathrooms: 3
- Main level bedrooms: 1
Primary bedroom
- Level: Main
Bedroom s
- Level: Main
Bedroom s
- Level: Upper
Bedroom s
- Level: Upper
Bedroom s
- Level: Upper
Bathroom full
- Level: Main
Bathroom full
- Level: Upper
Bathroom full
- Level: Upper
Bonus room
- Level: Upper
Kitchen
- Level: Main
Laundry
- Level: Upper
Living room
- Level: Main
Office
- Level: Main
Heating
- Central
Cooling
- Attic Fan, Ceiling Fan(s), Central Air
Appliances
- Included: Dishwasher, Disposal, Electric Cooktop, Electric Oven, Electric Range, Electric Water Heater, Refrigerator, Refrigerator with Ice Maker, Washer/Dryer
- Laundry: Laundry Closet, Upper Level
Features
- Flooring: Carpet, Wood, Other
- Has basement: No
- Attic: Pull Down Stairs
- Fireplace features: Family Room, Gas
Interior area
- Total structure area: 2,988
- Total interior livable area: 2,988 sqft
- Finished area above ground: 2,988
- Finished area below ground: 0
Property
Parking
- Total spaces: 2
- Parking features: Driveway, Attached Garage, Garage on Main Level
- Attached garage spaces: 2
- Has uncovered spaces: Yes
Features
- Levels: Two
- Stories: 2
- Patio & porch: Deck
- Fencing: Back Yard
Lot
- Size: 0.53 Acres
- Features: Cul-De-Sac
Details
- Parcel number: 190185
- Zoning: R-2
- Special conditions: Standard
Construction
Type & style
- Home type: SingleFamily
- Architectural style: Traditional
- Property subtype: Single Family Residence
Materials
- Brick Full
- Foundation: Crawl Space
Condition
- New construction: No
- Year built: 2000
Utilities & green energy
- Sewer: Public Sewer
- Water: City
Community & HOA
Community
- Security: Carbon Monoxide Detector(s)
- Subdivision: Belle Meade
HOA
- Has HOA: Yes
- HOA fee: $150 annually
- HOA name: Cedar Management
Location
- Region: Belmont
Financial & listing details
- Price per square foot: $207/sqft
- Tax assessed value: $490,460
- Annual tax amount: $5,169
- Date on market: 7/23/2026
- Cumulative days on market: 176 days
- Listing terms: Cash,Conventional,FHA,VA Loan
- Road surface type: Concrete, Paved
Estimated market value
$612,700
$582,000 - $643,000
$3,060/mo
Price history
| Date | Event | Price |
|---|---|---|
| 8/5/2026 | Listed for sale | $619,900$207/sqft |
Source:  Canopy MLS as distributed by MLS GRID #4407343 Report a problem Canopy MLS as distributed by MLS GRID #4407343 Report a problem | ||
| 8/5/2026 | Pending sale | $619,900$207/sqft |
Source: Canopy MLS as distributed by MLS GRID #4407343 Report a problem | ||
| 7/23/2026 | Listed for sale | $619,9000%$207/sqft |
Source: Canopy MLS as distributed by MLS GRID #4407343 Report a problem | ||
| 6/11/2026 | Listing removed | $620,000$207/sqft |
Source: Canopy MLS as distributed by MLS GRID #4333062 Report a problem | ||
| 5/29/2026 | Price change | $620,000-2.4%$207/sqft |
Source: Canopy MLS as distributed by MLS GRID #4333062 Report a problem | ||
| 4/14/2026 | Price change | $635,000-1.6%$213/sqft |
Source: Canopy MLS as distributed by MLS GRID #4333062 Report a problem | ||
| 3/7/2026 | Price change | $645,000-1.5%$216/sqft |
Source: Canopy MLS as distributed by MLS GRID #4333062 Report a problem | ||
| 1/15/2026 | Listed for sale | $655,000+120.5%$219/sqft |
Source: Canopy MLS as distributed by MLS GRID #4333062 Report a problem | ||
| 4/17/2012 | Sold | $297,000-2.6%$99/sqft |
Source: Canopy MLS as distributed by MLS GRID #2043589 Report a problem | ||
| 1/7/2012 | Price change | $304,900-3.2%$102/sqft |
Source: Garibaldi Realty #2043589 Report a problem | ||
| 9/23/2011 | Listed for sale | $315,000+1%$105/sqft |
Source: Garibaldi Realty #2043589 Report a problem | ||
| 6/27/2008 | Sold | $312,000+17.5%$104/sqft |
Source: Public Record Report a problem | ||
| 1/11/2001 | Sold | $265,500$89/sqft |
Source: Public Record Report a problem | ||
Public tax history
| Year | Property taxes | Tax assessment |
|---|---|---|
| 2025 | $5,169 | $490,460 |
| 2024 | $5,169 -1% | $490,460 |
| 2023 | $5,223 +16.9% | $490,460 +43.3% |
| 2022 | $4,468 -3% | $342,360 |
| 2021 | $4,605 | $342,360 |
| 2020 | $4,605 -0.7% | $342,360 |
| 2019 | $4,639 +17.4% | $342,360 +20% |
| 2018 | $3,950 +3% | $285,193 |
| 2017 | $3,836 | $285,193 |
| 2016 | $3,836 | $285,193 -4.9% |
| 2014 | $3,836 | $299,881 |
| 2012 | -- | $299,881 |
| 2011 | -- | $299,881 |
| 2010 | -- | $299,881 -0.8% |
| 2009 | -- | $302,310 |
| 2008 | -- | $302,310 +17.5% |
| 2007 | -- | $257,360 |
| 2006 | -- | $257,360 |
| 2005 | -- | $257,360 |
| 2004 | -- | $257,360 |
| 2003 | -- | $257,360 -6.3% |
| 2002 | -- | $274,640 |
Find assessor info on the county website
Monthly payment
Est. payment
Payment breakdown
Explore the cost of this home by adjusting the details. Changes won't be saved.Climate risks
Neighborhood: 28012
Nearby schools
Schools provided by the listing agent
- Elementary: Belmont Central
- Middle: Belmont
- High: South Point (NC)
Source: Canopy MLS as distributed by MLS GRID. This data may not be complete. We recommend contacting the local school district to confirm school assignments for this home.

Similar homes
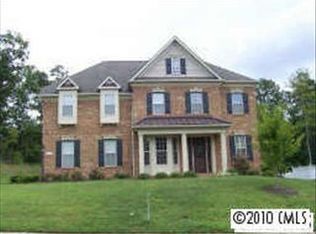
- $510,0004 bd3 ba2.6k sqft517 Stowe Rd, Belmont, NC 28012For Sale

 MLS ID #4399288, Thomas Elrod, Keller Williams Ballantyne Area. Canopy MLS as distributed by MLS GRID
 - $625,0005 bd3 ba3k sqft5649 Old Town Ln, Gastonia, NC 28056For Sale
 MLS ID #4392469, Nikki Ford, Stephen Cooley Real Estate. Canopy MLS as distributed by MLS GRID
 - $675,0005 bd3 ba3.4k sqft2858 Scarborough Ct, Gastonia, NC 28054For Sale
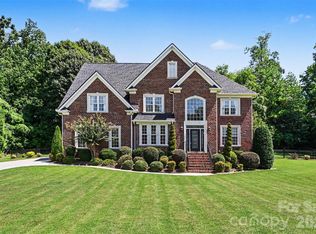 MLS ID #4384743, Bob Schiff, Keller Williams South Park. Canopy MLS as distributed by MLS GRID
 - $525,0003 bd3 ba2.6k sqft113 Stowe Rd, Belmont, NC 28012For Sale
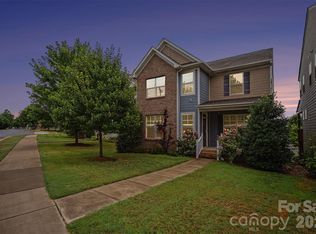 MLS ID #4410700, Dao Yang, Realty One Group Revolution. Canopy MLS as distributed by MLS GRID
 - $575,0004 bd3 ba2.7k sqft4333 Winder Trl, Gastonia, NC 28056For SaleMLS ID #4409646, Tammy Cherry, Premier South. Canopy MLS as distributed by MLS GRID
- $444,9004 bd3 ba2.2k sqft2172 Southridge Dr, Belmont, NC 28012For SaleMLS ID #4377359, Meaghan Colberg, NorthGroup Real Estate LLC. Canopy MLS as distributed by MLS GRID
- $575,0004 bd3 ba3k sqft3489 Fieldstone Dr, Gastonia, NC 28056For SaleMLS ID #4413911, Wendy Eaves, Howard Hanna Allen Tate Gastonia. Canopy MLS as distributed by MLS GRID
- $730,0004 bd3 ba2.7k sqft6608 Jepson Ct, Charlotte, NC 28214For SaleMLS ID #4404629, Shaun Collyer, The Agency - Charlotte. Canopy MLS as distributed by MLS GRID
- $499,0005 bd3 ba2.7k sqft13316 Mallard Landing Rd, Charlotte, NC 28278For SaleMLS ID #4415708, Dina Stepanova, EXP Realty LLC Rock Hill. Canopy MLS as distributed by MLS GRID
- $645,0005 bd4 ba3.2k sqftLake Forest, Lake Wylie, SC 29710For SaleMLS ID #4414251, Amy Rose, Premier South. Canopy MLS as distributed by MLS GRID
- $635,0005 bd3 ba3k sqft2940 Shady Reach Ln, Charlotte, NC 28214For SaleMLS ID #4391013, Cindy Ferguson, Coldwell Banker Realty. Canopy MLS as distributed by MLS GRID
- $589,9003 bd2 ba1.9k sqft1032 Dan Maples Dr, Cramerton, NC 28032For SaleMLS ID #4401145, Scottie Tyson, EXP Realty LLC. Canopy MLS as distributed by MLS GRID
- $524,9004 bd3 ba2.5k sqft16823 Cozy Cove Rd, Charlotte, NC 28278For SaleMLS ID #4416113, Kristen Ammons, Berkshire Hathaway HomeServices Carolinas Realty. Canopy MLS as distributed by MLS GRID
- $417,4003 bd3 ba1.6k sqft107 Howe St, Belmont, NC 28012For SaleMLS ID #4382704, Jeff Moll, Keller Williams Ballantyne Area. Canopy MLS as distributed by MLS GRID
- $630,0003 bd4 ba2.8k sqft1366 Crown Ridge Dr, Fort Mill, SC 29708For SaleMLS ID #4397987, Elizabeth Shamble, Coldwell Banker Realty. Canopy MLS as distributed by MLS GRID
- $550,0004 bd3 ba3.6k sqft9513 Seamill Rd, Charlotte, NC 28278For SaleMLS ID #4408705, Jennifer Henderson, First Properties. Canopy MLS as distributed by MLS GRID
- $485,0004 bd3 ba2.8k sqft5914 Kirkwynd Commons Dr, Charlotte, NC 28278For SaleMLS ID #4412989, Lauren Little, Keller Williams Ballantyne Area. Canopy MLS as distributed by MLS GRID
- $599,9005 bd3 ba3k sqft8537 Furrier Dr, Charlotte, NC 28270For SaleMLS ID #4403046, John DiCristo, Ivester Jackson Christie's. Canopy MLS as distributed by MLS GRID
- $517,5004 bd3 ba2.4k sqft11630 Clingman Ln, Charlotte, NC 28214For SaleMLS ID #4402284, Scott Byerly, RE/MAX Executive. Canopy MLS as distributed by MLS GRID
- $595,0004 bd3 ba2.3k sqft7724 Dinniston Dr, Huntersville, NC 28078For SaleMLS ID #4413809, Mary Spillman, Southern Homes of the Carolinas, Inc. Canopy MLS as distributed by MLS GRID
