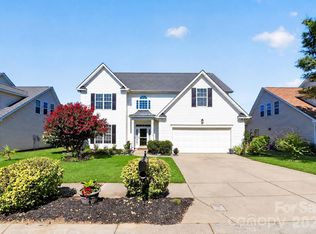
Welcome home to this beautiful 4-bedroom, 2.5-bath home with 3,650 sq ft of inviting living space. Freshly painted throughout, it offers plenty of room to spread out with a dedicated office for working from home and a spacious bonus room featuring a movie projector that’s perfect for movie nights, game days, or entertaining friends and family. Step outside to enjoy your private back yard with a covered back porch, relax in the hot tub, or spend time in the thoughtfully designed garden areas with your own pear tree. Located in the desirable Berewick community, you’ll have access to fantastic neighborhood amenities while being just minutes from shopping, dining, and everyday conveniences. With its generous space, comfortable layout, and great location, this home is ready for its next owners to make lasting memories.
Active
Price cut: $5K (9/13)
$545,000
9513 Seamill Rd, Charlotte, NC 28278
4beds
3,650sqft
Single Family Residence
Built in 2007
0.18 Acres Lot
$536,300 Zestimate®
$149/sqft
$67/mo HOA
What's special
Hot tubFreshly painted throughoutCovered back porch
- 43 days
- 422
- 55
Zillow last checked:
Listing updated:
Listed by:
Jennifer Henderson Jhenderson7687@gmail.com,
First Properties
Source: Canopy MLS as distributed by MLS GRID,MLS#: 4408705
Facts & features
Interior
Bedrooms & bathrooms
- Bedrooms: 4
- Bathrooms: 3
- Full bathrooms: 2
- 1/2 bathrooms: 1
Primary bedroom
- Level: Upper
Bedroom s
- Level: Upper
Bedroom s
- Level: Upper
Bedroom s
- Level: Upper
Bathroom half
- Level: Main
Bathroom full
- Level: Upper
Bathroom full
- Level: Upper
Bonus room
- Level: Upper
Breakfast
- Level: Main
Dining room
- Level: Main
Kitchen
- Level: Main
Living room
- Level: Main
Office
- Level: Main
Heating
- Forced Air, Natural Gas
Cooling
- Central Air, Multi Units
Appliances
- Included: Dishwasher, Disposal, Dryer, Gas Cooktop, Gas Oven, Gas Water Heater, Microwave, Plumbed For Ice Maker, Wall Oven, Washer, Washer/Dryer
- Laundry: Laundry Room, Upper Level
Features
- Kitchen Island, Pantry, Walk-In Closet(s)
- Flooring: Carpet, Tile, Wood
- Doors: Sliding Doors
- Has basement: No
- Attic: Pull Down Stairs
- Fireplace features: Family Room, Gas Log
Interior area
- Total structure area: 3,650
- Total interior livable area: 3,650 sqft
- Finished area above ground: 3,650
- Finished area below ground: 0
Property
Parking
- Total spaces: 2
- Parking features: Driveway, Attached Garage, Garage on Main Level
- Attached garage spaces: 2
- Has uncovered spaces: Yes
Features
- Levels: Two
- Stories: 2
- Patio & porch: Covered, Front Porch, Patio, Rear Porch
- Pool features: Community
- Has spa: Yes
- Fencing: Back Yard
Lot
- Size: 0.18 Acres
Details
- Parcel number: 19926190
- Zoning: MX-1
- Special conditions: Standard
Construction
Type & style
- Home type: SingleFamily
- Property subtype: Single Family Residence
Materials
- Stone Veneer, Vinyl
- Foundation: Slab
Condition
- New construction: No
- Year built: 2007
Utilities & green energy
- Sewer: Public Sewer
- Water: City
Community & HOA
Community
- Features: Clubhouse, Fitness Center, Playground, Pond, Sidewalks, Street Lights
- Security: Carbon Monoxide Detector(s), Security System, Smoke Detector(s)
- Subdivision: Berewick
HOA
- Has HOA: Yes
- HOA fee: $200 quarterly
- HOA name: William Douglas Management Company
- HOA phone: 704-347-8900
Location
- Region: Charlotte
- Elevation: 3500 Feet
Financial & listing details
- Price per square foot: $149/sqft
- Tax assessed value: $467,400
- Annual tax amount: $3,759
- Date on market: 8/13/2026
- Cumulative days on market: 43 days
- Listing terms: Cash,Conventional,FHA,VA Loan
- Road surface type: Concrete, Paved
Estimated market value
$536,300
$509,000 - $563,000
$2,856/mo
Price history
| Date | Event | Price |
|---|---|---|
| 9/13/2026 | Price change | $545,000-0.9%$149/sqft |
Source:  Canopy MLS as distributed by MLS GRID #4408705 Report a problem Canopy MLS as distributed by MLS GRID #4408705 Report a problem | ||
| 8/13/2026 | Listed for sale | $550,000-5.2%$151/sqft |
Source: Canopy MLS as distributed by MLS GRID #4408705 Report a problem | ||
| 12/30/2022 | Listing removed | -- |
Source: Zillow Rentals Report a problem | ||
| 12/27/2022 | Price change | $2,885-3.4%$1/sqft |
Source: Zillow Rentals Report a problem | ||
| 12/14/2022 | Price change | $2,985-8%$1/sqft |
Source: Zillow Rentals Report a problem | ||
| 12/5/2022 | Price change | $3,245+8.3%$1/sqft |
Source: Zillow Rental Network Premium Report a problem | ||
| 11/29/2022 | Listed for rent | $2,995$1/sqft |
Source: Zillow Rental Network Premium Report a problem | ||
| 9/9/2022 | Listing removed | -- |
Source: Canopy MLS as distributed by MLS GRID #3881131 Report a problem | ||
| 7/23/2022 | Listed for sale | $580,000+83.5%$159/sqft |
Source: Canopy MLS as distributed by MLS GRID #3881131 Report a problem | ||
| 5/30/2018 | Sold | $316,000-0.6%$87/sqft |
Source: Canopy MLS as distributed by MLS GRID #3368704 Report a problem | ||
| 4/25/2018 | Price change | $317,900-0.3%$87/sqft |
Source: Better Homes and Gardens Real Estate Paracle #3368704 Report a problem | ||
| 3/14/2018 | Listed for sale | $319,000-2.7%$87/sqft |
Source: Better Homes and Garden Real Estate Paracle #3368704 Report a problem | ||
| 8/24/2007 | Sold | $328,000$90/sqft |
Source: Public Record Report a problem | ||
Public tax history
| Year | Property taxes | Tax assessment |
|---|---|---|
| 2025 | $3,759 +1.8% | $467,400 |
| 2024 | $3,693 +3.5% | $467,400 |
| 2023 | $3,568 +9.6% | $467,400 +44.1% |
| 2022 | $3,255 +0.3% | $324,300 |
| 2021 | $3,244 +0.2% | $324,300 |
| 2020 | $3,237 +0.5% | $324,300 |
| 2019 | $3,221 -2.4% | $324,300 +31.8% |
| 2018 | $3,301 +1.9% | $246,000 |
| 2017 | $3,238 | $246,000 |
| 2016 | $3,238 | $246,000 |
| 2015 | $3,238 +0.5% | $246,000 |
| 2014 | $3,222 | $246,000 |
| 2013 | -- | $246,000 |
| 2012 | -- | $246,000 |
| 2011 | -- | $246,000 +8.4% |
| 2010 | -- | $227,000 |
| 2009 | -- | $227,000 |
| 2008 | -- | -- |
| 2007 | -- | -- |
Find assessor info on the county website
Monthly payment
Est. payment
Payment breakdown
Explore the cost of this home by adjusting the details. Changes won't be saved.Climate risks
Neighborhood: Berewick
Nearby schools
Schools provided by the listing agent
- Elementary: Berewick
- Middle: Kennedy
- High: Olympic
Source: Canopy MLS as distributed by MLS GRID. This data may not be complete. We recommend contacting the local school district to confirm school assignments for this home.

Similar homes
- $515,0004 bd4 ba2.9k sqft10817 Bere Island Dr, Charlotte, NC 28278For Sale

 MLS ID #4410696, Abigail Hines, The Agency - Charlotte. Canopy MLS as distributed by MLS GRID
 - $429,9005 bd3 ba2.5k sqft6427 Hermsley Rd, Charlotte, NC 28278For Sale
 MLS ID #4386476, Eva Hockenberry, Mainstay Brokerage LLC. Canopy MLS as distributed by MLS GRID
 - $615,0005 bd3 ba3.1k sqft13012 Neely Glen Dr, Charlotte, NC 28278For Sale
 MLS ID #4421945, Karen Fernandez, EXP Realty LLC Mooresville. Canopy MLS as distributed by MLS GRID
 - $395,0003 bd3 ba2.2k sqft9228 Seamill Rd, Charlotte, NC 28278For Sale
 MLS ID #4404827, Cheryl Kypreos, HomeSmart Expert Realty. Canopy MLS as distributed by MLS GRID
 - $579,9004 bd3 ba3.2k sqft16846 Rudence Ct, Charlotte, NC 28278For SaleMLS ID #4387770, Kristy Alexander, Howard Hanna Allen Tate Lake Wylie. Canopy MLS as distributed by MLS GRID
- $519,0005 bd3 ba3.1k sqft15007 Taylor Ridge Ln, Charlotte, NC 28273For SaleMLS ID #4370463, Andy Griesinger, EXP Realty LLC Ballantyne. Canopy MLS as distributed by MLS GRID
- $559,0004 bd3 ba2.8k sqft172 Mill Pond Rd, Clover, SC 29710For SaleMLS ID #4425173, Kenyatta Hankerson, Hankerson RE Consultants. Canopy MLS as distributed by MLS GRID
- $464,0005 bd3 ba3k sqft9709 Nannyberry Ln, Charlotte, NC 28273For SaleMLS ID #4417442, Lance McSwain, Howard Hanna Allen Tate SouthPark. Canopy MLS as distributed by MLS GRID
- $479,9005 bd3 ba2.8k sqft12101 Carolina Oak Cir, Charlotte, NC 28273For SaleMLS ID #4365632, Frankie Pickens, Realty One Group Revolution. Canopy MLS as distributed by MLS GRID
- $550,0004 bd3 ba3.1k sqft1644 Spandril Ln, Fort Mill, SC 29708For SaleMLS ID #4350761, Leah Richi, Howard Hanna Allen Tate Rock Hill. Canopy MLS as distributed by MLS GRID
- $590,0002 bd2 ba2.5k sqft16826 Coves Edge Ln, Charlotte, NC 28278For SaleMLS ID #4410840, Lauren Fox, Howard Hanna Allen Tate Charlotte South. Canopy MLS as distributed by MLS GRID
- $565,0004 bd3 ba2.7k sqft4333 Winder Trl, Gastonia, NC 28056For SaleMLS ID #4409646, Tammy Cherry, Premier South. Canopy MLS as distributed by MLS GRID
- $560,0005 bd3 ba2.8k sqft4619 Lenden Hall Ct, Gastonia, NC 28056For SaleMLS ID #4411954, Tammy Cherry, Premier South. Canopy MLS as distributed by MLS GRID
- $575,0004 bd3 ba3k sqft3489 Fieldstone Dr, Gastonia, NC 28056For SaleMLS ID #4413911, Wendy Eaves, Howard Hanna Allen Tate Gastonia. Canopy MLS as distributed by MLS GRID
- $550,0004 bd4 ba2.8k sqft5109 McCallum Meadows Dr, Charlotte, NC 28216For SaleMLS ID #4360058, Jessica Vogel, Carolinas Advantage Real Estate. Canopy MLS as distributed by MLS GRID
- $560,0005 bd3 ba2.5k sqft608 Cedar Trace Dr, Lake Wylie, SC 29710For SaleMLS ID #4420650, Whitney Daigle, Real Broker, LLC. Canopy MLS as distributed by MLS GRID
- $539,9004 bd4 ba2.7k sqft3105 Linkside Ct, Fort Mill, SC 29715For SaleMLS ID #4409933, Steve Metarelis, OfferPad Brokerage LLC. Canopy MLS as distributed by MLS GRID
- $505,0003 bd3 ba2.6k sqft14016 Southbridge Forest Dr, Charlotte, NC 28273For SaleMLS ID #4404050, Christie Keagy, Dickens Mitchener & Associates Inc. Canopy MLS as distributed by MLS GRID
- $569,9006 bd3 ba3k sqft509 Evening Mist Dr, Fort Mill, SC 29708For SaleMLS ID #4420552, Dean Hagey, Realty One Group Revolution. Canopy MLS as distributed by MLS GRID
- $535,0003 bd4 ba2.8k sqft659 Cheval Dr, Fort Mill, SC 29708For SaleMLS ID #4400610, Monica Sprinkle, Keller Williams Ballantyne Area. Canopy MLS as distributed by MLS GRID
