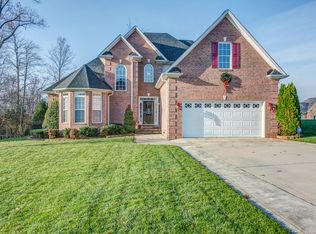

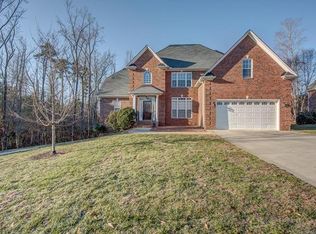
Welcome home to this stunning full-brick residence that combines timeless craftsmanship with modern upgrades and exceptional functionality. From the moment you arrive, you'll be impressed by the custom landscaping, enhanced by brand-new landscape lighting that creates incredible curb appeal day and night.
Inside, beautiful hardwood floors flow throughout the main living areas, while brand-new carpet upstairs adds warmth and comfort. The enormous main-level primary suite includes an office area and offers convenience and privacy, making everyday living and working a breeze.
The heart of the home is the expansive kitchen, featuring a large center island, abundant cabinetry, generous counter space, and plenty of room for gathering with family and friends. Storage is never a concern, thanks to the home's thoughtful design and oversized closets.
Built on a tall crawlspace, this home offers an incredible bonus that you simply can't miss—tons of easily accessible storage space for seasonal items, tools, and more. Additional upgrades include tankless water heaters, providing endless hot water and improved energy efficiency.
Located in a highly sought-after community, you'll love being able to walk to the elementary school and playground. Then, embrace the small-town tradition of Friday Night Football at South Point High, just minutes away. This exceptional home offers the perfect blend of comfort, convenience, and community—don't miss the opportunity to make it yours!
Active
Price cut: $10K (9/23)
$565,000
4333 Winder Trl, Gastonia, NC 28056
4beds
2,787sqft
Single Family Residence
Built in 2006
0.35 Acres Lot
$560,100 Zestimate®
$203/sqft
$12/mo HOA
What's special
Full-brick residenceExpansive kitchenBeautiful hardwood floorsGenerous counter spaceLarge center islandEnormous main-level primary suiteAbundant cabinetry
- 68 days
- 549
- 23
Zillow last checked:
Listing updated:
Listed by:
Tammy Cherry tammycherryrealtor@gmail.com,
Premier South
Source: Canopy MLS as distributed by MLS GRID,MLS#: 4409646
Facts & features
Interior
Bedrooms & bathrooms
- Bedrooms: 4
- Bathrooms: 3
- Full bathrooms: 2
- 1/2 bathrooms: 1
- Main level bedrooms: 1
Primary bedroom
- Features: Ceiling Fan(s), En Suite Bathroom, Tray Ceiling(s)
- Level: Main
Bedroom s
- Level: Upper
Bedroom s
- Level: Upper
Bathroom full
- Features: Garden Tub, Vaulted Ceiling(s), Walk-In Closet(s)
- Level: Main
Bathroom half
- Level: Main
Bathroom full
- Level: Upper
Other
- Level: Upper
Dining room
- Level: Main
Great room
- Features: Ceiling Fan(s), Open Floorplan, Vaulted Ceiling(s)
- Level: Main
Kitchen
- Features: Breakfast Bar, Kitchen Island, Open Floorplan
- Level: Main
Office
- Features: Vaulted Ceiling(s)
- Level: Main
Heating
- Natural Gas
Cooling
- Central Air
Appliances
- Included: Convection Oven, Dishwasher, Disposal, Gas Cooktop, Gas Oven, Gas Range, Gas Water Heater, Microwave, Self Cleaning Oven, Tankless Water Heater
- Laundry: Laundry Room, Main Level
Features
- Breakfast Bar, Soaking Tub, Kitchen Island, Open Floorplan, Pantry, Storage, Walk-In Closet(s)
- Flooring: Carpet, Tile, Wood
- Doors: Insulated Door(s), Storm Door(s)
- Windows: Insulated Windows
- Has basement: No
- Attic: Pull Down Stairs,Walk-In
- Fireplace features: Gas, Great Room
Interior area
- Total structure area: 2,787
- Total interior livable area: 2,787 sqft
- Finished area above ground: 2,787
- Finished area below ground: 0
Property
Parking
- Total spaces: 5
- Parking features: Driveway, Attached Garage, Garage Door Opener, Garage Faces Front, Keypad Entry, Garage on Main Level
- Attached garage spaces: 2
- Uncovered spaces: 3
Features
- Levels: One and One Half
- Stories: 1.5
- Patio & porch: Deck
Lot
- Size: 0.35 Acres
- Features: Private
Details
- Parcel number: 206009
- Zoning: Residential
- Special conditions: Standard
Construction
Type & style
- Home type: SingleFamily
- Architectural style: Traditional
- Property subtype: Single Family Residence
Materials
- Brick Full
- Foundation: Crawl Space
Condition
- New construction: No
- Year built: 2006
Utilities & green energy
- Sewer: Public Sewer
- Water: City
- Utilities for property: Cable Available, Satellite Internet Available, Underground Power Lines
Community & HOA
Community
- Security: Carbon Monoxide Detector(s), Smoke Detector(s)
- Subdivision: Cramer Woods
HOA
- Has HOA: Yes
- HOA fee: $36 quarterly
- HOA name: Cramer Woods HOA Phase II/III
Location
- Region: Gastonia
Financial & listing details
- Price per square foot: $203/sqft
- Tax assessed value: $536,070
- Annual tax amount: $5,731
- Date on market: 7/31/2026
- Cumulative days on market: 68 days
- Listing terms: Cash,Conventional,FHA,VA Loan
- Road surface type: Concrete, Paved
Estimated market value
$560,100
$532,000 - $588,000
$2,612/mo
Price history
| Date | Event | Price |
|---|---|---|
| 9/23/2026 | Price change | $565,000-1.7%$203/sqft |
Source:  Canopy MLS as distributed by MLS GRID #4409646 Report a problem Canopy MLS as distributed by MLS GRID #4409646 Report a problem | ||
| 7/31/2026 | Listed for sale | $575,000+105%$206/sqft |
Source: Canopy MLS as distributed by MLS GRID #4409646 Report a problem | ||
| 11/20/2006 | Sold | $280,500$101/sqft |
Source: Public Record Report a problem | ||
Public tax history
| Year | Property taxes | Tax assessment |
|---|---|---|
| 2025 | $5,731 | $536,070 |
| 2024 | $5,731 -1% | $536,070 |
| 2023 | $5,790 +33.8% | $536,070 +64.8% |
| 2022 | $4,326 -1.5% | $325,280 |
| 2021 | $4,391 | $325,280 |
| 2020 | $4,391 -0.7% | $325,280 |
| 2019 | $4,424 +9.4% | $325,280 +12.7% |
| 2018 | $4,042 | $288,732 |
| 2017 | $4,042 | $288,732 |
| 2016 | $4,042 | $288,732 +2.3% |
| 2014 | $4,042 | $282,354 |
| 2012 | -- | $282,354 |
| 2011 | -- | $282,354 |
| 2010 | -- | $282,354 +0% |
| 2009 | -- | $282,334 |
| 2008 | -- | $282,334 +908.3% |
| 2007 | -- | $28,000 |
Find assessor info on the county website
Monthly payment
Est. payment
Payment breakdown
Explore the cost of this home by adjusting the details. Changes won't be saved.Climate risks
Neighborhood: Cramer Woods
Nearby schools
Schools provided by the listing agent
- Elementary: New Hope
- Middle: Cramerton
- High: South Point (NC)
Source: Canopy MLS as distributed by MLS GRID. This data may not be complete. We recommend contacting the local school district to confirm school assignments for this home.
Similar homes
- $570,0005 bd3 ba3k sqft5649 Old Town Ln, Gastonia, NC 28056For Sale

 MLS ID #4392469, Nikki Ford, Stephen Cooley Real Estate. Canopy MLS as distributed by MLS GRID
 - $560,0005 bd3 ba2.8k sqft4619 Lenden Hall Ct, Gastonia, NC 28056For Sale
 MLS ID #4411954, Tammy Cherry, Premier South. Canopy MLS as distributed by MLS GRID
 - $625,0005 bd3 ba3k sqft4709 McDade Ln, Gastonia, NC 28056For Sale
 MLS ID #4383319, Tammy Cherry, Premier South. Canopy MLS as distributed by MLS GRID
 - $619,9004 bd3 ba2.4k sqft4014 Belle Meade Cir, Belmont, NC 28012For Sale
 MLS ID #4429750, Melanie Elliott, Premier South. Canopy MLS as distributed by MLS GRID
 - $425,0004 bd3 ba2.3k sqft2000 Shadwell Ct #26, Gastonia, NC 28056For SaleMLS ID #4422800, Kristin Thompson, EXP Realty LLC Mooresville. Canopy MLS as distributed by MLS GRID
- $425,0004 bd3 ba2.5k sqft932 Alexandria Ct, Gastonia, NC 28056For SaleMLS ID #4388133, Debi Morris, Century 21 Mountain Lifestyles. Canopy MLS as distributed by MLS GRID
- $719,9004 bd5 ba3.3k sqft3449 Araglin Dr, Gastonia, NC 28056For SaleMLS ID #4420511, Brittany Austin, Coldwell Banker Mountain View. Canopy MLS as distributed by MLS GRID
- $609,9005 bd3 ba2.9k sqft4523 Brent Wood Dr, Belmont, NC 28012For SaleMLS ID #4407343, Loretta Lucas, LPT Realty, LLC. Canopy MLS as distributed by MLS GRID
- $535,0005 bd3 ba2.6k sqft638 Carolina Ave, Gastonia, NC 28052For SaleMLS ID #4421662, Kristie Ferguson, Ferguson Realty. Canopy MLS as distributed by MLS GRID
- $545,0004 bd3 ba3k sqft1512 Calvin Hal Rd, Lake Wylie, SC 29710For SaleMLS ID #4368347, Kim Anderson, Better Homes and Garden Real Estate Paracle. Canopy MLS as distributed by MLS GRID
- $715,0004 bd3 ba2.3k sqft4017 Foxes Trl, Cramerton, NC 28032For SaleMLS ID #4392381, Christyn Denton, Premier South. Canopy MLS as distributed by MLS GRID
- $550,0005 bd3 ba2.5k sqft608 Cedar Trace Dr, Lake Wylie, SC 29710For SaleMLS ID #4420650, Whitney Daigle, Real Broker, LLC. Canopy MLS as distributed by MLS GRID
- $369,5003 bd3 ba1.6k sqft3618 Easthampton Dr, Gastonia, NC 28056For SaleMLS ID #4418108, Thomas Haygood, White Stag Realty NC LLC. Canopy MLS as distributed by MLS GRID
- $535,0004 bd3 ba3.6k sqft9513 Seamill Rd, Charlotte, NC 28278For SaleMLS ID #4408705, Jennifer Henderson, First Properties. Canopy MLS as distributed by MLS GRID
- $515,0004 bd4 ba2.9k sqft10817 Bere Island Dr, Charlotte, NC 28278For SaleMLS ID #4410696, Abigail Hines, The Agency - Charlotte. Canopy MLS as distributed by MLS GRID
- $599,9904 bd4 ba3k sqft556 Peaceful Creek Dr, York, SC 29745For SaleMLS ID #4333441, Brittany Davis, Realty One Group Revolution. Canopy MLS as distributed by MLS GRID
- $465,0004 bd3 ba2.6k sqft3339 Kingshire Way, Clover, SC 29710For SaleMLS ID #4404024, Christina Geis, Howard Hanna Allen Tate Lake Wylie. Canopy MLS as distributed by MLS GRID
- $634,9003 bd3 ba2.7k sqft2035 Slippery Rock Cv, Clover, SC 29710For SaleMLS ID #4392694, Sue Mainhart, Carolina Homes Connection, LLC. Canopy MLS as distributed by MLS GRID
- $539,9004 bd4 ba2.7k sqft3105 Linkside Ct, Fort Mill, SC 29715For SaleMLS ID #4409933, Steve Metarelis, OfferPad Brokerage LLC. Canopy MLS as distributed by MLS GRID
- $579,9004 bd3 ba3.2k sqft16846 Rudence Ct, Charlotte, NC 28278For SaleMLS ID #4387770, Kristy Alexander, Howard Hanna Allen Tate Lake Wylie. Canopy MLS as distributed by MLS GRID
