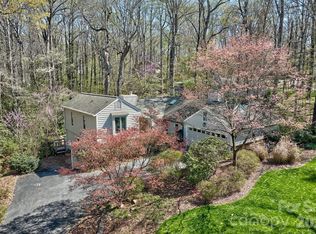
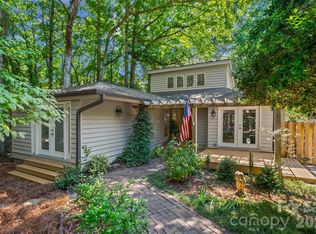
Welcome to this spacious 5-bedroom, bathroom home in the gated River Hills community of Lake Wylie. Nestled in a cul-de-sac on a private, wooded lot, this split-level design offers a versatile floor plan perfect for today’s lifestyle. The main level features a bright living room, formal dining area, the primary bedroom suite, and three additional bedrooms—providing plenty of space.
A rare second-level basement expands the living options with a large recreation room, an additional living room, a convenient wet bar, and an additional bedroom—ideal for entertaining, multigenerational living, or a private guest retreat. Step outside to the expansive 28' screened back porch and enjoy year-round outdoor living surrounded by mature trees.
River Hills is a premier waterfront community offering resort-style amenities and 24-hour security. Residents enjoy walking trails, playgrounds, and beautifully maintained common areas. Optional membership at the River Hills Country Club provides access to an 18-hole championship golf course, tennis courts, a fitness center, swimming pools, and on-site dining. A full-service marina with boat slips makes it easy to enjoy Lake Wylie’s boating and fishing lifestyle.
This home combines generous space with the best of Lake Wylie’s sought-after amenities, all within the award-winning Clover School District.
Active
Price cut: $20K (7/15)
$599,000
16 Woodvine Ln, Lake Wylie, SC 29710
5beds
3,197sqft
Single Family Residence
Built in 1981
0.39 Acres Lot
$592,600 Zestimate®
$187/sqft
$-- HOA
What's special
Private wooded lotMature treesVersatile floor planSplit-level designFormal dining area
- 332 days |
- 1,037 |
- 51 |
Zillow last checked:
Listing updated:
Listed by:
Dean Hardy dhardy@paraclerealty.com,
Better Homes and Garden Real Estate Paracle
Source: Canopy MLS as distributed by MLS GRID,MLS#: 4303329
Facts & features
Interior
Bedrooms & bathrooms
- Bedrooms: 5
- Bathrooms: 4
- Full bathrooms: 4
- Main level bedrooms: 4
Primary bedroom
- Level: Main
Bedroom s
- Level: Main
Bedroom s
- Level: Main
Bedroom s
- Level: Main
Bedroom s
- Level: Lower
Bathroom full
- Level: Main
Bathroom full
- Level: Main
Bathroom full
- Level: Main
Bathroom full
- Level: Lower
Dining area
- Level: Main
Kitchen
- Level: Main
Living room
- Level: Main
Living room
- Level: Lower
Heating
- Heat Pump, Zoned
Cooling
- Ceiling Fan(s), Central Air
Appliances
- Included: Dishwasher, Electric Oven, Microwave
- Laundry: Main Level
Features
- Flooring: Carpet, Tile, Wood
- Basement: Full
- Fireplace features: Living Room
Interior area
- Total structure area: 3,197
- Total interior livable area: 3,197 sqft
- Finished area above ground: 2,002
- Finished area below ground: 0
Property
Parking
- Total spaces: 2
- Parking features: Attached Garage, Garage on Main Level
- Attached garage spaces: 2
Features
- Levels: Multi/Split
- Patio & porch: Covered, Rear Porch, Screened
- Pool features: Community
- Fencing: Back Yard
Lot
- Size: 0.39 Acres
- Features: Cul-De-Sac, Private, Wooded
Details
- Parcel number: 5760301014
- Zoning: RC-I
- Special conditions: Standard
Construction
Type & style
- Home type: SingleFamily
- Architectural style: Transitional
- Property subtype: Single Family Residence
Materials
- Wood
Condition
- New construction: No
- Year built: 1981
Utilities & green energy
- Sewer: Public Sewer
- Water: City
Community & HOA
Community
- Features: Clubhouse, Fitness Center, Gated, Golf, Picnic Area, Playground, Street Lights, Tennis Court(s), Walking Trails
- Security: Carbon Monoxide Detector(s)
- Subdivision: River Hills
HOA
- Has HOA: Yes
Location
- Region: Lake Wylie
Financial & listing details
- Price per square foot: $187/sqft
- Tax assessed value: $323,125
- Annual tax amount: $1,803
- Date on market: 9/19/2025
- Cumulative days on market: 332 days
- Listing terms: Cash,Conventional,FHA,VA Loan
- Road surface type: Concrete
Estimated market value
$592,600
$563,000 - $622,000
$2,889/mo
Price history
| Date | Event | Price |
|---|---|---|
| 7/15/2026 | Price change | $599,000-3.2%$187/sqft |
Source:  Canopy MLS as distributed by MLS GRID #4303329 Report a problem Canopy MLS as distributed by MLS GRID #4303329 Report a problem | ||
| 5/7/2026 | Price change | $619,000-3.3%$194/sqft |
Source: Canopy MLS as distributed by MLS GRID #4303329 Report a problem | ||
| 1/15/2026 | Price change | $639,999-3%$200/sqft |
Source: Canopy MLS as distributed by MLS GRID #4303329 Report a problem | ||
| 10/16/2025 | Price change | $660,000-3.6%$206/sqft |
Source: Canopy MLS as distributed by MLS GRID #4303329 Report a problem | ||
| 9/19/2025 | Listed for sale | $685,000+110.1%$214/sqft |
Source: Canopy MLS as distributed by MLS GRID #4303329 Report a problem | ||
| 12/27/2006 | Sold | $326,000+27.8%$102/sqft |
Source: Public Record Report a problem | ||
| 6/7/2006 | Sold | $255,000+75.9%$80/sqft |
Source: Public Record Report a problem | ||
| 3/18/2002 | Sold | $145,000$45/sqft |
Source: Public Record Report a problem | ||
Public tax history
| Year | Property taxes | Tax assessment |
|---|---|---|
| 2025 | $1,803 +11.4% | $13,172 +15% |
| 2024 | $1,618 -2.5% | $11,454 |
| 2023 | $1,660 +21.4% | $11,454 |
| 2022 | $1,368 -23.7% | $11,454 |
| 2021 | $1,792 | $11,454 |
| 2020 | -- | $11,454 +15% |
| 2019 | -- | $9,960 |
| 2018 | -- | $9,960 |
| 2017 | $1,142 | $9,960 |
| 2016 | $1,142 | $9,960 |
| 2014 | $1,142 | $9,960 -0.6% |
| 2013 | $1,142 | $10,020 |
| 2012 | -- | $10,020 +12.3% |
| 2010 | -- | $8,920 |
| 2009 | -- | $8,920 |
| 2008 | -- | $8,920 -33.3% |
| 2007 | -- | $13,380 +91.7% |
| 2005 | -- | $6,980 |
| 2004 | -- | $6,980 |
| 2003 | -- | $6,980 +25.1% |
| 2002 | -- | $5,580 |
| 2001 | -- | $5,580 +4.5% |
| 2000 | -- | $5,340 |
Find assessor info on the county website
Monthly payment
Est. payment
Payment breakdown
Explore the cost of this home by adjusting the details. Changes won't be saved.Climate risks
Neighborhood: 29710
Nearby schools
GreatSchools rating
- 7/10Crowders Creek Elementary SchoolGrades: PK-5Distance: 2.4 mi
- 6/10Oakridge Middle SchoolGrades: 6-8Distance: 2.9 mi
- 9/10Clover High SchoolGrades: 9-12Distance: 7.5 mi
Schools provided by the listing agent
- Elementary: Crowders Creek
- Middle: Oakridge
- High: Clover
Source: Canopy MLS as distributed by MLS GRID. This data may not be complete. We recommend contacting the local school district to confirm school assignments for this home.
- $599,1004 bd3 ba2k sqft14 Woodvine Ln, Lake Wylie, SC 29710Off Market
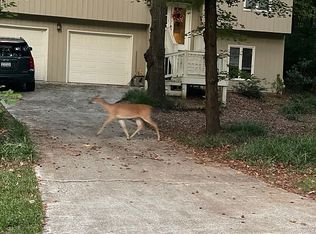
- $---- bd-- ba-- sqft14 Woodvine Ln, Clover, SC 29710Off Market
- $695,5004 bd3 ba2.6k sqft3 Tanglewood Rd, Lake Wylie, SC 29710Off Market
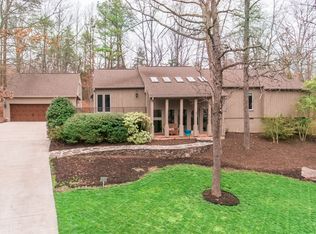
- $495,4003 bd3 ba2.3k sqft18 Woodvine Ln, Lake Wylie, SC 29710Off Market
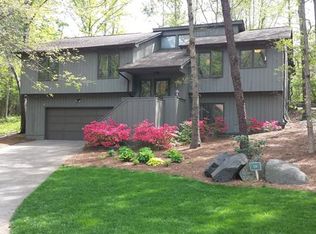
- $736,300-- bd3 ba4.3k sqft5 Tanglewood Rd, Lake Wylie, SC 29710Off Market
- $592,7003 bd2 ba1.9k sqft21 Woodvine Ln, Lake Wylie, SC 29710Off Market
- $467,800-- bd2 ba1.8k sqft23 Woodvine Ln, Lake Wylie, SC 29710Off Market
- $719,1003 bd2 ba2.2k sqft1 Tanglewood Rd, Lake Wylie, SC 29710Off Market
A local agent can set up tours, give advice and negotiate with sellers.
Similar homes
- $749,0004 bd4 ba3.4k sqft3 Mischief St, Lake Wylie, SC 29710For Sale
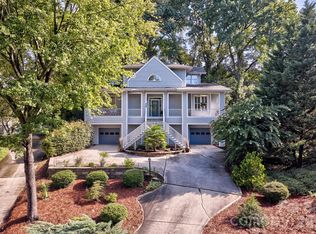
 MLS ID #4399658, Melanie Wilson, Keller Williams Connected. Canopy MLS as distributed by MLS GRID
 - $555,0004 bd3 ba3k sqft1512 Calvin Hal Rd, Lake Wylie, SC 29710For Sale
 MLS ID #4368347, Kim Anderson, Better Homes and Garden Real Estate Paracle. Canopy MLS as distributed by MLS GRID
 - $574,0003 bd3 ba2.2k sqft31 Fairway Rdg, Clover, SC 29710For Sale
 MLS ID #4355694, Melanie Wilson, Keller Williams Connected. Canopy MLS as distributed by MLS GRID
 - $549,9003 bd3 ba2k sqft2 Five Oaks Ln #2, Clover, SC 29710For Sale
 MLS ID #4398029, Quinn Johnson, Lake Wylie Realty. Canopy MLS as distributed by MLS GRID
 - $619,9005 bd3 ba2.9k sqft4523 Brent Wood Dr, Belmont, NC 28012For SaleMLS ID #4407343, Loretta Lucas, LPT Realty, LLC. Canopy MLS as distributed by MLS GRID
- $615,0005 bd3 ba2.7k sqft201 Wessex Way, Fort Mill, SC 29708For SaleMLS ID #4403884, Shannon Lawrence, EXP Realty LLC Rock Hill. Canopy MLS as distributed by MLS GRID
- $599,9904 bd4 ba3k sqft556 Peaceful Creek Dr, York, SC 29745For SaleMLS ID #4333441, Brittany Davis, Realty One Group Revolution. Canopy MLS as distributed by MLS GRID
- $560,5004 bd2 ba2k sqft15715 Youngblood Rd, Charlotte, NC 28278Off Market
- $599,9005 bd3 ba3k sqft8537 Furrier Dr, Charlotte, NC 28270For SaleMLS ID #4403046, John DiCristo, Ivester Jackson Christie's. Canopy MLS as distributed by MLS GRID
- $575,0004 bd3 ba2.7k sqft4333 Winder Trl, Gastonia, NC 28056For SaleMLS ID #4409646, Tammy Cherry, Premier South. Canopy MLS as distributed by MLS GRID
- $565,0004 bd3 ba3.1k sqft2013 Silvertip Ct, Belmont, NC 28012For SaleMLS ID #4405875, Cathy Young, Howard Hanna Allen Tate Gastonia. Canopy MLS as distributed by MLS GRID
- $575,0003 bd2 ba1.8k sqft9101 E Orchard Ln, Charlotte, NC 28210For SaleMLS ID #4409670, Dee Brummett, Coldwell Banker Realty. Canopy MLS as distributed by MLS GRID
- $615,0005 bd5 ba4.6k sqft721 Canterbury Rd, Kings Mountain, NC 28086For SaleMLS ID #4410865, Timothy Hansley, Dickens Mitchener & Associates Inc. Canopy MLS as distributed by MLS GRID
- $485,0005 bd3 ba2.8k sqft12101 Carolina Oak Cir, Charlotte, NC 28273For SaleMLS ID #4365632, Frankie Pickens, Realty One Group Revolution. Canopy MLS as distributed by MLS GRID
- $649,9004 bd3 ba2.6k sqft109 Fairway Dr, Fort Mill, SC 29715For SaleMLS ID #4375161, Lisa Edwards, 1 Percent Lists Advantage. Canopy MLS as distributed by MLS GRID
- $415,0003 bd2 ba1.7k sqft1177 Galway Ln, Clover, SC 29710For SaleMLS ID #4411021, Christy Stone, Keller Williams Connected. Canopy MLS as distributed by MLS GRID
- $650,0005 bd3 ba3.5k sqft1289 Centennial Dr, Rock Hill, SC 29732For SaleMLS ID #4402338, Abigail Wilson, Howard Hanna Allen Tate Rock Hill. Canopy MLS as distributed by MLS GRID
- $519,0004 bd3 ba2.9k sqft14007 Highland Meadow Rd, Charlotte, NC 28273For SaleMLS ID #4403552, Hugh Hieu Nguyen, NorthGroup Real Estate LLC. Canopy MLS as distributed by MLS GRID
- $849,0005 bd5 ba3.9k sqft16201 Woolwine Rd, Charlotte, NC 28278For SaleMLS ID #4366785, Michael Sposato, Carolina Realty Advisors. Canopy MLS as distributed by MLS GRID
- $525,0003 bd4 ba3k sqft7218 Cascading Pines Dr, Tega Cay, SC 29708For SaleMLS ID #4411694, Dillon Forstberg, Keller Williams South Park. Canopy MLS as distributed by MLS GRID
