4,692 SF • 2.73 ACRES • 5 BR • 4.5 BA • TWO LIVING AREAS
ROOM FOR EVERYONE—AND ROOM TO LIVE YOUR WAY! Set on 2.73 beautiful, private acres in Kings Mountain, 721 Canterbury Road offers an extraordinary combination of space, flexibility, privacy, and value. With nearly 4,700 square feet of finished living space across three levels, this home is especially well suited for multi-generational living, extended family, guests, working from home, recreation, or simply anyone who wants more room to spread out.
One of the home's biggest advantages is its ability to function as two distinct living spaces under one roof. The fully finished walk-out lower level features its own private entrance, full kitchen, living room, bedroom, and full bath—creating exceptional flexibility. Rather than paying for space you can't use, this home offers room that can adapt as your needs change.
The main level is anchored by a spacious primary suite and features beautiful oak hardwood floors, a granite kitchen, and generous living and dining areas. Additional bedrooms and flexible spaces throughout the home provide even more possibilities for offices, hobby rooms, playrooms, media space, guest accommodations, or whatever fits your lifestyle.
Outside, the setting is just as special. The home sits on 2.73 peaceful acres designated as a Certified Wildlife Habitat, with mature landscaping, natural surroundings, and a meandering creek creating a private retreat that feels worlds away while remaining convenient to Kings Mountain. Enjoy morning coffee, evening conversations, and the changing seasons from the impressive 12' x 42' covered front porch overlooking the property.
Built with substantial construction, the home includes 9-inch exterior walls on the main level and a 12-inch reinforced concrete basement floor. Important improvements include a furnace (2023), dishwasher (2021), water heater (2020), well pump (2020), microwave (2020), air conditioning (2018), and refrigerator (2018).
Some cosmetic updating provides the opportunity to personalize the home to your own style—but that's also where the value becomes especially compelling. Nearly 4,700 finished square feet, 5 bedrooms, 4.5 baths, two living areas, and 2.73 private acres offer an extraordinary amount of house and land for the money.
If you've been searching for acreage, privacy, space for multiple generations, or simply a home flexible enough to grow and change with your family, 721 Canterbury Road deserves a closer look.
Active
Price cut: $25.1K (8/29)
$589,900
721 Canterbury Rd, Kings Mountain, NC 28086
5beds
4,692sqft
Single Family Residence
Built in 1998
2.73 Acres Lot
$577,500 Zestimate®
$126/sqft
$-- HOA
What's special
Beautiful oak hardwood floorsMature landscapingNatural surroundingsSpacious primary suiteGranite kitchenMeandering creek
- 53 days
- 1,247
- 107
Zillow last checked:
Listing updated:
Listed by:
Timothy Hansley thansley@dickensmitchener.com,
Dickens Mitchener & Associates Inc
Source: Canopy MLS as distributed by MLS GRID,MLS#: 4410865
Facts & features
Interior
Bedrooms & bathrooms
- Bedrooms: 5
- Bathrooms: 5
- Full bathrooms: 4
- 1/2 bathrooms: 1
- Main level bedrooms: 1
Primary bedroom
- Level: Main
Bedroom s
- Level: Upper
Bedroom s
- Level: Upper
Bedroom s
- Level: Upper
Bedroom s
- Level: Basement
Bathroom full
- Level: Main
Bathroom half
- Level: Main
Bathroom full
- Level: Upper
Bathroom full
- Level: Upper
Bathroom full
- Level: Basement
Other
- Level: Basement
Breakfast
- Level: Main
Dining room
- Level: Main
Family room
- Level: Main
Flex space
- Level: Basement
Kitchen
- Level: Main
Laundry
- Level: Main
Living room
- Level: Main
Recreation room
- Level: Basement
Utility room
- Level: Basement
Heating
- Central, Natural Gas, Propane
Cooling
- Ceiling Fan(s), Central Air
Appliances
- Included: Dishwasher, Disposal, Electric Cooktop, Electric Range, Oven, Refrigerator
- Laundry: Electric Dryer Hookup, Laundry Room, Main Level, Sink, Washer Hookup
Features
- Attic Other, Breakfast Bar, Built-in Features, Walk-In Closet(s)
- Flooring: Carpet, Linoleum, Wood
- Basement: Daylight,Exterior Entry,Finished,Full,Interior Entry,Walk-Out Access
- Attic: Other
- Fireplace features: Family Room, Gas Log, Propane, Recreation Room
Interior area
- Total structure area: 3,322
- Total interior livable area: 4,692 sqft
- Finished area above ground: 3,322
- Finished area below ground: 1,370
Property
Parking
- Total spaces: 4
- Parking features: Driveway, Parking Space(s)
- Uncovered spaces: 4
Features
- Levels: Two
- Stories: 2
- Patio & porch: Awning(s), Deck, Front Porch, Side Porch
- Exterior features: Fire Pit
- Fencing: Back Yard,Chain Link,Wood
- On waterfront: Yes
- Waterfront features: Other - See Remarks, Creek
Lot
- Size: 2.73 Acres
- Features: Private, Wooded
Living quarters
- Secondary features: Interior Connected,Separate Kitchen Facilities,Separate Living Quarters,Other - See Remarks
Details
- Additional structures: Shed(s)
- Parcel number: 154303
- Zoning: R1H
- Special conditions: Standard
Construction
Type & style
- Home type: SingleFamily
- Architectural style: Cape Cod
- Property subtype: Single Family Residence
Materials
- Vinyl
- Roof: Composition
Condition
- New construction: No
- Year built: 1998
Utilities & green energy
- Sewer: Public Sewer
- Water: Well
- Utilities for property: Electricity Connected, Propane
Community & HOA
Community
- Security: Carbon Monoxide Detector(s), Security System, Smoke Detector(s)
- Subdivision: None
Location
- Region: Kings Mountain
Financial & listing details
- Price per square foot: $126/sqft
- Tax assessed value: $406,290
- Annual tax amount: $4,384
- Date on market: 8/6/2026
- Cumulative days on market: 53 days
- Listing terms: Cash,Conventional
- Electric utility on property: Yes
- Road surface type: Asphalt, Paved
Estimated market value
$577,500
$549,000 - $606,000
$3,801/mo
Price history
| Date | Event | Price |
|---|---|---|
| 8/29/2026 | Price change | $589,900-4.1%$126/sqft |
Source:  Canopy MLS as distributed by MLS GRID #4410865 Report a problem Canopy MLS as distributed by MLS GRID #4410865 Report a problem | ||
| 8/6/2026 | Listed for sale | $615,000+76.2%$131/sqft |
Source: Canopy MLS as distributed by MLS GRID #4410865 Report a problem | ||
| 9/27/2015 | Listing removed | $349,000$74/sqft |
Source: The Real Estate Book #3077296 Report a problem | ||
| 7/10/2015 | Price change | $349,000-5.4%$74/sqft |
Source: The Real Estate Book #3077296 Report a problem | ||
| 4/15/2015 | Listed for sale | $369,000+392%$79/sqft |
Source: The Real Estate Book #3077296 Report a problem | ||
| 3/2/1998 | Sold | $75,000$16/sqft |
Source: Public Record Report a problem | ||
Public tax history
| Year | Property taxes | Tax assessment |
|---|---|---|
| 2025 | $4,384 | $406,290 |
| 2024 | $4,384 -1% | $406,290 |
| 2023 | $4,429 +32.8% | $406,290 +51.1% |
| 2022 | $3,335 -1.6% | $268,930 |
| 2021 | $3,389 | $268,930 |
| 2020 | $3,389 -0.8% | $268,930 |
| 2019 | $3,415 +24.7% | $268,930 +27.6% |
| 2018 | $2,740 -0.1% | $210,768 |
| 2017 | $2,742 | $210,768 -0.1% |
| 2016 | $2,742 | $210,936 -3.3% |
| 2014 | $2,742 | $218,179 |
| 2012 | -- | $218,179 |
| 2011 | -- | $218,179 |
| 2010 | -- | $218,179 |
| 2009 | -- | $218,179 |
| 2008 | -- | $218,179 -11.8% |
| 2007 | -- | $247,350 |
| 2006 | -- | $247,350 |
| 2005 | -- | $247,350 |
| 2004 | -- | $247,350 |
| 2003 | -- | $247,350 -0.1% |
| 2002 | -- | $247,620 +21.9% |
| 2001 | -- | $203,160 0% |
| 2000 | -- | $203,200 |
Find assessor info on the county website
Monthly payment
Est. payment
Payment breakdown
Explore the cost of this home by adjusting the details. Changes won't be saved.Climate risks
Neighborhood: 28086
Nearby schools
Schools provided by the listing agent
- Elementary: Bessemer City
- Middle: Bessemer City
- High: Bessemer City
Source: Canopy MLS as distributed by MLS GRID. This data may not be complete. We recommend contacting the local school district to confirm school assignments for this home.
- $336,9003 bd2 ba1.6k sqft719 Canterbury Rd, Kings Mountain, NC 28086Off Market
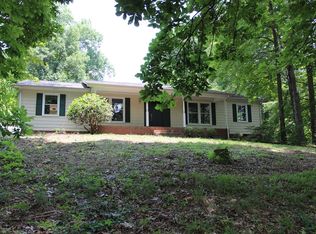
- $153,7503 bd3 ba3.8k sqft723 Canterbury Rd, Kings mountain, NC 28086Off Market
- $72,8313 bd2 ba1.1k sqft723 Canterbury Rd, Kings mountain, NC 28086Off Market
- $196,9653 bd3 ba3.8k sqft723 Canterbury Rd, Kings Mountain, NC 28086Off Market
Similar homes
- $590,0004 bd3 ba2.3k sqft4574 Hunter Rhyne Rd, Lincolnton, NC 28092For Sale
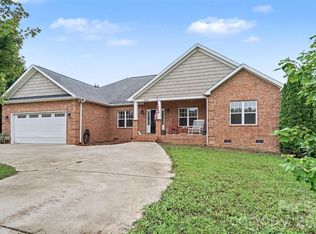
 MLS ID #4398047, Lago Weaver, Mark Spain Real Estate. Canopy MLS as distributed by MLS GRID
 - $650,0005 bd4 ba5.1k sqft2913 Old Stage Rd, Gastonia, NC 28052For Sale
 MLS ID #4395865, Brandy Byers, Engel & Volkers Charlotte. Canopy MLS as distributed by MLS GRID
 - $699,9004 bd3 ba3.1k sqft100 Jason Dr, Kings Mountain, NC 28086For Sale
 MLS ID #4398566, Brittany Austin, Coldwell Banker Mountain View. Canopy MLS as distributed by MLS GRID
 - $575,0004 bd4 ba4.1k sqft1808 Arbor Way Dr, Shelby, NC 28150For Sale
 MLS ID #4425151, Tracy Whisnant, REMAX Select. Canopy MLS as distributed by MLS GRID
 - $499,0003 bd3 ba2.7k sqft908 Ramseur Rd, Bessemer City, NC 28016For SaleMLS ID #4299106, Andi McLeymore, EXP Realty LLC Ballantyne. Canopy MLS as distributed by MLS GRID
- $635,0004 bd4 ba3.3k sqft3110 Robinwood Rd, Gastonia, NC 28054For SaleMLS ID #4414100, Lucas Jacques, Howard Hanna Allen Tate Gastonia. Canopy MLS as distributed by MLS GRID
- $450,0004 bd4 ba3.2k sqft313 Gold St, Kings Mountain, NC 28086For SaleMLS ID #4399469, Russ Putnam, Point 135 Real Estate. Canopy MLS as distributed by MLS GRID
- $675,0003 bd5 ba5k sqft2915 Old Stage Rd, Gastonia, NC 28052For SaleMLS ID #4399445, DeAnna Murphree, DSM Properties Inc. Canopy MLS as distributed by MLS GRID
- $535,0005 bd3 ba2.6k sqft638 Carolina Ave, Gastonia, NC 28052For SaleMLS ID #4421662, Kristie Ferguson, Ferguson Realty. Canopy MLS as distributed by MLS GRID
- $569,0004 bd3 ba3.8k sqft1235 Brookwood Dr, Shelby, NC 28150For SaleMLS ID #4421045, Tracy Whisnant, REMAX Select. Canopy MLS as distributed by MLS GRID
- $520,0003 bd3 ba4.2k sqft431 Costner School Rd, Bessemer City, NC 28016For SaleMLS ID #4416062, Caesar Escobar, Milemma Realty, LLC. Canopy MLS as distributed by MLS GRID
- $737,0004 bd6 ba4.9k sqft253 Highway 161 N, Clover, SC 29710For SaleMLS ID #4383330, Geoffrey Kirby, COMPASS. Canopy MLS as distributed by MLS GRID
- $649,9003 bd3 ba3.6k sqft304 Eagles Walk, Gastonia, NC 28056For SaleMLS ID #4384485, Carla Howell, Coldwell Banker Carver-Pressley, Realtors. Canopy MLS as distributed by MLS GRID
- $560,0005 bd3 ba2.8k sqft4619 Lenden Hall Ct, Gastonia, NC 28056For SaleMLS ID #4411954, Tammy Cherry, Premier South. Canopy MLS as distributed by MLS GRID
- $650,0005 bd3 ba2.7k sqft201 Bald Cypress Dr #1, Clover, SC 29710For SaleMLS ID #4421059, Naomi Keller, Rinehart Realty Corporation. Canopy MLS as distributed by MLS GRID
- $599,9904 bd4 ba3k sqft556 Peaceful Creek Dr, York, SC 29745For SaleMLS ID #4333441, Brittany Davis, Realty One Group Revolution. Canopy MLS as distributed by MLS GRID
- $565,0004 bd4 ba3.2k sqft1507 Heatherloch Dr, Gastonia, NC 28054For SaleMLS ID #4402680, Maureen O'Keefe, R2R Realty LLC. Canopy MLS as distributed by MLS GRID
- $575,0004 bd3 ba3k sqft3489 Fieldstone Dr, Gastonia, NC 28056For SaleMLS ID #4413911, Wendy Eaves, Howard Hanna Allen Tate Gastonia. Canopy MLS as distributed by MLS GRID
- $615,0003 bd3 ba3.1k sqft2925 Grampian Dr, Gastonia, NC 28054For SaleMLS ID #4391415, Cathy Young, Howard Hanna Allen Tate Gastonia. Canopy MLS as distributed by MLS GRID
- $595,0005 bd3 ba3k sqft5649 Old Town Ln, Gastonia, NC 28056For SaleMLS ID #4392469, Nikki Ford, Stephen Cooley Real Estate. Canopy MLS as distributed by MLS GRID
