Hidden among mature trees just minutes from Crowders Mountain State Park, this one-of-a-kind estate offers over 4,000 square feet of thoughtfully designed living space, combining timeless craftsmanship with modern updates. Properties like this are rarely available—offering the privacy of a secluded retreat without sacrificing convenience to shopping, dining, and major highways.
Inside, you'll immediately appreciate the soaring vaulted ceilings, exposed wood beams, rich architectural details, and impressive floor-to-ceiling stone fireplace that anchors the main living area. The recently remodeled kitchen was designed for entertaining, featuring an oversized wet bar, abundant workspace, and an open flow into multiple living and gathering spaces.
The expansive primary suite serves as a true private retreat with a built-in office, spa-inspired renovated bath, oversized walk-in closet, and direct access to a screened porch—the perfect place to enjoy peaceful mornings overlooking the natural surroundings.
Downstairs, the finished basement offers exceptional flexibility with a spacious recreation room, second wet bar, abundant storage, and the potential for a fourth bedroom, guest suite, home gym, or multi-generational living.
Step outside and discover your own backyard resort. Spend summer afternoons around the sparkling in-ground pool, entertain on the oversized deck, or simply relax and enjoy the peaceful wooded setting. A circular driveway, oversized garage, dedicated storage room, whole-house generator, and numerous recent improvements—including a new roof (2026)—provide peace of mind and everyday convenience.
The sale also includes two parcels (Parcel #155120 & Parcel #154749), including an additional approximately .88-acre tract across the street, creating additional privacy and future possibilities (buyer to verify intended use).
Homes with this combination of acreage, character, flexible living space, and resort-style amenities seldom come to market. If you've been searching for a property that offers more than just another house—a place where family gathers, memories are made, and every day feels like a retreat—2915 Old Stage Road is ready to welcome you home.
Active
Price cut: $20K (8/26)
$675,000
2915 Old Stage Rd, Gastonia, NC 28052
3beds
5,011sqft
Single Family Residence
Built in 1966
1.8 Acres Lot
$655,600 Zestimate®
$135/sqft
$-- HOA
What's special
- 88 days
- 383
- 31
Zillow last checked:
Listing updated:
Listed by:
DeAnna Murphree deanna@dsmpropertiesinc.com,
DSM Properties Inc
Source: Canopy MLS as distributed by MLS GRID,MLS#: 4399445
Facts & features
Interior
Bedrooms & bathrooms
- Bedrooms: 3
- Bathrooms: 5
- Full bathrooms: 3
- 1/2 bathrooms: 2
- Main level bedrooms: 3
Primary bedroom
- Features: Built-in Features, Ceiling Fan(s), En Suite Bathroom, Storage, Walk-In Closet(s)
- Level: Main
Bedroom s
- Features: Built-in Features, Ceiling Fan(s), En Suite Bathroom, Storage, Walk-In Closet(s)
- Level: Main
Bedroom s
- Features: Built-in Features, Ceiling Fan(s), Walk-In Closet(s)
- Level: Main
Bathroom full
- Level: Main
Bathroom full
- Level: Main
Bathroom full
- Level: Main
Bathroom half
- Level: Main
Bar entertainment
- Level: Main
Basement
- Features: Built-in Features, Open Floorplan, Wet Bar
- Level: Basement
Other
- Level: Basement
Bonus room
- Level: Basement
Dining room
- Level: Main
Kitchen
- Features: Kitchen Island, Wet Bar
- Level: Main
Laundry
- Level: Main
Living room
- Features: Built-in Features, Ceiling Fan(s), Vaulted Ceiling(s)
- Level: Main
Office
- Level: Main
Heating
- Central, Forced Air, Natural Gas
Cooling
- Central Air, Electric
Appliances
- Included: Dishwasher, Disposal, Dryer, Gas Cooktop, Gas Range, Gas Water Heater, Microwave, Refrigerator, Washer, Washer/Dryer, Wine Refrigerator
- Laundry: Laundry Room, Main Level
Features
- Built-in Features, Kitchen Island, Open Floorplan, Pantry, Storage, Walk-In Closet(s), Walk-In Pantry, Wet Bar
- Flooring: Carpet, Parquet, Hardwood, Tile, Wood
- Basement: Exterior Entry,Finished,Interior Entry,Walk-Out Access,Walk-Up Access
- Attic: Pull Down Stairs
- Fireplace features: Family Room, Gas Log
Interior area
- Total structure area: 3,769
- Total interior livable area: 5,011 sqft
- Finished area above ground: 3,769
- Finished area below ground: 1,242
Property
Parking
- Total spaces: 2
- Parking features: Circular Driveway, Driveway, Attached Garage, Garage Faces Rear, Garage on Main Level
- Attached garage spaces: 2
- Has uncovered spaces: Yes
Features
- Levels: One
- Stories: 1
- Patio & porch: Deck, Patio, Screened
- Has private pool: Yes
- Pool features: In Ground, Outdoor Pool
Lot
- Size: 1.8 Acres
- Features: Green Area, Hilly, Open Lot, Private, Wooded
Details
- Additional parcels included: 154749
- Parcel number: 155120
- Zoning: R1
- Special conditions: Standard
- Other equipment: Generator
Construction
Type & style
- Home type: SingleFamily
- Property subtype: Single Family Residence
Materials
- Wood
Condition
- New construction: No
- Year built: 1966
Utilities & green energy
- Sewer: Septic Installed
- Water: Well
Community & HOA
Community
- Security: Smoke Detector(s)
- Subdivision: none
Location
- Region: Gastonia
Financial & listing details
- Price per square foot: $135/sqft
- Tax assessed value: $490,220
- Annual tax amount: $3,500
- Date on market: 7/1/2026
- Cumulative days on market: 88 days
- Listing terms: Cash,Conventional,USDA Loan,VA Loan
- Road surface type: Asphalt, Paved
Estimated market value
$655,600
$623,000 - $688,000
$3,256/mo
Price history
| Date | Event | Price |
|---|---|---|
| 8/26/2026 | Price change | $675,000-2.9%$135/sqft |
Source:  Canopy MLS as distributed by MLS GRID #4399445 Report a problem Canopy MLS as distributed by MLS GRID #4399445 Report a problem | ||
| 7/1/2026 | Listed for sale | $695,000+0.7%$139/sqft |
Source: Canopy MLS as distributed by MLS GRID #4399445 Report a problem | ||
| 4/17/2026 | Listing removed | $690,000$138/sqft |
Source: Canopy MLS as distributed by MLS GRID #4354864 Report a problem | ||
| 3/10/2026 | Listed for sale | $690,000-5.5%$138/sqft |
Source: Canopy MLS as distributed by MLS GRID #4354864 Report a problem | ||
| 11/15/2025 | Listing removed | $729,900$146/sqft |
Source: Canopy MLS as distributed by MLS GRID #4270149 Report a problem | ||
| 6/14/2025 | Listed for sale | $729,9000%$146/sqft |
Source: Canopy MLS as distributed by MLS GRID #4270149 Report a problem | ||
| 1/25/2025 | Listing removed | $729,999$146/sqft |
Source: Canopy MLS as distributed by MLS GRID #4165272 Report a problem | ||
| 9/20/2024 | Price change | $729,999-2.7%$146/sqft |
Source: Canopy MLS as distributed by MLS GRID #4165272 Report a problem | ||
| 7/27/2024 | Listed for sale | $749,9950%$150/sqft |
Source: Canopy MLS as distributed by MLS GRID #4165272 Report a problem | ||
| 1/1/2024 | Listing removed | -- |
Source: Canopy MLS as distributed by MLS GRID #4068342 Report a problem | ||
| 9/12/2023 | Listed for sale | $750,000+50%$150/sqft |
Source: Canopy MLS as distributed by MLS GRID #4068342 Report a problem | ||
| 9/16/2021 | Sold | $500,000-3.8%$100/sqft |
Source: Canopy MLS as distributed by MLS GRID #3715793 Report a problem | ||
| 5/14/2021 | Pending sale | $520,000$104/sqft |
Source: Canopy MLS as distributed by MLS GRID #3715793 Report a problem | ||
| 5/3/2021 | Price change | $520,000-5.5%$104/sqft |
Source: Canopy MLS as distributed by MLS GRID #3715793 Report a problem | ||
| 3/9/2021 | Listed for sale | $550,000+57.2%$110/sqft |
Source: Canopy MLS as distributed by MLS GRID #3715793 Report a problem | ||
| 6/26/2018 | Sold | $349,900$70/sqft |
Source: Canopy MLS as distributed by MLS GRID #3380395 Report a problem | ||
| 5/1/2018 | Pending sale | $349,900$70/sqft |
Source: Allen Tate Gastonia #3380395 Report a problem | ||
| 4/13/2018 | Listed for sale | $349,900$70/sqft |
Source: Allen Tate Gastonia #3380395 Report a problem | ||
Public tax history
| Year | Property taxes | Tax assessment |
|---|---|---|
| 2025 | $3,500 | $490,220 |
| 2024 | $3,500 +2.7% | $490,220 |
| 2023 | $3,407 +23% | $490,220 +62.8% |
| 2022 | $2,771 -0.3% | $301,160 |
| 2021 | $2,780 +11.2% | $301,160 |
| 2020 | $2,500 -11% | $301,160 |
| 2019 | $2,810 +22.2% | $301,160 +27.7% |
| 2018 | $2,299 -1.1% | $235,766 -1.1% |
| 2017 | $2,325 | $238,466 |
| 2016 | $2,325 | $238,466 -14.9% |
| 2014 | $2,325 | $280,291 |
| 2012 | -- | $280,291 |
| 2011 | -- | $280,291 |
| 2010 | -- | $280,291 +0.2% |
| 2009 | -- | $279,791 |
| 2008 | -- | $279,791 -11.7% |
| 2007 | -- | $316,830 |
| 2006 | -- | $316,830 |
| 2005 | -- | $316,830 |
| 2004 | -- | $316,830 |
| 2003 | -- | $316,830 |
Find assessor info on the county website
Monthly payment
Est. payment
Payment breakdown
Explore the cost of this home by adjusting the details. Changes won't be saved.Climate risks
Neighborhood: 28052
Nearby schools
Schools provided by the listing agent
- Elementary: Chapel Grove
- Middle: Southwest
- High: Hunter Huss
Source: Canopy MLS as distributed by MLS GRID. This data may not be complete. We recommend contacting the local school district to confirm school assignments for this home.
Similar homes
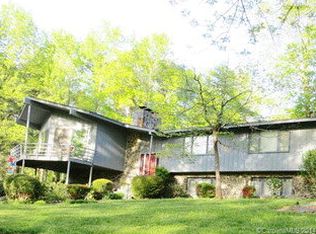
- $650,0005 bd4 ba5.1k sqft2913 Old Stage Rd, Gastonia, NC 28052For Sale

 MLS ID #4395865, Brandy Byers, Engel & Volkers Charlotte. Canopy MLS as distributed by MLS GRID
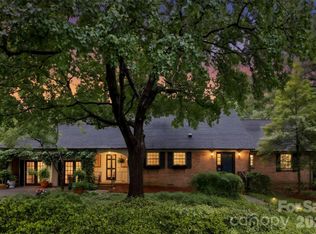
 - $635,0004 bd4 ba3.3k sqft3110 Robinwood Rd, Gastonia, NC 28054For Sale
 MLS ID #4414100, Lucas Jacques, Howard Hanna Allen Tate Gastonia. Canopy MLS as distributed by MLS GRID
 - $649,9003 bd3 ba3.6k sqft304 Eagles Walk, Gastonia, NC 28056For Sale
 MLS ID #4384485, Carla Howell, Coldwell Banker Carver-Pressley, Realtors. Canopy MLS as distributed by MLS GRID
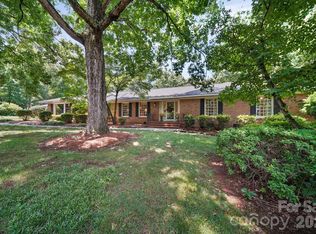
 - $615,0003 bd3 ba3.1k sqft2925 Grampian Dr, Gastonia, NC 28054For Sale
 MLS ID #4391415, Cathy Young, Howard Hanna Allen Tate Gastonia. Canopy MLS as distributed by MLS GRID
 - $589,9005 bd5 ba4.6k sqft721 Canterbury Rd, Kings Mountain, NC 28086For SaleMLS ID #4410865, Timothy Hansley, Dickens Mitchener & Associates Inc. Canopy MLS as distributed by MLS GRID
- $525,0003 bd3 ba3.7k sqft131 Patrick Rd, Gastonia, NC 28056For SaleMLS ID #4425911, Liz Georgion, Helen Adams Realty. Canopy MLS as distributed by MLS GRID
- $535,0005 bd3 ba2.6k sqft638 Carolina Ave, Gastonia, NC 28052For SaleMLS ID #4421662, Kristie Ferguson, Ferguson Realty. Canopy MLS as distributed by MLS GRID
- $520,0004 bd4 ba3.1k sqft424 S York St, Gastonia, NC 28052For SaleMLS ID #4417624, Cathy Young, Howard Hanna Allen Tate Gastonia. Canopy MLS as distributed by MLS GRID
- $799,9003 bd3 ba2.7k sqft462 Patrick Rd, Gastonia, NC 28056For SaleMLS ID #4394520, John R Bolin, Howard Hanna Allen Tate Gastonia. Canopy MLS as distributed by MLS GRID
- $719,9004 bd5 ba3.3k sqft3449 Araglin Dr, Gastonia, NC 28056For SaleMLS ID #4420511, Brittany Austin, Coldwell Banker Mountain View. Canopy MLS as distributed by MLS GRID
- $565,0004 bd4 ba3.2k sqft1507 Heatherloch Dr, Gastonia, NC 28054For SaleMLS ID #4402680, Maureen O'Keefe, R2R Realty LLC. Canopy MLS as distributed by MLS GRID
- $515,0003 bd3 ba2.5k sqft717 Wren Rd, Gastonia, NC 28056For SaleMLS ID #4411384, Kathryn Pearson, Helen Adams Realty. Canopy MLS as distributed by MLS GRID
- $737,0004 bd6 ba4.9k sqft253 Highway 161 N, Clover, SC 29710For SaleMLS ID #4383330, Geoffrey Kirby, COMPASS. Canopy MLS as distributed by MLS GRID
- $587,0004 bd4 ba3.2k sqft1345 Gaston Day School Rd, Gastonia, NC 28056For SaleMLS ID #4410332, Donice Wheeler Blanton, EXP Realty LLC Mooresville. Canopy MLS as distributed by MLS GRID
- $499,0004 bd4 ba3.4k sqft1339 Carmen Ln, Gastonia, NC 28054For SaleMLS ID #4419976, Yulian Kuts, Keller Williams Ballantyne Area. Canopy MLS as distributed by MLS GRID
- $799,9006 bd5 ba4.8k sqft5424 Old Town Ln, Gastonia, NC 28056For SaleMLS ID #4372373, Scottie Tyson, EXP Realty LLC. Canopy MLS as distributed by MLS GRID
- $735,0004 bd4 ba3.7k sqft209 Labans Ln, Lincolnton, NC 28092For SaleMLS ID #4419321, Amy Immel, RE/MAX Executive. Canopy MLS as distributed by MLS GRID
- $520,0003 bd3 ba4.2k sqft431 Costner School Rd, Bessemer City, NC 28016For SaleMLS ID #4416062, Caesar Escobar, Milemma Realty, LLC. Canopy MLS as distributed by MLS GRID
- $565,0003 bd3 ba2.6k sqft503 Bridgestone Ct, Gastonia, NC 28056For SaleMLS ID #4416312, Lucas Jacques, Howard Hanna Allen Tate Gastonia. Canopy MLS as distributed by MLS GRID
- $699,9004 bd3 ba3.1k sqft100 Jason Dr, Kings Mountain, NC 28086For SaleMLS ID #4398566, Brittany Austin, Coldwell Banker Mountain View. Canopy MLS as distributed by MLS GRID
