Priced to sell!! Well below appraised value!
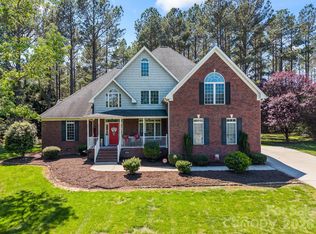
Are you ready for this one? This custom residence features a grand primary suite complete with a private sunroom overlooking the backyard and a primary bathroom with towering ceilings. With an additional three spacious bedrooms, four full bathrooms, one half bathroom, and multiple bonus spaces, all this custom home needs is a few updates to make it your own.
You won't find another home built like it! This home is uniquely constructed, and its exterior walls feature 6-inch steel studs with blown rock wool insulation. Both floors are crafted from 4-inch poured concrete, and the solid oak interior and exterior doors add a touch of elegance. The property boasts three fully vented classic brick wood-burning fireplaces, which are also pre-piped for gas logs. The first floor features 10-foot ceilings, with some rooms vaulted even higher. Inside, all cabinetry is custom-built from solid oak, except for the primary bathroom, which showcases cherry wood.
Come see more in person!
Active
Price cut: $37K (9/3)
$737,000
253 Highway 161 N, Clover, SC 29710
4beds
4,918sqft
Single Family Residence
Built in 1998
3.03 Acres Lot
$724,700 Zestimate®
$150/sqft
$-- HOA
What's special
One half bathroomThree spacious bedroomsMultiple bonus spacesGrand primary suite
- 143 days
- 414
- 35
Zillow last checked:
Listing updated:
Listed by:
Geoffrey Kirby geoffrey.kirby@bovenderteam.com,
COMPASS
Source: Canopy MLS as distributed by MLS GRID,MLS#: 4383330
Facts & features
Interior
Bedrooms & bathrooms
- Bedrooms: 4
- Bathrooms: 6
- Full bathrooms: 4
- 1/2 bathrooms: 2
- Main level bedrooms: 4
Primary bedroom
- Features: En Suite Bathroom, Walk-In Closet(s)
- Level: Main
Bedroom s
- Features: Ceiling Fan(s), En Suite Bathroom
- Level: Main
Bedroom s
- Features: Ceiling Fan(s), En Suite Bathroom
- Level: Main
Bedroom s
- Features: Ceiling Fan(s), En Suite Bathroom, Walk-In Closet(s)
- Level: Main
Bathroom full
- Features: Garden Tub, Whirlpool
- Level: Main
Bathroom half
- Level: Main
Bathroom half
- Level: Main
Bathroom full
- Level: Main
Bathroom full
- Level: Main
Bathroom full
- Level: Upper
Bonus room
- Level: Upper
Dining area
- Features: Open Floorplan
- Level: Main
Flex space
- Level: Upper
Great room
- Features: Built-in Features, Cathedral Ceiling(s), Vaulted Ceiling(s)
- Level: Main
Kitchen
- Features: Breakfast Bar, Kitchen Island, Open Floorplan
- Level: Main
Laundry
- Level: Main
Loft
- Features: Wet Bar
- Level: Upper
Other
- Level: Main
Sunroom
- Features: Cathedral Ceiling(s), Ceiling Fan(s), Hot Tub, Vaulted Ceiling(s)
- Level: Main
Utility room
- Level: Main
Heating
- Central, Forced Air, Heat Pump, Propane, Zoned
Cooling
- Ceiling Fan(s), Central Air, Electric, Heat Pump, Zoned
Appliances
- Included: Dishwasher, Disposal, Double Oven, Electric Oven, Exhaust Hood, Gas Cooktop, Microwave, Plumbed For Ice Maker, Propane Water Heater, Wall Oven
- Laundry: Electric Dryer Hookup, Laundry Room, Main Level, Sink, Washer Hookup
Features
- Breakfast Bar, Built-in Features, Soaking Tub, Hot Tub, Kitchen Island, Open Floorplan, Pantry, Storage, Walk-In Closet(s), Walk-In Pantry, Wet Bar, Whirlpool
- Flooring: Carpet, Tile, Vinyl, Wood
- Doors: French Doors, Mirrored Closet Door(s), Pocket Doors
- Windows: Skylight(s)
- Has basement: No
- Fireplace features: Gas Vented, Great Room, Primary Bedroom, Propane, See Through, Wood Burning
Interior area
- Total structure area: 4,918
- Total interior livable area: 4,918 sqft
- Finished area above ground: 4,918
- Finished area below ground: 0
Video & virtual tour
Property
Parking
- Total spaces: 6
- Parking features: Driveway, Attached Garage, Garage Door Opener, Garage Faces Side, Garage on Main Level
- Attached garage spaces: 2
- Uncovered spaces: 4
Accessibility
- Accessibility features: Zero-Grade Entry
Features
- Levels: One and One Half
- Stories: 1.5
- Patio & porch: Covered, Deck, Front Porch, Patio, Rear Porch
- Has spa: Yes
- Spa features: Interior Hot Tub
Lot
- Size: 3.03 Acres
- Features: Adjoins Forest, Private, Wooded, Views
Details
- Parcel number: 1730000001
- Zoning: RUD
- Special conditions: Standard
- Other equipment: Generator
Construction
Type & style
- Home type: SingleFamily
- Property subtype: Single Family Residence
Materials
- Brick Full
- Foundation: Slab
Condition
- New construction: No
- Year built: 1998
Utilities & green energy
- Sewer: Septic Installed
- Water: Well
- Utilities for property: Cable Available, Electricity Connected, Fiber Optics, Propane
Community & HOA
Community
- Subdivision: None
Location
- Region: Clover
Financial & listing details
- Price per square foot: $150/sqft
- Tax assessed value: $801,600
- Annual tax amount: $2,306
- Date on market: 5/18/2026
- Cumulative days on market: 290 days
- Listing terms: Cash,Conventional,USDA Loan,VA Loan
- Electric utility on property: Yes
- Road surface type: Concrete, Paved
Estimated market value
$724,700
$688,000 - $761,000
$5,630/mo
Price history
| Date | Event | Price |
|---|---|---|
| 9/3/2026 | Price change | $737,000-4.8%$150/sqft |
Source:  Canopy MLS as distributed by MLS GRID #4383330 Report a problem Canopy MLS as distributed by MLS GRID #4383330 Report a problem | ||
| 7/3/2026 | Price change | $774,000-3.1%$157/sqft |
Source: Canopy MLS as distributed by MLS GRID #4383330 Report a problem | ||
| 5/18/2026 | Listed for sale | $799,000-0.1%$162/sqft |
Source: Canopy MLS as distributed by MLS GRID #4383330 Report a problem | ||
| 12/10/2025 | Listing removed | $799,900$163/sqft |
Source: Canopy MLS as distributed by MLS GRID #4279535 Report a problem | ||
| 10/15/2025 | Price change | $799,900-3.6%$163/sqft |
Source: Canopy MLS as distributed by MLS GRID #4279535 Report a problem | ||
| 9/8/2025 | Price change | $829,900-2.4%$169/sqft |
Source: Canopy MLS as distributed by MLS GRID #4279535 Report a problem | ||
| 8/13/2025 | Price change | $850,000-5.6%$173/sqft |
Source: Canopy MLS as distributed by MLS GRID #4279535 Report a problem | ||
| 7/15/2025 | Listed for sale | $900,000+3500%$183/sqft |
Source: Canopy MLS as distributed by MLS GRID #4279535 Report a problem | ||
| 8/30/1991 | Sold | $25,000$5/sqft |
Source: Agent Provided Report a problem | ||
Public tax history
| Year | Property taxes | Tax assessment |
|---|---|---|
| 2025 | $2,306 +11.5% | $18,362 +15% |
| 2024 | $2,068 -2.7% | $15,967 |
| 2023 | $2,125 +23.7% | $15,967 |
| 2022 | $1,718 +2273% | $15,967 |
| 2021 | $72 | $15,967 |
| 2020 | -- | $15,967 -23.3% |
| 2019 | -- | $20,826 |
| 2018 | -- | $20,826 |
| 2017 | $1,721 | $20,826 |
| 2016 | $1,721 | $20,826 +50% |
| 2014 | $1,721 | $13,884 -9.8% |
| 2013 | $1,721 | $15,384 |
| 2012 | -- | $15,384 +3.1% |
| 2010 | -- | $14,924 |
| 2009 | -- | $14,924 |
| 2008 | -- | $14,924 |
| 2007 | -- | $14,924 |
| 2006 | -- | $14,924 +8.6% |
| 2005 | -- | $13,744 |
| 2004 | -- | $13,744 |
| 2003 | -- | $13,744 |
| 2002 | -- | $13,744 |
| 2001 | -- | $13,744 +10.8% |
| 2000 | -- | $12,400 |
Find assessor info on the county website
Monthly payment
Est. payment
Payment breakdown
Explore the cost of this home by adjusting the details. Changes won't be saved.Climate risks
Neighborhood: 29710
Nearby schools
Schools provided by the listing agent
- Elementary: Bethany
- Middle: Clover
- High: Clover
Source: Canopy MLS as distributed by MLS GRID. This data may not be complete. We recommend contacting the local school district to confirm school assignments for this home.
Similar homes
- $769,0004 bd5 ba4.5k sqft770 Cooks Cove Rdg, Clover, SC 29710For Sale

 MLS ID #4380714, Jennifer Ramirez, Real Broker, LLC. Canopy MLS as distributed by MLS GRID
 - $774,9004 bd4 ba3.5k sqft961 Colleton Meadow Dr #37, Clover, SC 29710For Sale
 MLS ID #4402117, Furman Higgins, NorthGroup Real Estate LLC. Canopy MLS as distributed by MLS GRID
 - $674,0003 bd4 ba3.2k sqft225 Highland Forest Dr, Lake Wylie, SC 29710For Sale
 MLS ID #4429325, Melanie Wilson, Keller Williams Connected. Canopy MLS as distributed by MLS GRID
 - $699,0004 bd3 ba3.3k sqft443 Crowders Bluff Ct, Lake Wylie, SC 29710For Sale
 MLS ID #4369857, Donna Collier, Carolina Homes Connection, LLC. Canopy MLS as distributed by MLS GRID
 - $699,9006 bd4 ba3.5k sqft607 Winter Walk Ln, Lake Wylie, SC 29710For SaleMLS ID #4415998, Sierra Garren, EXP Realty LLC Ballantyne. Canopy MLS as distributed by MLS GRID
- $589,0003 bd3 ba3.2k sqft530 Calabash Rd, Clover, SC 29710For SaleMLS ID #4377423, Tiffany Lee, Go Carolina Realty, LLC. Canopy MLS as distributed by MLS GRID
- $675,0004 bd4 ba3.9k sqft445 Pendergrass Rd, York, SC 29745For SaleMLS ID #4419989, Dana Marchand, Howard Hanna Allen Tate Rock Hill. Canopy MLS as distributed by MLS GRID
- $589,9005 bd5 ba4.6k sqft721 Canterbury Rd, Kings Mountain, NC 28086For SaleMLS ID #4410865, Timothy Hansley, Dickens Mitchener & Associates Inc. Canopy MLS as distributed by MLS GRID
- $1,095,0004 bd5 ba5.6k sqft579 Morning Glory Ct, Lake Wylie, SC 29710For SaleMLS ID #4403862, Will Hudson, DASH Carolina. Canopy MLS as distributed by MLS GRID
- $675,0003 bd5 ba5k sqft2915 Old Stage Rd, Gastonia, NC 28052For SaleMLS ID #4399445, DeAnna Murphree, DSM Properties Inc. Canopy MLS as distributed by MLS GRID
- $399,0004 bd4 ba2.5k sqft319 Don McCarter Dr, Clover, SC 29710For SaleMLS ID #4422550, Melanie Wilson, Keller Williams Connected. Canopy MLS as distributed by MLS GRID
- $634,9003 bd3 ba2.7k sqft2035 Slippery Rock Cv, Clover, SC 29710For SaleMLS ID #4392694, Sue Mainhart, Carolina Homes Connection, LLC. Canopy MLS as distributed by MLS GRID
- $650,0005 bd4 ba5.1k sqft2913 Old Stage Rd, Gastonia, NC 28052For SaleMLS ID #4395865, Brandy Byers, Engel & Volkers Charlotte. Canopy MLS as distributed by MLS GRID
- $875,0006 bd4 ba3.8k sqft2678 Landing Pointe Dr, Clover, SC 29710For SaleMLS ID #4361473, Lauren Fox, Howard Hanna Allen Tate Charlotte South. Canopy MLS as distributed by MLS GRID
- $499,9003 bd3 ba3k sqft2840 Sparrow Springs Rd, Gastonia, NC 28052For SaleMLS ID #4425569, Nolan Raby, Coldwell Banker Carver-Pressley, Realtors. Canopy MLS as distributed by MLS GRID
- $585,0004 bd3 ba2.5k sqft124 Gold Run Ct, Kings Mountain, NC 28086For SaleMLS ID #4355578, Diane Ledbetter, Diane Ledbetter Real Estate. Canopy MLS as distributed by MLS GRID
- $635,0004 bd4 ba3.3k sqft3110 Robinwood Rd, Gastonia, NC 28054For SaleMLS ID #4414100, Lucas Jacques, Howard Hanna Allen Tate Gastonia. Canopy MLS as distributed by MLS GRID
- $684,9994 bd3 ba3.1k sqft100 Jason Dr, Kings Mountain, NC 28086For SaleMLS ID #4398566, Brittany Austin, Coldwell Banker Mountain View. Canopy MLS as distributed by MLS GRID
- $840,0003 bd5 ba4k sqft216 Minnie Queen Ln, Belmont, NC 28012For SaleMLS ID #4418325, Nicole Gavigan, Keller Williams Ballantyne Area. Canopy MLS as distributed by MLS GRID
- $740,0005 bd4 ba3.4k sqft535 Hallman Dr, Rock Hill, SC 29732For SaleMLS ID #4411006, Vivian Knight, RE/MAX Executive. Canopy MLS as distributed by MLS GRID
