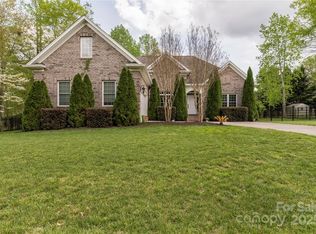
Welcome to 225 Highland Forest Drive in the charming community of Clover—where space, privacy, and comfort come together. Situated on approximately half an acre, this well-maintained home offers a peaceful setting just minutes from shopping, dining, and top-rated Clover schools. Inside, you’ll find bright, inviting living spaces, a well-appointed kitchen, and beautiful crown molding throughout that adds a touch of elegance. The main-level primary suite features an updated ensuite bath, while spacious secondary bedrooms offer flexibility for guests or a home office. Enjoy outdoor living with a new deck and a covered screened porch with recessed lighting and pre-wired audio—perfect for relaxing or entertaining. This is a thoughtfully designed home offering exceptional flexibility for today’s lifestyle. One of the standout features of this property is the approximately 700 square feet of finished upper-level living space complete with a full bathroom. This expansive area offers endless possibilities including a private guest suite, multi-generational living quarters, home office, fitness studio, media room, or combination office and workout space. With room for a king-size bed and additional furnishings, this versatile space provides comfort, privacy, and functionality all under one roof. Situated on a spacious lot with inviting outdoor living areas, this home blends elegance, practicality, and the charm of Clover living.
Active
Price cut: $15K (7/6)
$674,000
225 Highland Forest Dr, Lake Wylie, SC 29710
3beds
3,204sqft
Single Family Residence
Built in 2007
0.55 Acres Lot
$661,500 Zestimate®
$210/sqft
$46/mo HOA
What's special
New deckBeautiful crown molding throughoutWell-appointed kitchenBright inviting living spacesSpacious secondary bedroomsMain-level primary suiteUpdated ensuite bath
- 124 days |
- 510 |
- 32 |
Zillow last checked:
Listing updated:
Listed by:
Ellen Marcum ellen@emarcrealty.com,
NorthGroup Real Estate LLC
Source: Canopy MLS as distributed by MLS GRID,MLS#: 4365352
Facts & features
Interior
Bedrooms & bathrooms
- Bedrooms: 3
- Bathrooms: 4
- Full bathrooms: 3
- 1/2 bathrooms: 1
- Main level bedrooms: 3
Primary bedroom
- Level: Main
Bathroom half
- Level: Main
Bathroom full
- Level: Main
Bathroom full
- Level: Upper
Bonus room
- Level: Upper
Kitchen
- Level: Main
Living room
- Level: Main
Heating
- Forced Air, Natural Gas
Cooling
- Ceiling Fan(s), Central Air
Appliances
- Included: Dishwasher, Electric Oven, Electric Range, Microwave, Plumbed For Ice Maker, Tankless Water Heater
- Laundry: Electric Dryer Hookup, Utility Room
Features
- Attic Other
- Flooring: Carpet, Laminate, Tile, Wood
- Doors: French Doors
- Windows: Window Treatments
- Has basement: No
- Attic: Other
- Fireplace features: Family Room
Interior area
- Total structure area: 3,204
- Total interior livable area: 3,204 sqft
- Finished area above ground: 3,204
- Finished area below ground: 0
Video & virtual tour
Property
Parking
- Total spaces: 2
- Parking features: Driveway, Attached Garage, Garage on Main Level
- Attached garage spaces: 2
- Has uncovered spaces: Yes
- Details: Side load garage.
Accessibility
- Accessibility features: Two or More Access Exits
Features
- Levels: One and One Half
- Stories: 1.5
- Patio & porch: Deck
Lot
- Size: 0.55 Acres
- Features: Private, Rolling Slope, Wooded
Details
- Parcel number: 4770000096
- Zoning: RC-I
- Special conditions: Standard
- Other equipment: Network Ready
Construction
Type & style
- Home type: SingleFamily
- Architectural style: Traditional
- Property subtype: Single Family Residence
Materials
- Brick Full
- Foundation: Crawl Space
Condition
- New construction: No
- Year built: 2007
Utilities & green energy
- Sewer: Septic Installed
- Water: City
- Utilities for property: Electricity Connected, Fiber Optics
Community & HOA
Community
- Security: Carbon Monoxide Detector(s), Security System, Smoke Detector(s)
- Subdivision: Patrick Place
HOA
- Has HOA: Yes
- HOA fee: $550 annually
- HOA name: Patrick Place POA/Karen Masterson
- HOA phone: 530-965-6053
Location
- Region: Lake Wylie
Financial & listing details
- Price per square foot: $210/sqft
- Tax assessed value: $593,800
- Annual tax amount: $2,123
- Date on market: 4/23/2026
- Cumulative days on market: 124 days
- Listing terms: Cash,Conventional,FHA,VA Loan
- Electric utility on property: Yes
- Road surface type: Concrete, Paved
Estimated market value
$661,500
$628,000 - $695,000
$3,341/mo
Price history
| Date | Event | Price |
|---|---|---|
| 7/6/2026 | Price change | $674,000-2.2%$210/sqft |
Source:  Canopy MLS as distributed by MLS GRID #4365352 Report a problem Canopy MLS as distributed by MLS GRID #4365352 Report a problem | ||
| 4/23/2026 | Listed for sale | $689,000+95.7%$215/sqft |
Source: Canopy MLS as distributed by MLS GRID #4365352 Report a problem | ||
| 11/3/2008 | Sold | $352,000+605.4%$110/sqft |
Source: Public Record Report a problem | ||
| 10/5/2006 | Sold | $49,900$16/sqft |
Source: Public Record Report a problem | ||
Public tax history
| Year | Property taxes | Tax assessment |
|---|---|---|
| 2025 | $2,123 +13.6% | $17,510 +15% |
| 2024 | $1,869 -2.5% | $15,226 |
| 2023 | $1,916 +5.4% | $15,226 |
| 2022 | $1,818 +126.7% | $15,226 |
| 2021 | $802 | $15,226 |
| 2020 | -- | $15,226 +15% |
| 2019 | -- | $13,240 |
| 2018 | -- | $13,240 |
| 2017 | $1,537 | $13,240 |
| 2016 | $1,537 | $13,240 |
| 2014 | $1,537 | $13,240 -1.8% |
| 2013 | $1,537 | $13,480 |
| 2012 | -- | $13,480 -0.9% |
| 2010 | -- | $13,600 |
| 2009 | -- | $13,600 |
| 2008 | -- | $13,600 +372.2% |
| 2007 | -- | $2,880 |
| 2006 | -- | $2,880 |
Find assessor info on the county website
Monthly payment
Est. payment
Payment breakdown
Explore the cost of this home by adjusting the details. Changes won't be saved.Climate risks
Neighborhood: 29710
Nearby schools
GreatSchools rating
- 9/10Griggs Road Elementary SchoolGrades: PK-5Distance: 2.7 mi
- 6/10Clover Middle SchoolGrades: 6-8Distance: 6.4 mi
- 9/10Clover High SchoolGrades: 9-12Distance: 3.5 mi
Schools provided by the listing agent
- Elementary: Griggs Road
- Middle: Clover
- High: Clover
Source: Canopy MLS as distributed by MLS GRID. This data may not be complete. We recommend contacting the local school district to confirm school assignments for this home.
- $585,0003 bd3 ba2.3k sqft233 Highland Forest Dr, Clover, SC 29710Sold
- $950-- bd-- ba-- sqft217 Highland Forest Dr, Clover, SC 29710Off Market
- $95,000-- bd-- ba-- sqft3048 Patrick Place Cir, Clover, SC 29710Off Market
- $95,0000.5 acres3048 Patrick Place Cir #10, Clover, SC 29710Sold
- $688,1484 bd3 ba2.6k sqft3040 Patrick Place Cir, Clover, SC 29710Sold
- $647,500-- bd3 ba2.7k sqft224 Highland Forest Dr, Clover, SC 29710Off Market
- $628,0003 bd4 ba2.8k sqft241 Highland Forest Dr, Clover, SC 29710Off Market
- $765,0004 bd3 ba2.7k sqft232 Highland Forest Dr, Clover, SC 29710Sold
A local agent can set up tours, give advice and negotiate with sellers.
Similar homes
- $649,9003 bd3 ba2.7k sqft2035 Slippery Rock Cv, Clover, SC 29710For Sale
 MLS ID #4392694, Sue Mainhart, Carolina Homes Connection, LLC. Canopy MLS as distributed by MLS GRID
 - $699,0004 bd3 ba3.3k sqft443 Crowders Bluff Ct, Lake Wylie, SC 29710For Sale
 MLS ID #4369857, Donna Collier, Carolina Homes Connection, LLC. Canopy MLS as distributed by MLS GRID
 - $629,9005 bd3 ba2.8k sqft1235 Horsesugar Rd, Clover, SC 29710For Sale
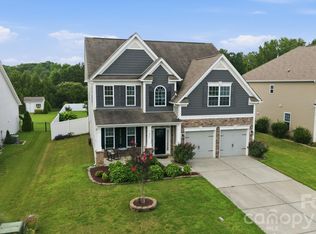 MLS ID #4410697, Jason Klugh, Northgroup Real Estate. Canopy MLS as distributed by MLS GRID
 - $639,9003 bd3 ba2.8k sqft561 Sandbar Point, Lake Wylie, SC 29710For Sale
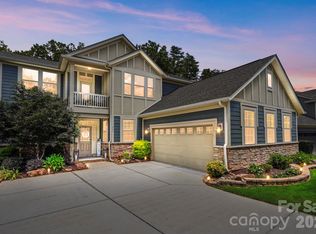 MLS ID #4412646, Melissa Vess, ALBRICK. Canopy MLS as distributed by MLS GRID
 - $569,9003 bd3 ba2.6k sqft503 Bridgestone Ct, Gastonia, NC 28056For SaleMLS ID #4416312, Lucas Jacques, Howard Hanna Allen Tate Gastonia. Canopy MLS as distributed by MLS GRID
- $540,0005 bd3 ba2.6k sqft949 Autumn Glen Ct, Lake Wylie, SC 29710For SaleMLS ID #4369264, Christina Richard, Helen Adams Realty. Canopy MLS as distributed by MLS GRID
- $539,0004 bd3 ba2.7k sqft1038 Pepperwood Pl, Lake Wylie, SC 29710For SaleMLS ID #4388372, Karen Keffer, Howard Hanna Allen Tate Lake Wylie. Canopy MLS as distributed by MLS GRID
- $584,9004 bd3 ba2.1k sqft4175 Brandy Creek Ct, Clover, SC 29710For SaleMLS ID #4377412, Patti Bourgoin, Premier South. Canopy MLS as distributed by MLS GRID
- $675,0004 bd3 ba2.8k sqft527 Hallman Dr, Rock Hill, SC 29732For SaleMLS ID #4401140, Mark McClaskey, EXP Realty LLC Ballantyne. Canopy MLS as distributed by MLS GRID
- $875,0006 bd4 ba3.8k sqft2678 Landing Pointe Dr, Clover, SC 29710For SaleMLS ID #4361473, Lauren Fox, Howard Hanna Allen Tate Charlotte South. Canopy MLS as distributed by MLS GRID
- $884,9004 bd3 ba3.1k sqft5826 Natoma Rd, Lake Wylie, SC 29710For SaleMLS ID #4372920, Eileen Mudrey, Better Homes and Garden Real Estate Paracle. Canopy MLS as distributed by MLS GRID
- $649,9003 bd3 ba3.6k sqft304 Eagles Walk, Gastonia, NC 28056For SaleMLS ID #4384485, Carla Howell, Coldwell Banker Carver-Pressley, Realtors. Canopy MLS as distributed by MLS GRID
- $587,0004 bd4 ba3.2k sqft1345 Gaston Day School Rd, Gastonia, NC 28056For SaleMLS ID #4410332, Donice Wheeler Blanton, EXP Realty LLC Mooresville. Canopy MLS as distributed by MLS GRID
- $995,0005 bd4 ba3.6k sqft163 Evening Shadow Rd, Lake Wylie, SC 29710For SaleMLS ID #4385508, Brittany Davis, Realty One Group Revolution. Canopy MLS as distributed by MLS GRID
- $715,0004 bd3 ba3.1k sqft112 Millwood Dr, Fort Mill, SC 29715For SaleMLS ID #4412856, Buffy Foor, Keller Williams Connected. Canopy MLS as distributed by MLS GRID
- $720,0003 bd3 ba2.3k sqft4029 Foxes Trl, Cramerton, NC 28032For SaleMLS ID #4407400, Donny Ellis, Sun Valley Realty. Canopy MLS as distributed by MLS GRID
- $615,0004 bd3 ba3k sqft3740 Sand Wedge Dr, Gastonia, NC 28056For SaleMLS ID #4392996, Debbie Scarborough, Keller Williams Ballantyne Area. Canopy MLS as distributed by MLS GRID
- $625,0004 bd3 ba3.5k sqft10706 Anglesey Ct, Charlotte, NC 28278For SaleMLS ID #4372609, Laura Werb, Berkshire Hathaway HomeServices Carolinas Realty. Canopy MLS as distributed by MLS GRID
- $650,0005 bd3 ba2.6k sqft2848 Arrowwood Ln, Rock Hill, SC 29732For SaleMLS ID #4414290, Kristina Khona, Realty One Group Revolution. Canopy MLS as distributed by MLS GRID
- $750,0005 bd4 ba3.4k sqft535 Hallman Dr, Rock Hill, SC 29732For SaleMLS ID #4411006, Vivian Knight, RE/MAX Executive. Canopy MLS as distributed by MLS GRID
