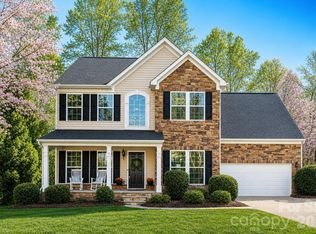
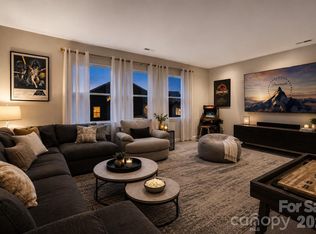
A beautifully designed Rosedale home in top tier Clover School District! 949 Autumn Glen features a flowing floor plan and thoughtful upgrades throughout including heavy molding, abundant storage & lots of natural light. The kitchen features plenty of granite countertop space for prep work, upgraded cabinetry, and stainless steel appliances, including a double oven with convection and an electric cooktop (with gas available). The eat in breakfast overlooks the private backyard with direct access to the screened porch. The coffered ceilings in the dining room make a statement and the large living room is anchored by the cozy gas fireplace. A main-level bedroom and full bath provide flexibility for guests or multi-generational living or even makes a great home office location. Upstairs, the spacious primary suite offers a private retreat with dual vanities, a soaking tub, separate shower, and a walk-in closet. The secondary bedrooms upstairs provide plenty of space all with well appointed closets. The 3rd room upstairs could be used as a bedroom or a bonus room. A full bath and convenient laundry room complete the second floor. Nestled in the heart of Lake Wylie, you’ll enjoy close proximity to shopping, dining, and top-rated schools—while still feeling tucked away from the hustle and bustle of Charlotte. This charming community offers lake access with a canoe and kayak launch.
Active
Price cut: $10K (6/30)
$540,000
949 Autumn Glen Ct, Lake Wylie, SC 29710
5beds
2,624sqft
Single Family Residence
Built in 2014
0.31 Acres Lot
$536,300 Zestimate®
$206/sqft
$-- HOA
What's special
- 119 days |
- 906 |
- 73 |
Zillow last checked:
Listing updated:
Listed by:
Christina Richard christina@sisterssellingcharlotte.com,
Helen Adams Realty,
Megan Matchette,
Helen Adams Realty
Source: Canopy MLS as distributed by MLS GRID,MLS#: 4369264
Facts & features
Interior
Bedrooms & bathrooms
- Bedrooms: 5
- Bathrooms: 3
- Full bathrooms: 3
- Main level bedrooms: 1
Primary bedroom
- Level: Upper
Bedroom s
- Level: Main
Bedroom s
- Level: Upper
Bedroom s
- Level: Upper
Bathroom full
- Level: Main
Bathroom full
- Level: Upper
Bathroom full
- Level: Upper
Other
- Level: Upper
Breakfast
- Level: Main
Dining room
- Level: Main
Kitchen
- Level: Main
Laundry
- Level: Upper
Living room
- Level: Main
Heating
- Heat Pump
Cooling
- Central Air
Appliances
- Included: Dishwasher, Disposal, Double Oven, Microwave
- Laundry: Laundry Room, Upper Level
Features
- Flooring: Carpet, Tile, Wood
- Has basement: No
- Attic: Pull Down Stairs
- Fireplace features: Living Room
Interior area
- Total structure area: 2,624
- Total interior livable area: 2,624 sqft
- Finished area above ground: 2,624
- Finished area below ground: 0
Property
Parking
- Total spaces: 2
- Parking features: Driveway, Attached Garage, Garage on Main Level
- Attached garage spaces: 2
- Has uncovered spaces: Yes
Features
- Levels: Two
- Stories: 2
- Fencing: Electric
- Body of water: Lake Wylie
Lot
- Size: 0.31 Acres
- Features: Private
Details
- Parcel number: 5620401040
- Zoning: RD-I
- Special conditions: Standard
Construction
Type & style
- Home type: SingleFamily
- Architectural style: Transitional
- Property subtype: Single Family Residence
Materials
- Brick Partial, Vinyl
- Foundation: Crawl Space
Condition
- New construction: No
- Year built: 2014
Utilities & green energy
- Sewer: County Sewer
- Water: County Water
Community & HOA
Community
- Subdivision: Rosedale
HOA
- Has HOA: Yes
Location
- Region: Lake Wylie
Financial & listing details
- Price per square foot: $206/sqft
- Tax assessed value: $510,000
- Annual tax amount: $2,793
- Date on market: 4/20/2026
- Cumulative days on market: 119 days
- Listing terms: Cash,Conventional,FHA,VA Loan
- Road surface type: Concrete, Paved
Estimated market value
$536,300
$509,000 - $563,000
$2,696/mo
Price history
| Date | Event | Price |
|---|---|---|
| 6/30/2026 | Price change | $540,000-1.8%$206/sqft |
Source:  Canopy MLS as distributed by MLS GRID #4369264 Report a problem Canopy MLS as distributed by MLS GRID #4369264 Report a problem | ||
| 6/2/2026 | Price change | $550,000-5.2%$210/sqft |
Source: Canopy MLS as distributed by MLS GRID #4369264 Report a problem | ||
| 5/20/2026 | Price change | $580,000-3.2%$221/sqft |
Source: Canopy MLS as distributed by MLS GRID #4369264 Report a problem | ||
| 5/4/2026 | Price change | $599,000-2.6%$228/sqft |
Source: Canopy MLS as distributed by MLS GRID #4369264 Report a problem | ||
| 4/29/2026 | Price change | $614,9000%$234/sqft |
Source: Canopy MLS as distributed by MLS GRID #4369264 Report a problem | ||
| 4/20/2026 | Listed for sale | $615,000+18.3%$234/sqft |
Source: Canopy MLS as distributed by MLS GRID #4369264 Report a problem | ||
| 5/22/2023 | Sold | $520,000-0.8%$198/sqft |
Source: Canopy MLS as distributed by MLS GRID #4018020 Report a problem | ||
| 5/10/2023 | Pending sale | $524,000$200/sqft |
Source: Canopy MLS as distributed by MLS GRID #CAR4018020 Report a problem | ||
| 4/7/2023 | Listed for sale | $524,000+106.3%$200/sqft |
Source: Canopy MLS as distributed by MLS GRID #CAR4018020 Report a problem | ||
| 3/19/2014 | Sold | $254,000$97/sqft |
Source: Public Record Report a problem | ||
Public tax history
| Year | Property taxes | Tax assessment |
|---|---|---|
| 2025 | $2,793 -0.6% | $20,400 +2.6% |
| 2024 | $2,810 +77.9% | $19,890 +82.4% |
| 2023 | $1,580 +21.4% | $10,902 |
| 2022 | $1,302 +375.6% | $10,902 |
| 2021 | $274 | $10,902 |
| 2020 | -- | $10,902 +15% |
| 2019 | -- | $9,480 |
| 2018 | -- | $9,480 |
| 2017 | $271 | $9,480 |
| 2016 | $271 | $9,480 -33.3% |
| 2014 | $271 | $14,220 +374% |
| 2013 | $271 | $3,000 |
| 2012 | -- | $3,000 +66.7% |
| 2010 | -- | $1,800 |
| 2009 | -- | $1,800 |
| 2008 | -- | $1,800 |
Find assessor info on the county website
Monthly payment
Est. payment
Payment breakdown
Explore the cost of this home by adjusting the details. Changes won't be saved.Climate risks
Neighborhood: 29710
Nearby schools
GreatSchools rating
- 7/10Crowders Creek Elementary SchoolGrades: PK-5Distance: 1.1 mi
- 6/10Oakridge Middle SchoolGrades: 6-8Distance: 1.8 mi
- 9/10Clover High SchoolGrades: 9-12Distance: 6.1 mi
Schools provided by the listing agent
- Elementary: Crowders Creek
- Middle: Oakridge
- High: Lake Wylie
Source: Canopy MLS as distributed by MLS GRID. This data may not be complete. We recommend contacting the local school district to confirm school assignments for this home.
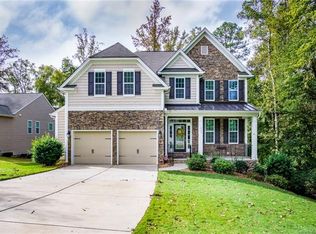
- $637,8005 bd4 ba3.8k sqft933 Autumn Glen Ct, Clover, SC 29710Off Market
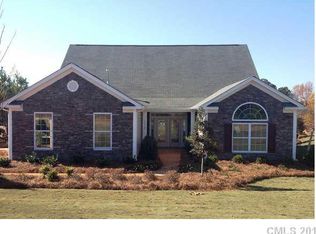
- $467,6003 bd2 ba2.4k sqft935 Autumn Glen Ct #46, Lake Wylie, SC 29712Off Market
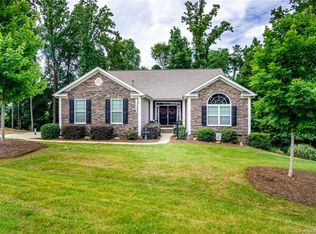
- $492,6003 bd3 ba2.4k sqft935 Autumn Glen Ct, Edgemoor, SC 29712Off Market
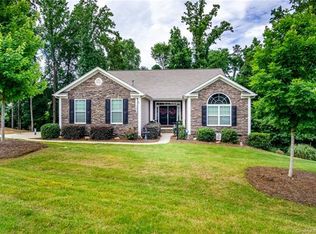
- $538,4003 bd3 ba2.4k sqft935 Autumn Glen Ct, Clover, SC 29710Off Market
- $150-- bd-- ba-- sqft941 Autumn Glen Ct, Clover, SC 29710Off Market
- $5,310-- bd-- ba-- sqft393 Evergreen Rd, Clover, SC 29710Off Market
- $496,4004 bd3 ba2.5k sqft924 Autumn Glen Ct #32, Lake Wylie, NC 29710Off Market
- $570,0004 bd4 ba2.9k sqft917 Autumn Glen Ct, Lake Wylie, SC 29710Sold
A local agent can set up tours, give advice and negotiate with sellers.
Similar homes
- $599,0005 bd3 ba3.3k sqft447 Leaf Arbor Ct, Clover, SC 29710For Sale
 MLS ID #4325006, Christina Richard, Helen Adams Realty. Canopy MLS as distributed by MLS GRID
 - $558,9004 bd3 ba3.4k sqft831 Irish Green Dr, Clover, SC 29710For Sale
 MLS ID #4337798, Jason Klugh, Northgroup Real Estate. Canopy MLS as distributed by MLS GRID
 - $489,0004 bd3 ba2.6k sqft3339 Kingshire Way, Clover, SC 29710For Sale
 MLS ID #4404024, Christina Geis, Howard Hanna Allen Tate Lake Wylie. Canopy MLS as distributed by MLS GRID
 - $584,9003 bd3 ba2.6k sqft438 Sandbar Point, Clover, SC 29710For Sale
 MLS ID #4403257, Robbie Tickel, Costello Real Estate and Investments LLC. Canopy MLS as distributed by MLS GRID
 - $550,0003 bd3 ba2.6k sqft14114 Goldenrod Trace Rd, Charlotte, NC 28278For SaleMLS ID #4413317, Lawrence Mahool, Helen Adams Realty. Canopy MLS as distributed by MLS GRID
- $665,0003 bd4 ba2.7k sqft6 Honeysuckle, Lake Wylie, SC 29710For SaleMLS ID #4383785, Melanie Wilson, Keller Williams Connected. Canopy MLS as distributed by MLS GRID
- $650,0003 bd3 ba2.8k sqft561 Sandbar Point, Lake Wylie, SC 29710For SaleMLS ID #4412646, Melissa Vess, ALBRICK. Canopy MLS as distributed by MLS GRID
- $550,0005 bd4 ba2.8k sqft1016 Currituck Way, York, SC 29745For SaleMLS ID #4389267, Rebekah Isenhour, Berkshire Hathaway HomeServices Carolinas Realty. Canopy MLS as distributed by MLS GRID
- $660,0005 bd4 ba3.2k sqft1241 Horsesugar Rd, Clover, SC 29710For SaleMLS ID #4360140, Suzette Gray, Coldwell Banker Realty. Canopy MLS as distributed by MLS GRID
- $725,0004 bd4 ba3.6k sqft173 Mill Pond Rd, Lake Wylie, SC 29710For SaleMLS ID #4386926, Andy Reynolds, Keller Williams Connected. Canopy MLS as distributed by MLS GRID
- $529,0005 bd3 ba3.1k sqft15007 Taylor Ridge Ln, Charlotte, NC 28273For SaleMLS ID #4370463, Andy Griesinger, EXP Realty LLC Ballantyne. Canopy MLS as distributed by MLS GRID
- $649,9003 bd3 ba2.7k sqft2035 Slippery Rock Cv, Clover, SC 29710For SaleMLS ID #4392694, Sue Mainhart, Carolina Homes Connection, LLC. Canopy MLS as distributed by MLS GRID
- $584,9004 bd3 ba2.1k sqft4175 Brandy Creek Ct, Clover, SC 29710For SaleMLS ID #4377412, Patti Bourgoin, Premier South. Canopy MLS as distributed by MLS GRID
- $699,0004 bd3 ba3.3k sqft443 Crowders Bluff Ct, Lake Wylie, SC 29710For SaleMLS ID #4369857, Donna Collier, Carolina Homes Connection, LLC. Canopy MLS as distributed by MLS GRID
- $428,0003 bd3 ba2.1k sqft3253 Wicklow Ln, Clover, SC 29710For SaleMLS ID #4369845, Christina Geis, Howard Hanna Allen Tate Lake Wylie. Canopy MLS as distributed by MLS GRID
- $485,0004 bd3 ba2.8k sqft5914 Kirkwynd Commons Dr, Charlotte, NC 28278For SaleMLS ID #4412989, Lauren Little, Keller Williams Ballantyne Area. Canopy MLS as distributed by MLS GRID
- $575,0004 bd3 ba2.7k sqft4333 Winder Trl, Gastonia, NC 28056For SaleMLS ID #4409646, Tammy Cherry, Premier South. Canopy MLS as distributed by MLS GRID
- $539,0004 bd3 ba2.8k sqft3756 Leela Palace Way, Fort Mill, SC 29708For SaleMLS ID #4382782, Brandon Gafgen, Assist2sell Buyers & Sellers 1st Choice LLC. Canopy MLS as distributed by MLS GRID
- $485,0005 bd3 ba2.8k sqft12101 Carolina Oak Cir, Charlotte, NC 28273For SaleMLS ID #4365632, Frankie Pickens, Realty One Group Revolution. Canopy MLS as distributed by MLS GRID
- $495,0005 bd3 ba2.8k sqft445 Buttermere Rd, Fort Mill, SC 29715For SaleMLS ID #4372934, Heather Offerdahl, NorthGroup Real Estate LLC. Canopy MLS as distributed by MLS GRID
