Up to $6000 in Closing Costs with Preferred Lender. Make every day feel like a vacation in this beautifully maintained pool home on a spacious, private homesite in desirable Clover. Whether you're hosting weekend cookouts, cooling off in the saltwater pool, or gathering around the fire pit under the stars, this backyard is designed for making memories all season long. Professionally landscaped grounds, a covered patio, fenced yard and storage shed complete the exceptional outdoor living experience.
Inside, the thoughtfully designed open floor plan offers the perfect balance of comfort and functionality. The main level features a guest bedroom, formal dining room, and an inviting great room with a cozy gas fireplace. The bright kitchen is a standout with abundant white cabinetry, stainless steel appliances, gas range, breakfast area, and the rare convenience of two pantries for exceptional storage.
Upstairs, escape to the spacious owner's suite with a private sitting area and luxurious ensuite bath featuring dual vanities, a soaking garden tub, and separate shower. An oversized secondary bedroom (approximately 16' x 15') with closet offers outstanding flexibility as a bonus room, media room, playroom, or home office. Two additional full baths and a generously sized laundry room complete the upper level.
Ideally located in the award-winning Clover School District, just minutes from Lake Wylie, parks, shopping, dining, and everyday conveniences, with easy access to Hwy. 55, Hwy. 49, York, Gastonia, and Charlotte. If you've been searching for a home that offers space, comfort, and an incredible outdoor lifestyle, this is one you won't want to miss.
Active
Price cut: $15K (8/2)
$660,000
1241 Horsesugar Rd, Clover, SC 29710
5beds
3,219sqft
Single Family Residence
Built in 2016
0.37 Acres Lot
$652,300 Zestimate®
$205/sqft
$65/mo HOA
What's special
Saltwater poolFenced yardCozy gas fireplaceBeautifully maintained pool homeProfessionally landscaped groundsPrivate sitting areaSpacious private homesite
- 136 days
- 259
- 29
Zillow last checked:
Listing updated:
Listed by:
Suzette Gray sgray@cbcarolinas.com,
Coldwell Banker Realty
Source: Canopy MLS as distributed by MLS GRID,MLS#: 4360140
Facts & features
Interior
Bedrooms & bathrooms
- Bedrooms: 5
- Bathrooms: 4
- Full bathrooms: 4
- Main level bedrooms: 1
Primary bedroom
- Features: Walk-In Closet(s)
- Level: Upper
Bedroom s
- Level: Main
Bedroom s
- Level: Upper
Bedroom s
- Level: Upper
Bathroom full
- Level: Main
Bathroom full
- Level: Upper
Bathroom full
- Level: Upper
Bathroom full
- Level: Upper
Other
- Level: Upper
Breakfast
- Level: Main
Dining room
- Level: Main
Kitchen
- Level: Main
Living room
- Level: Main
Other
- Level: Upper
Heating
- Electric, Heat Pump
Cooling
- Central Air, Heat Pump
Appliances
- Included: Disposal, Gas Range, Microwave, Refrigerator
- Laundry: Laundry Room, Upper Level
Features
- Breakfast Bar, Soaking Tub, Open Floorplan, Pantry, Walk-In Closet(s), Walk-In Pantry
- Basement: Other
- Fireplace features: Gas, Living Room
Interior area
- Total structure area: 3,219
- Total interior livable area: 3,219 sqft
- Finished area above ground: 3,219
- Finished area below ground: 0
Video & virtual tour
Property
Parking
- Total spaces: 2
- Parking features: Driveway, Attached Garage, Garage on Main Level
- Attached garage spaces: 2
- Has uncovered spaces: Yes
Features
- Levels: Two
- Stories: 2
- Exterior features: Fire Pit
- Pool features: Community, In Ground
- Fencing: Back Yard,Fenced,Privacy
Lot
- Size: 0.37 Acres
- Features: Views
Details
- Additional structures: Shed(s)
- Parcel number: 4840101153
- Zoning: Res
- Special conditions: Standard
Construction
Type & style
- Home type: SingleFamily
- Property subtype: Single Family Residence
Materials
- Stone Veneer, Vinyl
- Foundation: Slab
Condition
- New construction: No
- Year built: 2016
Utilities & green energy
- Sewer: County Sewer
- Water: County Water
Community & HOA
Community
- Features: Playground, Sidewalks, Walking Trails
- Subdivision: Timberlake
HOA
- Has HOA: Yes
- HOA fee: $195 quarterly
- HOA name: Revelation Community Management
- HOA phone: 704-583-8312
Location
- Region: Clover
Financial & listing details
- Price per square foot: $205/sqft
- Tax assessed value: $624,900
- Annual tax amount: $3,422
- Date on market: 3/27/2026
- Cumulative days on market: 133 days
- Listing terms: Cash,Conventional,VA Loan
- Road surface type: Concrete, Paved
Estimated market value
$652,300
$620,000 - $685,000
$3,005/mo
Price history
| Date | Event | Price |
|---|---|---|
| 8/2/2026 | Price change | $660,000-2.2%$205/sqft |
Source:  Canopy MLS as distributed by MLS GRID #4360140 Report a problem Canopy MLS as distributed by MLS GRID #4360140 Report a problem | ||
| 6/25/2026 | Listed for sale | $675,000-2.9%$210/sqft |
Source: Canopy MLS as distributed by MLS GRID #4360140 Report a problem | ||
| 5/19/2026 | Listing removed | $695,000$216/sqft |
Source: Canopy MLS as distributed by MLS GRID #4360140 Report a problem | ||
| 3/27/2026 | Listed for sale | $695,000+6.8%$216/sqft |
Source: Canopy MLS as distributed by MLS GRID #4360140 Report a problem | ||
| 10/19/2023 | Sold | $650,500+5.8%$202/sqft |
Source: Canopy MLS as distributed by MLS GRID #4065449 Report a problem | ||
| 9/24/2023 | Pending sale | $615,000$191/sqft |
Source: Canopy MLS as distributed by MLS GRID #4065449 Report a problem | ||
| 9/22/2023 | Listed for sale | $615,000+105.1%$191/sqft |
Source: Canopy MLS as distributed by MLS GRID #4065449 Report a problem | ||
| 10/28/2016 | Sold | $299,900$93/sqft |
Source: Public Record Report a problem | ||
Public tax history
| Year | Property taxes | Tax assessment |
|---|---|---|
| 2025 | $3,422 -2.6% | $24,996 +0.6% |
| 2024 | $3,512 +67.3% | $24,853 +71.6% |
| 2023 | $2,099 +21.4% | $14,484 |
| 2022 | $1,729 +485.8% | $14,484 |
| 2021 | $295 | $14,484 |
| 2020 | -- | $14,484 +14.6% |
| 2019 | -- | $12,640 |
| 2018 | -- | $12,640 |
| 2017 | -- | $12,640 -25.3% |
| 2016 | -- | $16,920 |
Find assessor info on the county website
Monthly payment
Est. payment
Payment breakdown
Explore the cost of this home by adjusting the details. Changes won't be saved.Climate risks
Neighborhood: 29710
Nearby schools
Schools provided by the listing agent
- Elementary: Bethel Clover
- Middle: Roosevelt
- High: Clover
Source: Canopy MLS as distributed by MLS GRID. This data may not be complete. We recommend contacting the local school district to confirm school assignments for this home.
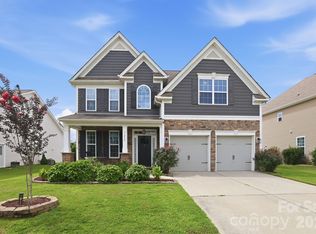
- $620,0005 bd3 ba2.8k sqft1235 Horsesugar Rd, Clover, SC 29710For Sale

- $588,8004 bd4 ba3k sqft1241 Horsesugar Rd LOT 191, Lake Wylie, SC 29170Off Market
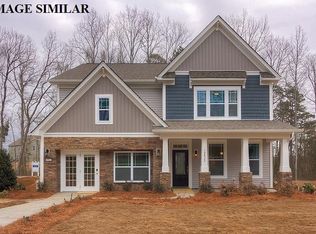
- $564,3004 bd3 ba3.1k sqft1506 Hedge Apple Rd #170, Lake Wylie, SC 28710Off Market
- $524,9004 bd3 ba2.6k sqft1518 Hedge Apple Rd, Clover, SC 29710Off Market
Similar homes
- $699,9006 bd4 ba3.5k sqft607 Winter Walk Ln, Lake Wylie, SC 29710For Sale

 MLS ID #4415998, Sierra Garren, EXP Realty LLC Ballantyne. Canopy MLS as distributed by MLS GRID
 - $525,0005 bd3 ba2.8k sqft578 Daventry Ct, Clover, SC 29710For Sale
 MLS ID #4380197, Cheri Winterberg, Howard Hanna Allen Tate Lake Wylie. Canopy MLS as distributed by MLS GRID
 - $499,0005 bd4 ba3.1k sqft217 Hydrangea Dr, Clover, SC 29710For Sale
 MLS ID #4398603, Mike Lewis, Howard Hanna Allen Tate Rock Hill. Canopy MLS as distributed by MLS GRID
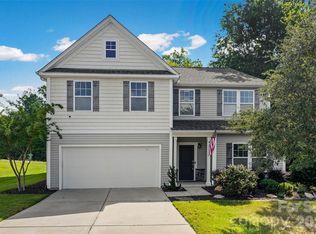
 - $425,0005 bd3 ba2.8k sqft2437 Grinstead Ct, Clover, SC 29710For Sale
 MLS ID #4423600, Julie Van Slambrook, First Properties. Canopy MLS as distributed by MLS GRID
 - $749,9005 bd5 ba3.5k sqft2128 Lapalma Trce, Lake Wylie, SC 29710For SaleMLS ID #4391229, Nathan Moss, Dickson & Associates Realtors. Canopy MLS as distributed by MLS GRID
- $625,0005 bd5 ba3.5k sqft235 Supernova Dr, York, SC 29745For SaleMLS ID #4417452, Rob Zanicchi, EXP Realty LLC Ballantyne. Canopy MLS as distributed by MLS GRID
- $479,9004 bd3 ba2.8k sqft2834 Kinloch Ct, Clover, SC 29710For SaleMLS ID #4410504, Keith Bostic, Keller Williams Ballantyne Area. Canopy MLS as distributed by MLS GRID
- $489,9003 bd3 ba2.5k sqft9053 Blue Dasher Dr, Lake Wylie, SC 29710For SaleMLS ID #4386860, Kim Knapik, Southern Nest Realty Inc. Canopy MLS as distributed by MLS GRID
- $489,0004 bd3 ba2.6k sqft3339 Kingshire Way, Clover, SC 29710For SaleMLS ID #4404024, Christina Geis, Howard Hanna Allen Tate Lake Wylie. Canopy MLS as distributed by MLS GRID
- $579,9003 bd3 ba2.6k sqft438 Sandbar Point, Clover, SC 29710For SaleMLS ID #4403257, Robbie Tickel, Costello Real Estate and Investments LLC. Canopy MLS as distributed by MLS GRID
- $615,0005 bd3 ba3.1k sqft13012 Neely Glen Dr, Charlotte, NC 28278For SaleMLS ID #4421945, Karen Fernandez, EXP Realty LLC Mooresville. Canopy MLS as distributed by MLS GRID
- $755,0004 bd3 ba2.9k sqft15706 Aviary Orchard Way, Charlotte, NC 28278For SaleMLS ID #4422516, Trish Graves, Howard Hanna Allen Tate Rock Hill. Canopy MLS as distributed by MLS GRID
- $690,0004 bd4 ba3.2k sqft12726 Rusty Blackbird Way, Charlotte, NC 28278For SaleMLS ID #4409710, Nora Gonzalez, Coldwell Banker Realty. Canopy MLS as distributed by MLS GRID
- $729,0005 bd4 ba3.3k sqft10420 Daufuskie Dr, Charlotte, NC 28278For SaleMLS ID #4394078, Greg Forrest, Coldwell Banker Realty. Canopy MLS as distributed by MLS GRID
- $610,0004 bd4 ba3.5k sqft6405 Chadwell Ct, Fort Mill, SC 29715For SaleMLS ID #4422838, Lisa Archer, Keller Williams Ballantyne Area. Canopy MLS as distributed by MLS GRID
- $724,9004 bd4 ba4k sqft16815 Lookout Landing Ln, Charlotte, NC 28278For SaleMLS ID #4369176, Jessica Ward, Howard Hanna Allen Tate Lake Wylie. Canopy MLS as distributed by MLS GRID
- $630,0004 bd4 ba2.9k sqft1162 Gold Rush Ct, Fort Mill, SC 29708For SaleMLS ID #4412511, Thomas Elrod, Keller Williams Ballantyne Area. Canopy MLS as distributed by MLS GRID
- $500,0003 bd3 ba2.1k sqft294 Robinwood Ln, Lake Wylie, SC 29710For SaleMLS ID #4405763, Ashley Ziemke, Keller Williams Connected. Canopy MLS as distributed by MLS GRID
- $649,0005 bd4 ba3.1k sqft5068 Gladiola Way, Fort Mill, SC 29708For SaleMLS ID #4371623, Sally Awad, Premier Sotheby's International Realty. Canopy MLS as distributed by MLS GRID
- $595,0005 bd3 ba3k sqft5649 Old Town Ln, Gastonia, NC 28056For SaleMLS ID #4392469, Nikki Ford, Stephen Cooley Real Estate. Canopy MLS as distributed by MLS GRID
