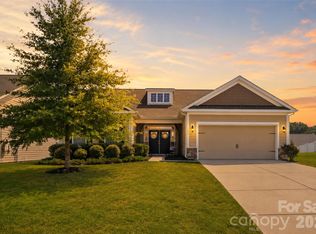
Experience elevated living in this stunning Beacon plan nestled in the heart of Lake Wylie. Designed for both everyday comfort and unforgettable entertaining, this beautifully appointed home offers the perfect blend of luxury, warmth, and lifestyle.
The thoughtfully designed floor plan features two spacious bedrooms and two full baths on the main level, while upstairs offers an additional private bedroom, full bath, and oversized bonus room — ideal for guests, a media retreat, or hobby space with tons of storage too.
From the moment you step inside, you’ll appreciate the upscale finishes and inviting atmosphere. Rich hardwood flooring flows throughout most of the main level, complemented by tile baths, glazed cabinetry, and custom built-ins surrounding the great room. Natural light pours into the sunroom/office and owner’s suite, both offering direct access to the covered porch for seamless indoor-outdoor living.
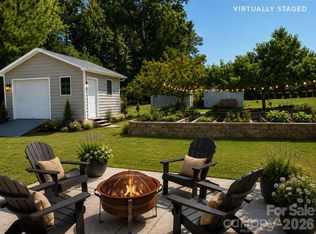
Step outside to your own private entertaining oasis featuring a gorgeous paver patio with a built-in grill — the perfect setting for summer cookouts, relaxing evenings, and gathering with family and friends.
Located in the highly desirable Summerhouse at Paddlers Cove community, residents enjoy resort-style amenities including scenic walking trails, a tranquil pond, clubhouse, two resident pools. Conveniently located near shopping, dining, and all the charm of lake living, this exceptional home truly offers the best of luxury and lifestyle.
Active
Price cut: $5K (7/13)
$489,900
9053 Blue Dasher Dr, Lake Wylie, SC 29710
3beds
2,526sqft
Single Family Residence
Built in 2019
0.15 Acres Lot
$484,900 Zestimate®
$194/sqft
$83/mo HOA
What's special
Upscale finishesPrivate entertaining oasisInviting atmosphereTile bathsTwo spacious bedroomsOversized bonus roomTons of storage
- 85 days |
- 288 |
- 10 |
Zillow last checked:
Listing updated:
Listed by:
Kim Knapik kim@southernnestrealty.com,
Southern Nest Realty Inc
Source: Canopy MLS as distributed by MLS GRID,MLS#: 4386860
Facts & features
Interior
Bedrooms & bathrooms
- Bedrooms: 3
- Bathrooms: 3
- Full bathrooms: 3
- Main level bedrooms: 2
Primary bedroom
- Level: Main
Bedroom s
- Level: Main
Bedroom s
- Level: Main
Bedroom s
- Level: Main
Bathroom full
- Level: Main
Bathroom full
- Level: Main
Kitchen
- Level: Main
Laundry
- Level: Main
Living room
- Level: Main
Loft
- Level: Upper
Office
- Level: Main
Heating
- Natural Gas
Cooling
- Ceiling Fan(s), Central Air
Appliances
- Included: Dishwasher, Disposal, Electric Range, Gas Water Heater, Microwave, Tankless Water Heater
- Laundry: Laundry Room
Features
- Flooring: Carpet, Hardwood, Tile
- Has basement: No
- Attic: Pull Down Stairs
- Fireplace features: Living Room
Interior area
- Total structure area: 2,526
- Total interior livable area: 2,526 sqft
- Finished area above ground: 2,526
- Finished area below ground: 0
Video & virtual tour
Property
Parking
- Total spaces: 2
- Parking features: Driveway, Attached Garage, Garage on Main Level
- Attached garage spaces: 2
- Has uncovered spaces: Yes
Features
- Levels: One and One Half
- Stories: 1.5
- Patio & porch: Front Porch, Patio, Rear Porch, Screened
- Exterior features: Outdoor Kitchen
- Pool features: Community
Lot
- Size: 0.15 Acres
- Features: Level
Details
- Parcel number: 4840201153
- Zoning: res
- Special conditions: Standard
Construction
Type & style
- Home type: SingleFamily
- Property subtype: Single Family Residence
Materials
- Hardboard Siding, Stone Veneer
- Foundation: Slab
Condition
- New construction: No
- Year built: 2019
Details
- Builder model: Beacon D
- Builder name: Lennar
Utilities & green energy
- Sewer: County Sewer
- Water: County Water
- Utilities for property: Cable Available, Electricity Connected
Community & HOA
Community
- Features: Playground, Pond, Recreation Area, Sidewalks, Street Lights, Walking Trails
- Subdivision: Summerhouse at Paddlers Cove
HOA
- Has HOA: Yes
- HOA fee: $250 quarterly
- HOA name: CAMS
- HOA phone: 877-672-2267
Location
- Region: Lake Wylie
Financial & listing details
- Price per square foot: $194/sqft
- Tax assessed value: $507,300
- Annual tax amount: $1,840
- Date on market: 6/1/2026
- Cumulative days on market: 85 days
- Listing terms: Cash,Conventional,FHA,VA Loan
- Electric utility on property: Yes
- Road surface type: Concrete, Paved
Estimated market value
$484,900
$461,000 - $509,000
$2,731/mo
Price history
| Date | Event | Price |
|---|---|---|
| 7/13/2026 | Price change | $489,900-1%$194/sqft |
Source:  Canopy MLS as distributed by MLS GRID #4386860 Report a problem Canopy MLS as distributed by MLS GRID #4386860 Report a problem | ||
| 6/1/2026 | Listed for sale | $494,900+66.1%$196/sqft |
Source: Canopy MLS as distributed by MLS GRID #4386860 Report a problem | ||
| 4/25/2019 | Sold | $298,000$118/sqft |
Source: Public Record Report a problem | ||
Public tax history
| Year | Property taxes | Tax assessment |
|---|---|---|
| 2025 | $1,840 +11.4% | $13,437 +15% |
| 2024 | $1,651 -2.2% | $11,684 +0.3% |
| 2023 | $1,688 +21.4% | $11,649 |
| 2022 | $1,391 +634% | $11,649 |
| 2021 | $189 | $11,649 |
| 2020 | -- | $11,649 -32.7% |
| 2019 | -- | $17,310 +477% |
| 2018 | -- | $3,000 |
Find assessor info on the county website
Monthly payment
Est. payment
Payment breakdown
Explore the cost of this home by adjusting the details. Changes won't be saved.Climate risks
Neighborhood: 29710
Nearby schools
GreatSchools rating
- 7/10Crowders Creek Elementary SchoolGrades: PK-5Distance: 0.9 mi
- 6/10Oakridge Middle SchoolGrades: 6-8Distance: 2.1 mi
- 9/10Clover High SchoolGrades: 9-12Distance: 4.3 mi
Schools provided by the listing agent
- Elementary: Crowders Creek
- Middle: Oakridge
- High: Lake Wylie
Source: Canopy MLS as distributed by MLS GRID. This data may not be complete. We recommend contacting the local school district to confirm school assignments for this home.
- $568,100-- bd3 ba2.9k sqft9057 Blue Dasher Dr, Lake Wylie, SC 29710Off Market
- $457,800-- bd2 ba1.8k sqft9049 Blue Dasher Dr, Lake Wylie, SC 29710Off Market
- $569,2003 bd2 ba2.4k sqft9011 Blue Dasher Dr., Lake Wylie, SC 29710Off Market
- $465,9002 bd2 ba1.8k sqft8015 Pastime Ln, Lake Wylie, SC 29710Off Market
- $577,000-- bd3 ba2.9k sqft9045 Blue Dasher Dr, Lake Wylie, SC 29710Off Market
- $558,1004 bd3 ba2.7k sqft9067 Blue Dasher Dr, Lake Wylie, SC 29710Off Market
- $519,500-- bd2 ba2.2k sqft9041 Blue Dasher Dr, Clover, SC 29710Off Market
- $542,3002 bd2 ba2.2k sqft9041 Blue Dasher Dr, Lake Wylie, SC 29710Off Market
A local agent can set up tours, give advice and negotiate with sellers.
Similar homes
- $475,0004 bd3 ba2.1k sqft1343 Fishing Creek Rd, Clover, SC 29710For Sale

 MLS ID #4414523, Audrey Fulp, Stephen Cooley Real Estate. Canopy MLS as distributed by MLS GRID
 - $525,0005 bd3 ba2.8k sqft578 Daventry Ct, Clover, SC 29710For Sale
 MLS ID #4380197, Cheri Winterberg, Howard Hanna Allen Tate Lake Wylie. Canopy MLS as distributed by MLS GRID
 - $500,0003 bd3 ba2.1k sqft294 Robinwood Ln, Lake Wylie, SC 29710For Sale
 MLS ID #4405763, Ashley Ziemke, Keller Williams Connected. Canopy MLS as distributed by MLS GRID
 - $489,0004 bd3 ba2.6k sqft3339 Kingshire Way, Clover, SC 29710For Sale
 MLS ID #4404024, Christina Geis, Howard Hanna Allen Tate Lake Wylie. Canopy MLS as distributed by MLS GRID
 - $425,0004 bd3 ba2.5k sqft1864 Tradd Ave, Clover, SC 29710For SaleMLS ID #4409024, Paige Boykin, EXP Realty LLC Market St. Canopy MLS as distributed by MLS GRID
- $428,0003 bd3 ba2.1k sqft3253 Wicklow Ln, Clover, SC 29710For SaleMLS ID #4369845, Christina Geis, Howard Hanna Allen Tate Lake Wylie. Canopy MLS as distributed by MLS GRID
- $450,0004 bd3 ba2.6k sqft1721 Canebrook Gln, York, SC 29745For SaleMLS ID #4394844, Al Solis, NorthGroup Real Estate LLC. Canopy MLS as distributed by MLS GRID
- $584,9003 bd3 ba2.6k sqft438 Sandbar Point, Clover, SC 29710For SaleMLS ID #4403257, Robbie Tickel, Costello Real Estate and Investments LLC. Canopy MLS as distributed by MLS GRID
- $660,0005 bd4 ba3.2k sqft1241 Horsesugar Rd, Clover, SC 29710For SaleMLS ID #4360140, Suzette Gray, Coldwell Banker Realty. Canopy MLS as distributed by MLS GRID
- $369,0003 bd3 ba1.9k sqft1248 Century Dr, Clover, SC 29710For SaleMLS ID #4400191, Brian Harris, Keller Williams Connected. Canopy MLS as distributed by MLS GRID
- $550,0003 bd3 ba2.6k sqft14114 Goldenrod Trace Rd, Charlotte, NC 28278For SaleMLS ID #4413317, Lawrence Mahool, Helen Adams Realty. Canopy MLS as distributed by MLS GRID
- $500,0004 bd3 ba3k sqft286 Heatherland Dr, Rock Hill, SC 29732For SaleMLS ID #4408088, Dillon Forstberg, Keller Williams South Park. Canopy MLS as distributed by MLS GRID
- $525,0003 bd4 ba3k sqft7218 Cascading Pines Dr, Tega Cay, SC 29708For SaleMLS ID #4411694, Dillon Forstberg, Keller Williams South Park. Canopy MLS as distributed by MLS GRID
- $455,0004 bd3 ba2.1k sqft15308 Lake Ridge Rd, Charlotte, NC 28278For SaleMLS ID #4402264, Josh Kelly, Keller Williams Ballantyne Area. Canopy MLS as distributed by MLS GRID
- $475,0003 bd3 ba1.9k sqft620 Ardent Trl, Belmont, NC 28012For SaleMLS ID #4398745, Wendy Eaves, Howard Hanna Allen Tate Gastonia. Canopy MLS as distributed by MLS GRID
- $440,0003 bd3 ba2.4k sqft14204 Southbridge Forest Dr, Charlotte, NC 28273For SaleMLS ID #4385060, Karen Scott, Keller Williams Realty. Canopy MLS as distributed by MLS GRID
- $495,0005 bd4 ba2.6k sqft14712 Vaughan Dr, Charlotte, NC 28273For SaleMLS ID #4390670, Kaliah Ligon, Fathom Realty NC LLC. Canopy MLS as distributed by MLS GRID
- $300,0003 bd3 ba2.2k sqft383 Battery Cir, Clover, SC 29710For SaleMLS ID #4382483, Zach Willis, Stephen Cooley Real Estate. Canopy MLS as distributed by MLS GRID
- $490,0005 bd3 ba3.2k sqft164 Old Forge Rd, Rock Hill, SC 29732For SaleMLS ID #4414697, Shelley Spencer, Howard Hanna Allen Tate SouthPark. Canopy MLS as distributed by MLS GRID
- $560,0004 bd3 ba2.7k sqft14419 Batteliere Dr, Charlotte, NC 28278For SaleMLS ID #4400347, Isabel Gonzalez, Ivester Jackson Christie's. Canopy MLS as distributed by MLS GRID
