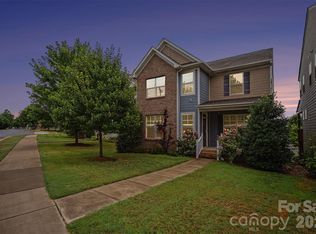
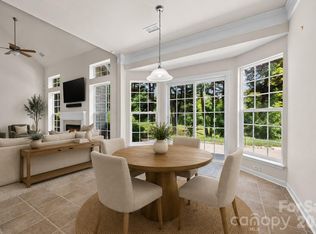
Discover the charm of this beautiful 3-bedroom, 2.5-bathroom home nestled in the highly popular Morgan's Branch neighborhood of Belmont. Outfitted with $20,000 worth of premium updates including plantation shutters, an integrated home camera security system, new carpet, remodeled half bath and fresh paint throughout, this residence exudes high-end style and total peace of mind. The welcoming open-concept design features a gourmet kitchen complete with granite countertops, a large subway tile backsplash, stainless steel appliances, and a spacious dining area perfect for entertaining, while a separate study offers a quiet space for a home office.
Every bathroom has received thoughtful attention; the main-level powder room has been beautifully updated with a new vanity and modern fixtures. Outside, sip your morning coffee on the cover front porch or enjoy the tranquility of a private, fully fenced backyard and a relaxing covered patio. Also, has direct access to the community's scenic walking trails. Plentiful neighborhood amenities include a pool, playground, dog park, trails, and convenient boat storage options—all less than a mile from Lake Wylie and just a short drive from downtown Belmont. This upgraded, move-in-ready home is a must-see! Motivated seller, bring us an offer.
Active
Price cut: $20K (7/19)
$475,000
620 Ardent Trl, Belmont, NC 28012
3beds
1,966sqft
Single Family Residence
Built in 2016
0.17 Acres Lot
$470,000 Zestimate®
$242/sqft
$71/mo HOA
What's special
Gourmet kitchenFresh paint throughoutRemodeled half bathPrivate fully fenced backyardGranite countertopsLarge subway tile backsplashWelcoming open-concept design
- 72 days
- 454
- 15
Zillow last checked:
Listing updated:
Listed by:
Wendy Eaves wendy.eaves@allentate.com,
Howard Hanna Allen Tate Gastonia
Source: Canopy MLS as distributed by MLS GRID,MLS#: 4398745
Facts & features
Interior
Bedrooms & bathrooms
- Bedrooms: 3
- Bathrooms: 3
- Full bathrooms: 2
- 1/2 bathrooms: 1
- Main level bedrooms: 3
Primary bedroom
- Level: Main
Bedroom s
- Level: Main
Bedroom s
- Level: Main
Bathroom half
- Level: Main
Bathroom full
- Level: Main
Bathroom full
- Level: Main
Dining area
- Level: Main
Kitchen
- Level: Main
Laundry
- Level: Main
Living room
- Level: Main
Office
- Level: Main
Heating
- Forced Air, Natural Gas
Cooling
- Ceiling Fan(s), Central Air
Appliances
- Included: Dishwasher, Gas Range, Microwave
- Laundry: Laundry Room, Main Level
Features
- Flooring: Carpet, Wood
- Has basement: No
Interior area
- Total structure area: 1,966
- Total interior livable area: 1,966 sqft
- Finished area above ground: 1,966
- Finished area below ground: 0
Video & virtual tour
Property
Parking
- Total spaces: 2
- Parking features: Driveway, Attached Garage, Garage Faces Front, Garage on Main Level
- Attached garage spaces: 2
- Has uncovered spaces: Yes
Features
- Levels: One
- Stories: 1
- Patio & porch: Covered, Patio
- Fencing: Back Yard
Lot
- Size: 0.17 Acres
Details
- Parcel number: 224035
- Zoning: RES
- Special conditions: Standard
Construction
Type & style
- Home type: SingleFamily
- Property subtype: Single Family Residence
Materials
- Vinyl
- Foundation: Slab
Condition
- New construction: No
- Year built: 2016
Utilities & green energy
- Sewer: Public Sewer
- Water: City
Community & HOA
Community
- Subdivision: Morgans Branch
HOA
- Has HOA: Yes
- HOA fee: $213 quarterly
- HOA name: Hawthorne Management
- HOA phone: 704-377-0114
Location
- Region: Belmont
Financial & listing details
- Price per square foot: $242/sqft
- Tax assessed value: $413,900
- Annual tax amount: $4,363
- Date on market: 6/29/2026
- Cumulative days on market: 72 days
- Listing terms: Cash,Conventional,FHA,VA Loan
- Road surface type: Concrete, Paved
Estimated market value
$470,000
$447,000 - $494,000
$2,361/mo
Price history
| Date | Event | Price |
|---|---|---|
| 7/19/2026 | Price change | $475,000-4%$242/sqft |
Source:  Canopy MLS as distributed by MLS GRID #4398745 Report a problem Canopy MLS as distributed by MLS GRID #4398745 Report a problem | ||
| 6/29/2026 | Listed for sale | $495,000+10%$252/sqft |
Source: Canopy MLS as distributed by MLS GRID #4398745 Report a problem | ||
| 12/6/2024 | Sold | $450,000-2%$229/sqft |
Source: Canopy MLS as distributed by MLS GRID #4188447 Report a problem | ||
| 10/10/2024 | Listed for sale | $459,000+10.6%$233/sqft |
Source: Canopy MLS as distributed by MLS GRID #4188447 Report a problem | ||
| 6/7/2022 | Sold | $415,000+4%$211/sqft |
Source: Canopy MLS as distributed by MLS GRID #3844512 Report a problem | ||
| 5/14/2022 | Contingent | $399,000$203/sqft |
Source: Canopy MLS as distributed by MLS GRID #3844512 Report a problem | ||
| 5/13/2022 | Listed for sale | $399,000+62.9%$203/sqft |
Source: Canopy MLS as distributed by MLS GRID #3844512 Report a problem | ||
| 12/30/2016 | Sold | $245,000$125/sqft |
Source: Public Record Report a problem | ||
Public tax history
| Year | Property taxes | Tax assessment |
|---|---|---|
| 2025 | $4,363 | $413,900 |
| 2024 | $4,363 -1% | $413,900 |
| 2023 | $4,408 +34.4% | $413,900 +64.7% |
| 2022 | $3,280 -3% | $251,350 |
| 2021 | $3,381 | $251,350 |
| 2020 | $3,381 -0.7% | $251,350 |
| 2019 | $3,406 +7.4% | $251,350 +9.8% |
| 2018 | $3,170 +3% | $228,881 |
| 2017 | $3,078 +5805.3% | $228,881 +741.5% |
| 2016 | $52 | $27,200 |
Find assessor info on the county website
Monthly payment
Est. payment
Payment breakdown
Explore the cost of this home by adjusting the details. Changes won't be saved.Climate risks
Neighborhood: 28012
Nearby schools
Schools provided by the listing agent
- Elementary: Belmont Central
- Middle: Belmont
- High: South Point (NC)
Source: Canopy MLS as distributed by MLS GRID. This data may not be complete. We recommend contacting the local school district to confirm school assignments for this home.
Similar homes
- $499,0004 bd3 ba2.6k sqft517 Stowe Rd, Belmont, NC 28012For Sale

 MLS ID #4399288, Thomas Elrod, Keller Williams Ballantyne Area. Canopy MLS as distributed by MLS GRID
 - $525,0003 bd3 ba2.6k sqft113 Stowe Rd, Belmont, NC 28012For Sale
 MLS ID #4410700, Dao Yang, Realty One Group Revolution. Canopy MLS as distributed by MLS GRID
 - $475,0004 bd3 ba2.8k sqft5914 Kirkwynd Commons Dr, Charlotte, NC 28278For Sale
 MLS ID #4412989, Lauren Little, Keller Williams Ballantyne Area. Canopy MLS as distributed by MLS GRID
 - $465,0005 bd3 ba2.5k sqft6600 Hermsley Rd, Charlotte, NC 28278For Sale
 MLS ID #4404329, Ashley Johnson, Real Broker, LLC Indian Land. Canopy MLS as distributed by MLS GRID
 - $500,0003 bd3 ba2.1k sqft294 Robinwood Ln, Lake Wylie, SC 29710For SaleMLS ID #4405763, Ashley Ziemke, Keller Williams Connected. Canopy MLS as distributed by MLS GRID
- $419,9003 bd3 ba2.2k sqft9228 Seamill Rd, Charlotte, NC 28278For SaleMLS ID #4404827, Cheryl Kypreos, HomeSmart Expert Realty. Canopy MLS as distributed by MLS GRID
- $475,0004 bd3 ba2.1k sqft1343 Fishing Creek Rd, Clover, SC 29710For SaleMLS ID #4414523, Audrey Fulp, Stephen Cooley Real Estate. Canopy MLS as distributed by MLS GRID
- $434,9004 bd3 ba2.5k sqft8932 Oransay Way, Charlotte, NC 28278For SaleMLS ID #4407937, Amit Thawait, Vasu Realty. Canopy MLS as distributed by MLS GRID
- $489,0004 bd3 ba2.6k sqft3339 Kingshire Way, Clover, SC 29710For SaleMLS ID #4404024, Christina Geis, Howard Hanna Allen Tate Lake Wylie. Canopy MLS as distributed by MLS GRID
- $439,9005 bd3 ba2.5k sqft6427 Hermsley Rd, Charlotte, NC 28278For SaleMLS ID #4386476, Eva Hockenberry, Mainstay Brokerage LLC. Canopy MLS as distributed by MLS GRID
- $430,0005 bd3 ba2.6k sqft6908 Centerline Dr, Charlotte, NC 28278For SaleMLS ID #4393211, Jesus Alvarez, Coldwell Banker Realty. Canopy MLS as distributed by MLS GRID
- $525,0003 bd3 ba2.2k sqft5727 Lavaux Ct, Charlotte, NC 28214For SaleMLS ID #4338044, John Combs, Local Real Estate. Canopy MLS as distributed by MLS GRID
- $485,0004 bd3 ba2.2k sqft6234 Barcelona Way, Charlotte, NC 28214For SaleMLS ID #4388488, Brian Belcher, RE/MAX Executive. Canopy MLS as distributed by MLS GRID
- $496,0004 bd3 ba2.4k sqft16408 McKee Ridge Dr, Charlotte, NC 28278For SaleMLS ID #4406733, Ann-Dorthe Havmoeller, Howard Hanna Allen Tate Charlotte South. Canopy MLS as distributed by MLS GRID
- $505,0003 bd3 ba2.6k sqft14016 Southbridge Forest Dr, Charlotte, NC 28273For SaleMLS ID #4404050, Christie Keagy, Dickens Mitchener & Associates Inc. Canopy MLS as distributed by MLS GRID
- $428,0003 bd3 ba2.1k sqft3253 Wicklow Ln, Clover, SC 29710For SaleMLS ID #4369845, Christina Geis, Howard Hanna Allen Tate Lake Wylie. Canopy MLS as distributed by MLS GRID
- $479,9004 bd3 ba2.8k sqft2834 Kinloch Ct, Clover, SC 29710For SaleMLS ID #4410504, Keith Bostic, Keller Williams Ballantyne Area. Canopy MLS as distributed by MLS GRID
- $479,9003 bd3 ba2.3k sqft1617 The Xing, Rock Hill, SC 29732For SaleMLS ID #4400490, Caroline Grant, Real Broker, LLC. Canopy MLS as distributed by MLS GRID
- $489,9003 bd3 ba2.5k sqft9053 Blue Dasher Dr, Lake Wylie, SC 29710For SaleMLS ID #4386860, Kim Knapik, Southern Nest Realty Inc. Canopy MLS as distributed by MLS GRID
- $425,0004 bd3 ba2.4k sqft3348 Laurel Oak Ln, Gastonia, NC 28056For SaleMLS ID #4408600, Betsy Brown, Howard Hanna Allen Tate Gastonia. Canopy MLS as distributed by MLS GRID
