MINUTES from Lake Wylie, South Point Boat Ramp, shopping, dining, and an easy commute to Charlotte!
Energy Star Certified home! Open floor plan featuring NEW kitchen appliances, dedicated home office, spacious living areas, and a versatile loft/flex space with potential for a fifth bedroom.
Gemline whole-home water softening system and professionally installed premium solar panels help reduce monthly utility costs. Solar panels will convey free and clear at closing!!
Private, beautifully maintained backyard—a rare find in the neighborhood—featuring a spacious deck, grilling area, and fire pit, perfect for entertaining or relaxing.
Outstanding curb appeal from the moment you arrive.
Morgan's Branch amenities include a community pool, clubhouse, playground, dog park, walking trails, and dedicated RV/boat storage.
Meticulously maintained, thoughtfully upgraded, and truly move-in ready. The perfect combination of comfort, energy efficiency, location, and long-term value.
Active
Price cut: $10K (7/9)
$515,000
617 Ardent Trl, Belmont, NC 28012
4beds
3,020sqft
:
Get pre-qualified$3,155/mo
Single Family Residence
Built in 2017
0.19 Acres Lot
$510,600 Zestimate®
$171/sqft
$71/mo HOA
What's special
Dedicated home officeOutstanding curb appealSpacious deckPrivate beautifully maintained backyardOpen floor planPremium solar panelsNew kitchen appliances
- 68 days |
- 1,029 |
- 97 |
Zillow last checked:
Listing updated:
Listed by:
Britney Biles britney.ncrealtor@gmail.com,
Southern Homes of the Carolinas, Inc
Source: Canopy MLS as distributed by MLS GRID,MLS#: 4377178
Facts & features
Interior
Bedrooms & bathrooms
- Bedrooms: 4
- Bathrooms: 3
- Full bathrooms: 2
- 1/2 bathrooms: 1
Primary bedroom
- Level: Upper
Bedroom s
- Level: Upper
Bedroom s
- Level: Upper
Bedroom s
- Level: Upper
Bathroom half
- Level: Main
Bathroom full
- Level: Upper
Bathroom full
- Level: Upper
Dining area
- Level: Main
Kitchen
- Level: Main
Laundry
- Level: Upper
Living room
- Level: Main
Loft
- Level: Upper
Other
- Level: Main
Office
- Level: Main
Heating
- Natural Gas
Cooling
- Central Air
Appliances
- Included: Convection Oven, Dishwasher, Disposal, Double Oven, Filtration System, Gas Cooktop, Gas Oven, Microwave, Refrigerator with Ice Maker, Washer/Dryer
- Laundry: Upper Level
Features
- Breakfast Bar, Kitchen Island, Pantry, Walk-In Closet(s), Walk-In Pantry
- Flooring: Carpet, Tile, Vinyl
- Has basement: No
- Attic: Pull Down Stairs
- Fireplace features: Living Room
Interior area
- Total structure area: 3,020
- Total interior livable area: 3,020 sqft
- Finished area above ground: 3,020
- Finished area below ground: 0
Property
Parking
- Total spaces: 4
- Parking features: Driveway, Attached Garage, Garage on Main Level
- Attached garage spaces: 2
- Carport spaces: 2
- Covered spaces: 4
- Has uncovered spaces: Yes
Features
- Levels: Two
- Stories: 2
- Patio & porch: Covered, Deck, Front Porch
- Exterior features: Fire Pit
- Pool features: Community
Lot
- Size: 0.19 Acres
Details
- Parcel number: 224028
- Zoning: R
- Special conditions: Standard
Construction
Type & style
- Home type: SingleFamily
- Architectural style: Traditional
- Property subtype: Single Family Residence
Materials
- Vinyl
- Foundation: Crawl Space
Condition
- New construction: No
- Year built: 2017
Utilities & green energy
- Sewer: Public Sewer
- Water: City
Community & HOA
Community
- Features: Clubhouse, Playground, Sport Court, Street Lights, Walking Trails
- Security: Carbon Monoxide Detector(s), Security System
- Subdivision: Morgans Branch
HOA
- Has HOA: Yes
- HOA fee: $213 quarterly
- HOA name: Hawthorne Management
- HOA phone: 704-377-0114
Location
- Region: Belmont
Financial & listing details
- Price per square foot: $171/sqft
- Tax assessed value: $472,690
- Annual tax amount: $4,982
- Date on market: 5/20/2026
- Cumulative days on market: 68 days
- Listing terms: Cash,Conventional,FHA,VA Loan
- Road surface type: Concrete
Estimated market value
$510,600
$485,000 - $536,000
$2,870/mo
Price history
| Date | Event | Price |
|---|---|---|
| 7/9/2026 | Price change | $515,000-1.9%$171/sqft |
Source:  Canopy MLS as distributed by MLS GRID #4377178 Report a problem Canopy MLS as distributed by MLS GRID #4377178 Report a problem | ||
| 6/19/2026 | Price change | $525,000-4.5%$174/sqft |
Source: Canopy MLS as distributed by MLS GRID #4377178 Report a problem | ||
| 5/20/2026 | Listed for sale | $550,000+66.7%$182/sqft |
Source: Canopy MLS as distributed by MLS GRID #4377178 Report a problem | ||
| 6/26/2019 | Sold | $330,000-2.7%$109/sqft |
Source: Canopy MLS as distributed by MLS GRID #3500301 Report a problem | ||
| 5/31/2019 | Pending sale | $339,000$112/sqft |
Source: Integrated Networks of NC #3500301 Report a problem | ||
| 5/2/2019 | Listed for sale | $339,000+4.8%$112/sqft |
Source: Owner Report a problem | ||
| 8/22/2017 | Sold | $323,573$107/sqft |
Source: Canopy MLS as distributed by MLS GRID #3261944 Report a problem | ||
Public tax history
| Year | Property taxes | Tax assessment |
|---|---|---|
| 2025 | $4,982 | $472,690 |
| 2024 | $4,982 -1% | $472,690 |
| 2023 | $5,034 +25.5% | $472,690 +53.8% |
| 2022 | $4,012 -3% | $307,440 |
| 2021 | $4,135 | $307,440 |
| 2020 | $4,135 -0.7% | $307,440 |
| 2019 | $4,166 +5.6% | $307,440 +8% |
| 2018 | $3,943 +977.8% | $284,697 +665.3% |
| 2017 | $366 +527.8% | $37,200 +36.8% |
| 2016 | $58 | $27,200 |
Find assessor info on the county website
Monthly payment
Est. payment
Payment breakdown
Explore the cost of this home by adjusting the details. Changes won't be saved.Climate risks
Neighborhood: 28012
Nearby schools
GreatSchools rating
- NAJ B Page Primary SchoolGrades: PK-1Distance: 4.1 mi
- 5/10Belmont Middle SchoolGrades: 6-8Distance: 3.2 mi
- 8/10South Point High SchoolGrades: 9-12Distance: 3.3 mi
Schools provided by the listing agent
- Elementary: Belmont Central
- Middle: Belmont
- High: South Point (NC)
Source: Canopy MLS as distributed by MLS GRID. This data may not be complete. We recommend contacting the local school district to confirm school assignments for this home.
- $511,7003 bd2 ba2.7k sqft613 Ardent Trl, Belmont, NC 28012Off Market
- $545,2005 bd3 ba3.2k sqft621 Ardent Trl, Belmont, NC 28012Off Market
- $447,3003 bd3 ba2.4k sqft609 Ardent Trl, Belmont, NC 28012Off Market
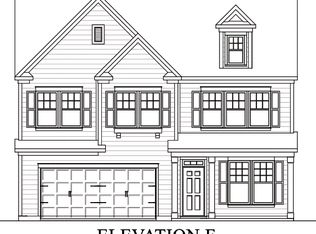
- $511,9003 bd2 ba2.6k sqft625 Ardent Trl, Belmont, NC 28012Off Market

- $475,0003 bd3 ba1.9k sqft620 Ardent Trl, Belmont, NC 28012For Sale
- $473,7003 bd2 ba2.4k sqft620 Ardent, Belmont, NC 28012Off Market
- $482,3003 bd2 ba2.3k sqft616 Ardent Trl, Belmont, NC 28012Off Market
- $522,5005 bd3 ba3.2k sqft624 Ardent Trl, Belmont, NC 28012Off Market
A local agent can set up tours, give advice and negotiate with sellers.
Similar homes
- $535,0004 bd3 ba2.7k sqft647 R L Stowe Rd, Belmont, NC 28012For Sale

 MLS ID #4379087, Gary Mitchell, Keller Williams Advantage. Canopy MLS as distributed by MLS GRID
 - $539,9005 bd3 ba3k sqft3008 Hayes Ridge Dr, Belmont, NC 28012For Sale
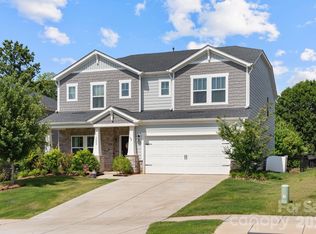 MLS ID #4398682, Lisa Varon-Soto, Keller Williams South Park. Canopy MLS as distributed by MLS GRID
 - $620,0003 bd3 ba2.7k sqft435 Trillium Way, Belmont, NC 28012For Sale
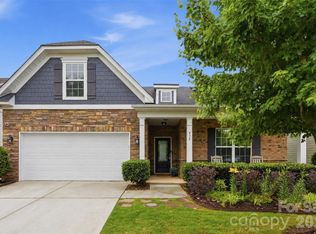 MLS ID #4383919, Sasha Serna, David Hoffman Realty Charlotte. Canopy MLS as distributed by MLS GRID
 - $684,9004 bd3 ba3k sqft5100 Watercrest Trl, Belmont, NC 28012For Sale
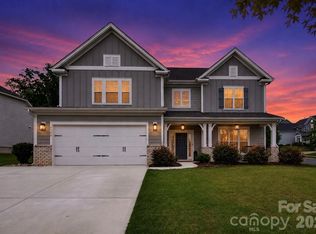 MLS ID #4387438, Keith Rushman, Southern Homes of the Carolinas, Inc. Canopy MLS as distributed by MLS GRID
 - $725,0003 bd3 ba2.4k sqft1104 Sawtooth Oak Ln, Belmont, NC 28012For SaleMLS ID #4393976, Nikki Calden, Howard Hanna Allen Tate Davidson. Canopy MLS as distributed by MLS GRID
- $594,9003 bd3 ba2.6k sqft438 Sandbar Point, Clover, SC 29710For SaleMLS ID #4403257, Robbie Tickel, Costello Real Estate and Investments LLC. Canopy MLS as distributed by MLS GRID
- $499,9993 bd3 ba2.4k sqft12524 Generations St, Charlotte, NC 28278For SaleMLS ID #4397575, Kelly Wodzinski, Keller Williams Unified. Canopy MLS as distributed by MLS GRID
- $540,0005 bd3 ba2.6k sqft949 Autumn Glen Ct, Lake Wylie, SC 29710For SaleMLS ID #4369264, Christina Richard, Helen Adams Realty. Canopy MLS as distributed by MLS GRID
- $549,9005 bd3 ba2.6k sqft17516 Austins Creek Dr, Charlotte, NC 28278For SaleMLS ID #4386334, Pauline Katsoudas, RE/MAX Executive. Canopy MLS as distributed by MLS GRID
- $525,0003 bd3 ba2.2k sqft5727 Lavaux Ct, Charlotte, NC 28214For SaleMLS ID #4338044, John Combs, Local Real Estate. Canopy MLS as distributed by MLS GRID
- $685,0003 bd4 ba2.7k sqft2204 Lexington St, Belmont, NC 28012For SaleMLS ID #4383233, Matthew Hanks, EXP Realty LLC. Canopy MLS as distributed by MLS GRID
- $575,0004 bd3 ba2.7k sqft14419 Batteliere Dr, Charlotte, NC 28278For SaleMLS ID #4400347, Isabel Gonzalez, Ivester Jackson Christie's. Canopy MLS as distributed by MLS GRID
- $558,9004 bd3 ba3.4k sqft831 Irish Green Dr, Clover, SC 29710For SaleMLS ID #4337798, Jason Klugh, Northgroup Real Estate. Canopy MLS as distributed by MLS GRID
- $465,0005 bd3 ba2.6k sqft3418 Fallowbrook Frst, York, SC 29745For SaleMLS ID #4380128, Sarah Soutiere, Helen Adams Realty. Canopy MLS as distributed by MLS GRID
- $495,0004 bd3 ba2.6k sqft2439 Judson Dr, Gastonia, NC 28054For SaleMLS ID #4375190, Brittany Austin, Coldwell Banker Mountain View. Canopy MLS as distributed by MLS GRID
- $495,0005 bd3 ba2.8k sqft445 Buttermere Rd, Fort Mill, SC 29715For SaleMLS ID #4372934, Heather Offerdahl, NorthGroup Real Estate LLC. Canopy MLS as distributed by MLS GRID
- $590,0005 bd4 ba3.1k sqft973 Autumn Glen Ct, Lake Wylie, SC 29710For SaleMLS ID #4378238, Ashley Tobin, EXP Realty LLC Rock Hill. Canopy MLS as distributed by MLS GRID
- $497,0004 bd3 ba2.9k sqft566 Cotton Field Rd, Rock Hill, SC 29732For SaleMLS ID #4378957, Susan Robillard, Rinehart Realty Corp- Fort Mil. Canopy MLS as distributed by MLS GRID
- $600,0004 bd3 ba3.2k sqft16846 Rudence Ct, Charlotte, NC 28278For SaleMLS ID #4387770, Kristy Alexander, Howard Hanna Allen Tate Lake Wylie. Canopy MLS as distributed by MLS GRID
- $550,0005 bd4 ba2.8k sqft1016 Currituck Way, York, SC 29745For SaleMLS ID #4389267, Rebekah Isenhour, Berkshire Hathaway HomeServices Carolinas Realty. Canopy MLS as distributed by MLS GRID
