Welcome to your pristine, move-in-ready home tucked away on a quiet, low-traffic cul-de-sac lot. Boasting 3 bedrooms, 2.5 bathrooms, and an abundance of thoughtful upgrades, this home perfectly blends style, function, and storage. From the moment you arrive, the beautiful stone accent pillars and the cozy front porch welcome you inside. Once through the door, you’ll immediately notice the premium flooring—featuring new hardwoods on the stairs and Revwood flooring throughout. Best of all? There is absolutely no carpet in this home! The formal living area features custom built-ins for your favorite books and decor, while the spacious great room invites you to unwind by the cozy gas fireplace. A generously sized dining room is perfect for family gatherings and holiday meals. Beautifully updated and designed to be the heart of the home, the kitchen features premium quartzite countertops, a large island, a gas range, and a sun-drenched breakfast room surrounded by tons of windows. Head upstairs to find 3 bedrooms and a versatile loft area complete with custom built-ins—the perfect spot for a home office, homework station, or reading nook. The spacious primary bedroom serves as a true sanctuary, complete with elegant trey ceilings and the ultimate convenience of his-and-her closets. The primary bathroom has elegant countertops, a separate tub and shower, and tiled flooring. Two additional spacious bedrooms and a full bath provide plenty of space for family or guests. Doing chores is a breeze in the beautifully designed laundry room, packed with extra cabinet storage. You will never run out of room thanks to an abundance of closet storage throughout the entire home, plus a highly convenient drop zone for shoes, bags, and coats. Step outside into your fenced and private backyard, an ideal setup for weekend BBQs, pets, or just relaxing in your own secluded haven. For the hobbyist, DIYer, or car enthusiast, the garage is a standout feature. It comes equipped with professionally finished epoxy floors and tons of workbench and storage space to keep everything meticulously organized. Don't miss out on this cul-de-sac gem! Schedule your tour today to experience the perfect mix of modern upgrades and timeless comfort.
Active
Price cut: $1K (8/20)
$498,999
12524 Generations St, Charlotte, NC 28278
3beds
2,480sqft
Single Family Residence
Built in 2012
0.19 Acres Lot
$490,000 Zestimate®
$201/sqft
$44/mo HOA
What's special
Cozy gas fireplaceCozy front porchFenced and private backyardElegant trey ceilingsSeparate tub and showerBeautiful stone accent pillarsPremium quartzite countertops
- 48 days |
- 596 |
- 45 |
Likely to sell faster than
Zillow last checked:
Listing updated:
Listed by:
Kelly Wodzinski Kellywodzinski@kw.com,
Keller Williams Unified
Source: Canopy MLS as distributed by MLS GRID,MLS#: 4397575
Facts & features
Interior
Bedrooms & bathrooms
- Bedrooms: 3
- Bathrooms: 3
- Full bathrooms: 2
- 1/2 bathrooms: 1
Primary bedroom
- Level: Upper
Bedroom s
- Level: Upper
Bedroom s
- Level: Upper
Bathroom half
- Level: Main
Bathroom full
- Level: Upper
Bathroom full
- Level: Upper
Breakfast
- Level: Main
Dining room
- Level: Main
Great room
- Level: Main
Kitchen
- Level: Main
Laundry
- Level: Upper
Living room
- Level: Main
Loft
- Level: Upper
Heating
- Forced Air, Natural Gas
Cooling
- Ceiling Fan(s), Central Air
Appliances
- Included: Dishwasher, Disposal, Gas Range, Microwave, Refrigerator with Ice Maker, Washer/Dryer
- Laundry: Laundry Room, Upper Level
Features
- Attic Other, Kitchen Island, Pantry, Walk-In Closet(s)
- Flooring: Tile, Vinyl
- Has basement: No
- Attic: Other,Pull Down Stairs
- Fireplace features: Gas Log, Great Room
Interior area
- Total structure area: 2,480
- Total interior livable area: 2,480 sqft
- Finished area above ground: 2,480
- Finished area below ground: 0
Video & virtual tour
Property
Parking
- Total spaces: 3
- Parking features: Attached Garage, Garage Faces Front, Garage Shop, Tandem, Garage on Main Level
- Attached garage spaces: 3
- Details: 3rd garage space has been converted into a garage shop.
Features
- Levels: Two
- Stories: 2
- Patio & porch: Front Porch, Patio
- Fencing: Back Yard,Fenced,Privacy
Lot
- Size: 0.19 Acres
Details
- Additional structures: Shed(s)
- Parcel number: 21912448
- Zoning: N1-A
- Special conditions: Standard
Construction
Type & style
- Home type: SingleFamily
- Architectural style: Transitional
- Property subtype: Single Family Residence
Materials
- Stone Veneer, Vinyl
- Foundation: Slab
Condition
- New construction: No
- Year built: 2012
Utilities & green energy
- Sewer: Public Sewer
- Water: City
Community & HOA
Community
- Subdivision: Reunion
HOA
- Has HOA: Yes
- HOA fee: $265 semi-annually
- HOA name: Reunion Homeowners Association
Location
- Region: Charlotte
Financial & listing details
- Price per square foot: $201/sqft
- Tax assessed value: $439,100
- Annual tax amount: $3,542
- Date on market: 7/5/2026
- Cumulative days on market: 40 days
- Listing terms: Cash,Conventional,FHA,VA Loan
- Road surface type: Concrete, Paved
Estimated market value
$490,000
$466,000 - $515,000
$2,482/mo
Price history
| Date | Event | Price |
|---|---|---|
| 8/20/2026 | Price change | $498,999-0.2%$201/sqft |
Source:  Canopy MLS as distributed by MLS GRID #4397575 Report a problem Canopy MLS as distributed by MLS GRID #4397575 Report a problem | ||
| 7/5/2026 | Listed for sale | $499,999+8.2%$202/sqft |
Source: Canopy MLS as distributed by MLS GRID #4397575 Report a problem | ||
| 1/4/2023 | Sold | $462,000-1.7%$186/sqft |
Source: Canopy MLS as distributed by MLS GRID #3917611 Report a problem | ||
| 12/7/2022 | Contingent | $469,999$190/sqft |
Source: Canopy MLS as distributed by MLS GRID #3917611 Report a problem | ||
| 10/25/2022 | Listed for sale | $469,999+83.1%$190/sqft |
Source: Canopy MLS as distributed by MLS GRID #3917611 Report a problem | ||
| 1/20/2016 | Sold | $256,750+19.7%$104/sqft |
Source: Canopy MLS as distributed by MLS GRID #3118776 Report a problem | ||
| 9/26/2014 | Sold | $214,500-2.5%$86/sqft |
Source: Canopy MLS as distributed by MLS GRID #3019872 Report a problem | ||
| 9/19/2014 | Listed for sale | $219,900$89/sqft |
Source: Allen Tate Company #1092767 Report a problem | ||
| 9/12/2014 | Pending sale | $219,900$89/sqft |
Source: Allen Tate Company #1092767 Report a problem | ||
| 8/20/2014 | Listed for sale | $219,900$89/sqft |
Source: Allen Tate Company #1092767 Report a problem | ||
| 8/20/2014 | Pending sale | $219,900$89/sqft |
Source: Allen Tate Company #1092767 Report a problem | ||
| 8/6/2014 | Price change | $219,900-4.3%$89/sqft |
Source: Allen Tate Company #1092767 Report a problem | ||
| 7/11/2014 | Listed for sale | $229,900+21.6%$93/sqft |
Source: Allen Tate Company #1092767 Report a problem | ||
| 2/8/2013 | Sold | $189,000$76/sqft |
Source: Public Record Report a problem | ||
Public tax history
| Year | Property taxes | Tax assessment |
|---|---|---|
| 2025 | $3,542 +1.8% | $439,100 |
| 2024 | $3,478 +3.5% | $439,100 |
| 2023 | $3,360 +18.3% | $439,100 +56% |
| 2022 | $2,841 | $281,400 |
| 2021 | -- | $281,400 +0.1% |
| 2020 | $2,820 +0.6% | $281,100 |
| 2019 | $2,804 +5.8% | $281,100 +43.1% |
| 2018 | $2,651 +2.1% | $196,500 |
| 2017 | $2,597 | $196,500 |
| 2016 | $2,597 | $196,500 |
| 2015 | $2,597 +0.4% | $196,500 |
| 2014 | $2,586 | $196,500 +461.4% |
| 2013 | -- | $35,000 |
| 2012 | -- | $35,000 |
| 2011 | -- | $35,000 |
Find assessor info on the county website
Monthly payment
Est. payment
Payment breakdown
Explore the cost of this home by adjusting the details. Changes won't be saved.Climate risks
Neighborhood: Steele Creek
Nearby schools
GreatSchools rating
- 6/10River Gate ElementaryGrades: K-5Distance: 1.2 mi
- 2/10Southwest Middle SchoolGrades: 6-8Distance: 1 mi
- 6/10Palisades High SchoolGrades: 9-11Distance: 1.3 mi
Schools provided by the listing agent
- Elementary: River Gate
- Middle: Southwest
- High: Palisades
Source: Canopy MLS as distributed by MLS GRID. This data may not be complete. We recommend contacting the local school district to confirm school assignments for this home.
- $418,6003 bd2 ba2.1k sqft12520 Generations St, Charlotte, NC 28278Off Market
- $457,0003 bd3 ba2.2k sqft12528 Generations St, Charlotte, NC 28278Sold

- $440,0003 bd3 ba2.2k sqft12615 Congregation Dr, Charlotte, NC 28273Sold
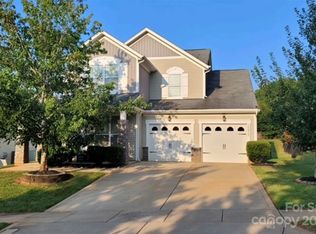
- $463,5003 bd3 ba2.5k sqft12523 Generations St, Charlotte, NC 28278Off Market
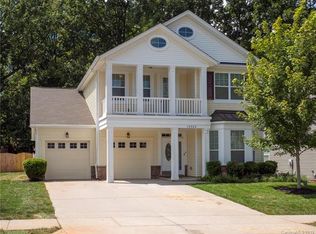
- $---- bd-- ba-- sqftGenerations St, Charlotte, NC 28278Off Market
- $---- bd-- ba-- sqftGenerations St, Charlotte, NC 28278Off Market
- $35,000-- bd-- ba-- sqftGenerations St, Charlotte, NC 28278Off Market
- $35,000-- bd-- ba-- sqftGenerations St, Charlotte, NC 28278Off Market
A local agent can set up tours, give advice and negotiate with sellers.
Similar homes
- $550,0003 bd3 ba2.6k sqft14114 Goldenrod Trace Rd, Charlotte, NC 28278For Sale

 MLS ID #4413317, Lawrence Mahool, Helen Adams Realty. Canopy MLS as distributed by MLS GRID
 - $495,0005 bd4 ba2.6k sqft14712 Vaughan Dr, Charlotte, NC 28273For Sale
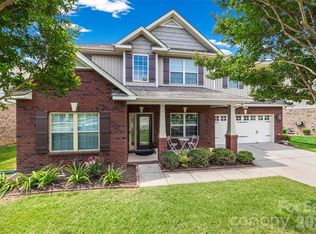 MLS ID #4390670, Kaliah Ligon, Fathom Realty NC LLC. Canopy MLS as distributed by MLS GRID
 - $475,0005 bd3 ba2.5k sqft6600 Hermsley Rd, Charlotte, NC 28278For Sale
 MLS ID #4404329, Ashley Johnson, Real Broker, LLC Indian Land. Canopy MLS as distributed by MLS GRID
 - $485,0005 bd3 ba2.8k sqft12101 Carolina Oak Cir, Charlotte, NC 28273For Sale
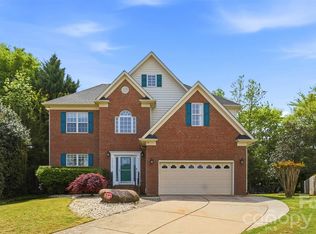 MLS ID #4365632, Frankie Pickens, Realty One Group Revolution. Canopy MLS as distributed by MLS GRID
 - $525,0003 bd4 ba1.9k sqft14614 Waterside Dr, Charlotte, NC 28278For SaleMLS ID #4368572, Tracy Wanner, Yancey Realty, LLC. Canopy MLS as distributed by MLS GRID
- $485,0004 bd3 ba2.6k sqft252 Hydrangea Dr, Lake Wylie, SC 29710For SaleMLS ID #4353447, Carol Syler, Premier South. Canopy MLS as distributed by MLS GRID
- $499,9504 bd2 ba1.9k sqft9407 Thatcher Hall Ct, Charlotte, NC 28277For SaleMLS ID #4412775, Carmela Hidalgo, NorthGroup Real Estate LLC. Canopy MLS as distributed by MLS GRID
- $489,0004 bd3 ba2.6k sqft3339 Kingshire Way, Clover, SC 29710For SaleMLS ID #4404024, Christina Geis, Howard Hanna Allen Tate Lake Wylie. Canopy MLS as distributed by MLS GRID
- $499,6263 bd2 ba1.9k sqft1386 Yellow Springs Dr, Indian Land, SC 29707For SaleMLS ID #4410005, Jon Widdifield, EXP Realty LLC Ballantyne. Canopy MLS as distributed by MLS GRID
- $499,9993 bd2 ba1.6k sqft8424 Hirsch Dr, Charlotte, NC 28277For SaleMLS ID #4411404, Daniel McKenna, Keller Williams Ballantyne Area. Canopy MLS as distributed by MLS GRID
- $535,0004 bd4 ba3.2k sqft1282 Yellow Springs Dr, Indian Land, SC 29707For SaleMLS ID #4416971, Jon Widdifield, EXP Realty LLC Ballantyne. Canopy MLS as distributed by MLS GRID
- $539,0004 bd3 ba2.7k sqft1038 Pepperwood Pl, Lake Wylie, SC 29710For SaleMLS ID #4388372, Karen Keffer, Howard Hanna Allen Tate Lake Wylie. Canopy MLS as distributed by MLS GRID
- $729,0005 bd4 ba3.3k sqft10420 Daufuskie Dr, Charlotte, NC 28278For SaleMLS ID #4394078, Greg Forrest, Coldwell Banker Realty. Canopy MLS as distributed by MLS GRID
- $525,0003 bd2 ba2.1k sqft312 Tradewinds Ln, York, SC 29745For SaleMLS ID #4388342, Jay White, Keller Williams Ballantyne Area. Canopy MLS as distributed by MLS GRID
- $700,0005 bd5 ba3.4k sqft14314 Aikenwood Dr, Charlotte, NC 28278For SaleMLS ID #4400832, Brian Connaughton, CRG Real Estate. Canopy MLS as distributed by MLS GRID
- $510,0004 bd3 ba2k sqft102 Nims Spring Dr, Fort Mill, SC 29715For SaleMLS ID #4406817, Jessica Hull, Keller Williams Connected. Canopy MLS as distributed by MLS GRID
- $540,0004 bd3 ba2.1k sqft724 Balboa Ct, Fort Mill, SC 29715For SaleMLS ID #4396406, Isha Benton, Carolina Homes Connection, LLC. Canopy MLS as distributed by MLS GRID
- $575,0003 bd2 ba1.8k sqft9101 E Orchard Ln, Charlotte, NC 28210For SaleMLS ID #4409670, Dee Brummett, Coldwell Banker Realty. Canopy MLS as distributed by MLS GRID
- $589,9904 bd3 ba2.8k sqft923 Wood Apple Ln, Fort Mill, SC 29708For SaleMLS ID #4393423, Versha Anand, Versha Anand Realty. Canopy MLS as distributed by MLS GRID
- $490,0005 bd3 ba3.2k sqft164 Old Forge Rd, Rock Hill, SC 29732For SaleMLS ID #4414697, Shelley Spencer, Howard Hanna Allen Tate SouthPark. Canopy MLS as distributed by MLS GRID
