Welcome to 2121 Thurles Ct, a spacious 4-bedroom, 2.5-bath home on a quiet cul-de-sac in the Langston community of Charlotte. Set on a generous 0.34-acre lot, this two-story home offers plenty of room to spread out inside and out.The updated kitchen is a showstopper, with crisp white shaker cabinets, glass-front display uppers, and countertops. Warm hardwood-style flooring adds rich contrast and carries the style through the main level. A cozy gas fireplace and an open, flowing layout make the living areas easy to enjoy. Four bedrooms offer flexibility for guests, a home office, or hobbies. Step outside to a porch, a private patio, and a spacious yard, ready for weekend cookouts, gardening, or relaxing. A two-car garage adds storage and convenience. Located close to Beatty Park, with convenient access to shopping, dining, and commuter routes.
Active
$608,888
2121 Thurles Ct, Charlotte, NC 28270
4beds
2,172sqft
Single Family Residence
Built in 2005
0.35 Acres Lot
$593,300 Zestimate®
$280/sqft
$-- HOA
What's special
Two-story homeGlass-front display uppersCozy gas fireplacePrivate patioQuiet cul-de-sacSpacious yardOpen flowing layout
- 12 days
- 381
- 32
Likely to sell faster than
Zillow last checked:
Listing updated:
Listed by:
Julia Zadiran julia.z@teelrealtyncsc.com,
NorthGroup Real Estate LLC,
Janet Teel,
NorthGroup Real Estate LLC
Source: Canopy MLS as distributed by MLS GRID,MLS#: 4437963
Facts & features
Interior
Bedrooms & bathrooms
- Bedrooms: 4
- Bathrooms: 3
- Full bathrooms: 2
- 1/2 bathrooms: 1
Primary bedroom
- Level: Upper
Bedroom s
- Level: Upper
Bedroom s
- Level: Upper
Bedroom s
- Level: Upper
Bathroom full
- Level: Upper
Bathroom full
- Level: Upper
Dining room
- Level: Main
Kitchen
- Level: Main
Laundry
- Level: Main
Living room
- Level: Main
Heating
- Forced Air
Cooling
- Central Air
Appliances
- Included: Bar Fridge, Convection Oven, Dishwasher
- Laundry: Laundry Room
Features
- Has basement: No
Interior area
- Total structure area: 2,172
- Total interior livable area: 2,172 sqft
- Finished area above ground: 2,172
- Finished area below ground: 0
Video & virtual tour
Property
Parking
- Total spaces: 2
- Parking features: Driveway, On Street, Garage on Main Level
- Garage spaces: 2
- Has uncovered spaces: Yes
Features
- Levels: Two
- Stories: 2
- Fencing: Back Yard,Fenced
Lot
- Size: 0.35 Acres
- Features: Cul-De-Sac
Details
- Parcel number: 23105674
- Zoning: R-4(CD)
- Special conditions: Standard
Construction
Type & style
- Home type: SingleFamily
- Property subtype: Single Family Residence
Materials
- Aluminum, Vinyl
- Foundation: Slab
Condition
- New construction: No
- Year built: 2005
Utilities & green energy
- Sewer: Public Sewer
- Water: City
Community & HOA
Community
- Subdivision: Langston
HOA
- Has HOA: Yes
Location
- Region: Charlotte
Financial & listing details
- Price per square foot: $280/sqft
- Tax assessed value: $408,100
- Date on market: 10/30/2026
- Cumulative days on market: 12 days
- Road surface type: Concrete, Paved
Estimated market value
$593,300
$564,000 - $623,000
$2,484/mo
Price history
| Date | Event | Price |
|---|---|---|
| 10/30/2026 | Listed for sale | $608,888+192.7%$280/sqft |
Source:  Canopy MLS as distributed by MLS GRID #4437963 Report a problem | ||
| 5/18/2006 | Sold | $208,000$96/sqft |
Source: Public Record Report a problem | ||
Public tax history
| Year | Property taxes | Tax assessment |
|---|---|---|
| 2025 | -- | $408,100 |
| 2024 | -- | $408,100 |
| 2023 | -- | $408,100 +55.5% |
| 2022 | $2,659 +0.4% | $262,500 |
| 2021 | $2,648 +0.3% | $262,500 |
| 2020 | $2,640 +0.6% | $262,500 |
| 2019 | $2,625 -3.3% | $262,500 +30.5% |
| 2018 | $2,713 +2.1% | $201,200 |
| 2017 | $2,658 | $201,200 |
| 2016 | $2,658 | $201,200 |
| 2015 | $2,658 +0.4% | $201,200 |
| 2014 | $2,646 | $201,200 |
| 2013 | -- | $201,200 0% |
| 2012 | -- | $201,300 |
| 2011 | -- | $201,300 +9.6% |
| 2010 | -- | $183,600 |
| 2009 | -- | $183,600 |
| 2008 | -- | $183,600 |
| 2007 | -- | -- |
| 2006 | -- | $49,600 +37.8% |
| 2005 | -- | $36,000 |
| 2004 | -- | -- |
Find assessor info on the county website
Monthly payment
Est. payment
Payment breakdown
Explore the cost of this home by adjusting the details. Changes won't be saved.Climate risks
Neighborhood: Providence Estates East


Similar homes
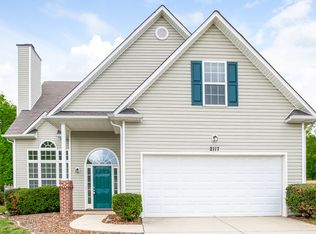
- $660,0004 bd3 ba2.2k sqft7943 Elphin Ct, Charlotte, NC 28270For Sale
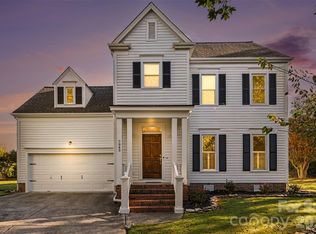
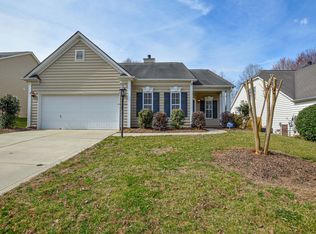
 MLS ID #4438182, Theresa Staker, Keller Williams Ballantyne Area. Canopy MLS as distributed by MLS GRID
- $615,0003 bd3 ba2.3k sqft2208 Henery Tuckers Ct, Charlotte, NC 28270For Sale
 MLS ID #4437020, James Webb, COMPASS. Canopy MLS as distributed by MLS GRID
- $625,0005 bd3 ba2.6k sqft6511 Fieldstone Manor Dr, Matthews, NC 28105For Sale
 MLS ID #4416546, Austin Snyder, Corcoran HM Properties. Canopy MLS as distributed by MLS GRID
- $625,0004 bd3 ba2.3k sqft12102 Humboldt Dr, Charlotte, NC 28277For Sale
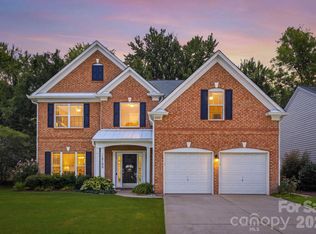 MLS ID #4416180, Sydney Caldwell, COMPASS. Canopy MLS as distributed by MLS GRID
- $610,0004 bd3 ba3k sqft1538 Wickerby Ct, Matthews, NC 28105For SaleMLS ID #4417809, Gopal Dhimal, Keller Williams Ballantyne Area. Canopy MLS as distributed by MLS GRID
- $567,0003 bd3 ba2.2k sqft7024 Saranac Ln, Matthews, NC 28105For SaleMLS ID #4424198, Amy Parker, EXP Realty LLC. Canopy MLS as distributed by MLS GRID
- $600,0004 bd3 ba2k sqft1422 McIlroy Rd, Charlotte, NC 28212For SaleMLS ID #4435865, Trey Sullivan, COMPASS. Canopy MLS as distributed by MLS GRID
- $825,0004 bd3 ba2.8k sqft9605 White Hemlock Ln, Charlotte, NC 28270For SaleMLS ID #4422399, Jeremy Ordan, Howard Hanna Allen Tate Charlotte South. Canopy MLS as distributed by MLS GRID
- $615,0004 bd3 ba3k sqft1334 Sarandon Dr, Matthews, NC 28104For SaleMLS ID #4409363, Emperatriz Frazzetto Monasterio, NorthGroup Real Estate LLC. Canopy MLS as distributed by MLS GRID
- $649,9004 bd3 ba2.7k sqft6912 Royce Ct, Charlotte, NC 28277For SaleMLS ID #4408091, Steve Jarrell, EXP Realty LLC Ballantyne. Canopy MLS as distributed by MLS GRID
- $775,0004 bd4 ba3k sqft223 N Brackenbury Ln, Charlotte, NC 28270For SaleMLS ID #4435314, Kristen Bernard, Keller Williams South Park. Canopy MLS as distributed by MLS GRID
- $650,0003 bd3 ba2.2k sqft717 Fredricksburg Rd, Matthews, NC 28105For SaleMLS ID #4428487, Kayla Blankenship, COMPASS. Canopy MLS as distributed by MLS GRID
- $522,5003 bd3 ba2k sqft12600 Parks Farm Ln, Charlotte, NC 28277For SaleMLS ID #4431325, Melissa Christiansen, EXP Realty LLC Ballantyne. Canopy MLS as distributed by MLS GRID
- $490,0004 bd3 ba2.6k sqft1009 Downing Ct, Indian Trail, NC 28079For SaleMLS ID #4439101, Joy Groya, Coldwell Banker Realty. Canopy MLS as distributed by MLS GRID
- $519,9903 bd2 ba1.4k sqft6236 Old Corral St, Charlotte, NC 28277For SaleMLS ID #4440889, Edward Yu, Red Maple Capital LLC. Canopy MLS as distributed by MLS GRID
- $649,9993 bd3 ba2.3k sqft1122 Tom Helms Rd, Monroe, NC 28110For SaleMLS ID #4399352, Renee King, ALIGN Realty Advisors. Canopy MLS as distributed by MLS GRID
- $455,0003 bd3 ba2.2k sqft4780 Grier Farm Ln, Charlotte, NC 28270For SaleMLS ID #4433351, Steven Lorimer, Howard Hanna Allen Tate Charlotte South. Canopy MLS as distributed by MLS GRID
- $518,9003 bd2 ba1.5k sqft7224 Swans Run Rd, Charlotte, NC 28226For SaleMLS ID #4438828, Don Gomez, C-A-RE Realty. Canopy MLS as distributed by MLS GRID
- $535,0003 bd3 ba2.1k sqft2010 Glendalough Ln, Matthews, NC 28105For SaleMLS ID #4422535, Pat Rineman, Keller Williams South Park. Canopy MLS as distributed by MLS GRID
- $556,5004 bd3 ba2.6k sqft2602 Mullis Ln, Matthews, NC 28105For SaleMLS ID #4436447, Kalon Foss, EXP Realty LLC Ballantyne. Canopy MLS as distributed by MLS GRID
