Welcome to Hunters Pointe, where extensive recent updates, nearly an acre of privacy, and timeless design come together in one exceptional home. Thoughtfully improved with brand-new windows, HVAC systems, furnaces, air ducts, fresh interior paint, newer hardwood flooring, a new composite deck, and a brand-new fence, this home offers true peace of mind and is completely move-in ready. Nestled on a beautifully landscaped lot within one of the area's most sought-after communities and top-rated school districts, with direct access to a nearby walking trail, this home perfectly balances luxury, comfort, and everyday living.
From the moment you step through the grand two-story foyer, you'll immediately appreciate the home's warm, inviting feel and thoughtfully designed layout. Designed for both entertaining and everyday living, the main level features a stunning formal dining room, spacious office or flex space, and an inviting living room centered around a beautiful marble fireplace. The fully renovated designer kitchen is truly the heart of the home, seamlessly opening to the living spaces and featuring a large center island, breakfast bar, stainless steel appliances, pantry, custom tile backsplash, and an incredible dry bar perfect for hosting. A sun-filled breakfast nook framed by a charming bay window overlooks the private backyard and fills the home with natural light.
Under contract-show
Price cut: $15K (6/25)
$585,000
551 Dovefield Dr, Indian Trail, NC 28079
3beds
2,390sqft
:
Get pre-qualified$3,468/mo
Single Family Residence
Built in 1995
0.9 Acres Lot
$577,200 Zestimate®
$245/sqft
$38/mo HOA
What's special
Brand-new fenceNewer hardwood flooringBeautifully landscaped lotFully renovated designer kitchenNew composite deckOverlooks the private backyardBeautiful marble fireplace
- 97 days |
- 282 |
- 11 |
Zillow last checked:
Listing updated:
Listed by:
Rachel Cost rachel@rachelcostrealestate.com,
Corcoran HM Properties
Source: Canopy MLS as distributed by MLS GRID,MLS#: 4376589
Facts & features
Interior
Bedrooms & bathrooms
- Bedrooms: 3
- Bathrooms: 3
- Full bathrooms: 2
- 1/2 bathrooms: 1
Primary bedroom
- Level: Upper
Bedroom s
- Level: Upper
Bedroom s
- Level: Upper
Bathroom half
- Level: Main
Bathroom full
- Level: Upper
Bathroom full
- Level: Upper
Bonus room
- Level: Upper
Breakfast
- Level: Main
Dining room
- Level: Main
Great room
- Level: Main
Kitchen
- Level: Main
Laundry
- Level: Main
Living room
- Level: Main
Heating
- Heat Pump, Zoned
Cooling
- Ceiling Fan(s), Central Air, Zoned
Appliances
- Included: Dishwasher, Disposal, Electric Cooktop, Electric Water Heater, Exhaust Fan, Exhaust Hood, Microwave, Oven, Plumbed For Ice Maker
- Laundry: Laundry Room, Main Level
Features
- Breakfast Bar, Soaking Tub, Kitchen Island, Open Floorplan, Pantry
- Flooring: Carpet, Wood
- Has basement: No
- Fireplace features: Living Room
Interior area
- Total structure area: 2,390
- Total interior livable area: 2,390 sqft
- Finished area above ground: 2,390
- Finished area below ground: 0
Property
Parking
- Total spaces: 2
- Parking features: Attached Garage, Garage Faces Side, Garage on Main Level
- Attached garage spaces: 2
Features
- Levels: Two
- Stories: 2
- Patio & porch: Deck
Lot
- Size: 0.9 Acres
- Dimensions: 246 x 103 x 32 x 32 x 13 x 145 x 235
Details
- Parcel number: 07138204
- Zoning: AL8
- Special conditions: Standard
Construction
Type & style
- Home type: SingleFamily
- Architectural style: Transitional
- Property subtype: Single Family Residence
Materials
- Brick Partial, Vinyl
- Foundation: Crawl Space
Condition
- New construction: No
- Year built: 1995
Utilities & green energy
- Sewer: Public Sewer
- Water: City
- Utilities for property: Electricity Connected
Community & HOA
Community
- Features: Playground, Sidewalks, Street Lights, Walking Trails
- Subdivision: Hunters Pointe
HOA
- Has HOA: Yes
- HOA fee: $225 semi-annually
- HOA name: Hunters Pointe Community
Location
- Region: Indian Trail
Financial & listing details
- Price per square foot: $245/sqft
- Tax assessed value: $500,000
- Annual tax amount: $2,515
- Date on market: 5/1/2026
- Cumulative days on market: 176 days
- Listing terms: Cash,Conventional,FHA,VA Loan
- Electric utility on property: Yes
- Road surface type: Concrete, Paved
Estimated market value
$577,200
$548,000 - $606,000
$2,494/mo
Price history
| Date | Event | Price |
|---|---|---|
| 6/25/2026 | Price change | $585,000-2.5%$245/sqft |
Source:  Canopy MLS as distributed by MLS GRID #4376589 Report a problem Canopy MLS as distributed by MLS GRID #4376589 Report a problem | ||
| 5/1/2026 | Listed for sale | $599,9990%$251/sqft |
Source: Canopy MLS as distributed by MLS GRID #4376589 Report a problem | ||
| 4/28/2026 | Listing removed | $600,000$251/sqft |
Source: eXp Realty #4337726 Report a problem | ||
| 4/4/2026 | Price change | $600,000-2.4%$251/sqft |
Source: Canopy MLS as distributed by MLS GRID #4337726 Report a problem | ||
| 3/17/2026 | Price change | $615,000-1.6%$257/sqft |
Source: Canopy MLS as distributed by MLS GRID #4337726 Report a problem | ||
| 1/29/2026 | Listed for sale | $625,000+43.7%$262/sqft |
Source: Canopy MLS as distributed by MLS GRID #4337726 Report a problem | ||
| 9/15/2021 | Sold | $435,000+1.2%$182/sqft |
Source: Canopy MLS as distributed by MLS GRID #3768437 Report a problem | ||
| 8/27/2021 | Contingent | $430,000$180/sqft |
Source: Canopy MLS as distributed by MLS GRID #3768437 Report a problem | ||
| 8/25/2021 | Listed for sale | $430,000$180/sqft |
Source: Canopy MLS as distributed by MLS GRID #3768437 Report a problem | ||
| 8/7/2021 | Pending sale | $430,000$180/sqft |
Source: Canopy MLS as distributed by MLS GRID #3768437 Report a problem | ||
| 8/6/2021 | Price change | $430,000-4.4%$180/sqft |
Source: Canopy MLS as distributed by MLS GRID #3768437 Report a problem | ||
| 7/30/2021 | Listed for sale | $450,000+87.6%$188/sqft |
Source: Canopy MLS as distributed by MLS GRID #3768437 Report a problem | ||
| 11/28/2017 | Listing removed | $239,900$100/sqft |
Source: RE/MAX Metro Realty #3318198 Report a problem | ||
| 11/27/2017 | Listed for sale | $239,900+2.1%$100/sqft |
Source: RE/MAX Metro Realty #3318198 Report a problem | ||
| 11/17/2017 | Sold | $235,000-2%$98/sqft |
Source: Canopy MLS as distributed by MLS GRID #3318198 Report a problem | ||
| 10/16/2017 | Pending sale | $239,900$100/sqft |
Source: RE/MAX Metro Realty #3318198 Report a problem | ||
| 9/18/2017 | Price change | $239,900-4%$100/sqft |
Source: RE/MAX Metro Realty #3318198 Report a problem | ||
| 9/12/2017 | Listed for sale | $250,000$105/sqft |
Source: RE/MAX Metro Realty #3318198 Report a problem | ||
Public tax history
| Year | Property taxes | Tax assessment |
|---|---|---|
| 2025 | $2,515 +6.9% | $500,000 +39.8% |
| 2024 | $2,353 +1.4% | $357,600 |
| 2023 | $2,320 | $357,600 |
| 2022 | $2,320 +0.1% | $357,600 |
| 2021 | $2,318 +18.4% | $357,600 +46.6% |
| 2020 | $1,957 +0.6% | $244,000 |
| 2019 | $1,946 | $244,000 |
| 2018 | $1,946 | $244,000 |
| 2017 | $1,946 -4.3% | $244,000 |
| 2016 | $2,033 | $244,000 |
| 2015 | $2,033 +7.7% | $244,000 -6.4% |
| 2014 | $1,889 | $260,750 |
| 2013 | -- | $260,750 |
| 2012 | -- | $260,750 |
| 2011 | -- | $260,750 |
| 2010 | -- | $260,750 |
| 2009 | $1,840 | $260,750 |
| 2008 | $1,840 +20.5% | $260,750 +25.9% |
| 2007 | $1,527 +8.3% | $207,120 |
| 2006 | $1,411 | $207,120 |
| 2005 | -- | $207,120 |
| 2004 | -- | $207,120 +8.4% |
| 2003 | -- | $191,110 |
| 2002 | -- | $191,110 |
| 2001 | -- | $191,110 |
| 2000 | -- | $191,110 |
Find assessor info on the county website
Monthly payment
Est. payment
Payment breakdown
Explore the cost of this home by adjusting the details. Changes won't be saved.Climate risks
Neighborhood: 28079
Nearby schools
GreatSchools rating
- 10/10Antioch ElementaryGrades: K-5Distance: 2.6 mi
- 10/10Weddington Middle SchoolGrades: 6-8Distance: 2.8 mi
- 9/10Weddington High SchoolGrades: 9-12Distance: 3.1 mi
Schools provided by the listing agent
- Elementary: Antioch
- Middle: Weddington
- High: Weddington
Source: Canopy MLS as distributed by MLS GRID. This data may not be complete. We recommend contacting the local school district to confirm school assignments for this home.
- $556,1004 bd3 ba2.2k sqft545 Dovefield Dr, Indian Trail, NC 28079Off Market

- $554,5003 bd2 ba2.2k sqft616 Powder Horn Ln, Indian Trail, NC 28079Off Market
- $614,9003 bd3 ba2.4k sqft539 Dovefield Dr, Indian Trail, NC 28079Off Market

- $547,600-- bd2 ba2.3k sqft622 Powder Horn Ln, Indian Trail, NC 28079Off Market
- $564,200-- bd-- ba-- sqftDovefield Dr, Indian Trail, NC 28079Off Market
- $511,3005 bd3 ba-- sqft610 Powder Horn Ln, Indian Trail, NC 28079Off Market
- $631,6005 bd4 ba3.2k sqft610 Powder Ln, Indian Trail, NC 28079Off Market
- $506,9001 bd2 ba2.1k sqft548 Dovefield Dr, Indian Trail, NC 28079Off Market
A local agent can set up tours, give advice and negotiate with sellers.
Similar homes
- $485,0004 bd3 ba2.9k sqft4012 Magna Ln, Indian Trail, NC 28079For Sale

 MLS ID #4406067, Jennifer Lambert, NextHome Paramount. Canopy MLS as distributed by MLS GRID
 - $450,0004 bd3 ba2.5k sqft1018 Briarmore Dr, Indian Trail, NC 28079For Sale
 MLS ID #4397882, Heather Hopkinson, Heather Hopkinson & Associates. Canopy MLS as distributed by MLS GRID
 - $575,0003 bd3 ba2.5k sqft13110 Graymist Dr, Charlotte, NC 28215For Sale
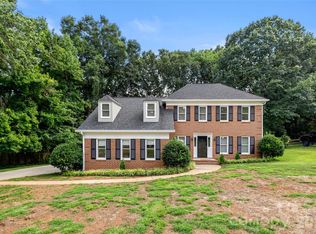 MLS ID #4410322, Adamo Riascos, Providence Realty Partners, LLC. Canopy MLS as distributed by MLS GRID
 - $625,0003 bd3 ba3k sqft8401 Shelley Mullis Rd, Indian Land, SC 29707For Sale
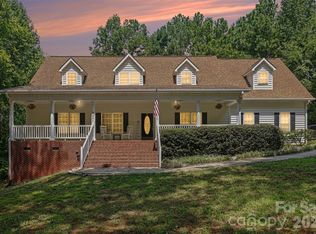 MLS ID #4409649, Brandon Jackson, Better Homes and Garden Real Estate Paracle. Canopy MLS as distributed by MLS GRID
 - $604,0004 bd3 ba2.4k sqft11841 Royal Castle Ct, Charlotte, NC 28277For SaleMLS ID #4410580, Krishna Patel, JKN Realty. Canopy MLS as distributed by MLS GRID
- $600,0003 bd2 ba2.8k sqft7329 Bailywick Dr, Waxhaw, NC 28173For SaleMLS ID #4334755, Bob Brambilla, Berkshire Hathaway HomeServices Elite Properties. Canopy MLS as distributed by MLS GRID
- $564,9004 bd3 ba2.1k sqft11831 Parks Farm Ln, Charlotte, NC 28277For SaleMLS ID #4385402, Don Gomez, C-A-RE Realty. Canopy MLS as distributed by MLS GRID
- $599,0004 bd3 ba2.3k sqft4437 Shannamara Dr, Matthews, NC 28104For SaleMLS ID #4402636, Carin Miller, Real Broker, LLC. Canopy MLS as distributed by MLS GRID
- $549,9003 bd3 ba1.8k sqft3402 Darlington Rd, Matthews, NC 28105For SaleMLS ID #4389416, Rob Wachter, Helen Adams Realty. Canopy MLS as distributed by MLS GRID
- $549,0004 bd3 ba2.7k sqft3301 Carlisle Ct, Fort Mill, SC 29715For SaleMLS ID #4406056, Travis Duncan, Real Estate Central. Canopy MLS as distributed by MLS GRID
- $549,9003 bd2 ba2.2k sqft2801 Sweetgrass Ln, Monroe, NC 28112For SaleMLS ID #4394232, Alexis Hughes, EXP Realty LLC Ballantyne. Canopy MLS as distributed by MLS GRID
- $615,0005 bd3 ba2.8k sqftThornblade, Matthews, NC 28105For SaleMLS ID #4398311, Carnarri Cofield, Citadel Cofield. Canopy MLS as distributed by MLS GRID
- $530,0004 bd3 ba2.3k sqft2908 Pinewood Hill Dr, Matthews, NC 28105For SaleMLS ID #4394283, Christie Wells, LKI Realty LLC. Canopy MLS as distributed by MLS GRID
- $579,0004 bd3 ba2.4k sqft8122 Mossy Rock Rd, Waxhaw, NC 28173For SaleMLS ID #4382633, Rodney Dorsett, Lifestyle International Realty. Canopy MLS as distributed by MLS GRID
- $520,0004 bd3 ba2.2k sqft7814 Hollow Oaks Ln, Waxhaw, NC 28173For SaleMLS ID #4406553, Tiffini Polacci, Keller Williams South Park. Canopy MLS as distributed by MLS GRID
- $648,0004 bd3 ba2.8k sqft2504 Korbel Ct, Waxhaw, NC 28173For SaleMLS ID #4385252, Gina Lorenzo, COMPASS. Canopy MLS as distributed by MLS GRID
- $609,9005 bd4 ba2.8k sqft7702 Spanish Oaks Dr, Waxhaw, NC 28173For SaleMLS ID #4391221, Jessica Ferguson, Call It Closed International Inc. Canopy MLS as distributed by MLS GRID
- $585,0004 bd3 ba2.7k sqft1046 Stone Marker Dr, Monroe, NC 28112For SaleMLS ID #4406493, Kimberly Shepherd, Farms & Estates Realty Inc. Canopy MLS as distributed by MLS GRID
- $739,9004 bd4 ba2.9k sqft2006 Wedgewood Dr, Matthews, NC 28104For SaleMLS ID #4381353, Elizabeth Callis, Fathom Realty NC LLC. Canopy MLS as distributed by MLS GRID
- $549,9003 bd2 ba2.4k sqft3002 Brooks Mill Ln, Wingate, NC 28174For SaleMLS ID #4401937, Robin Helms, Central Carolina Real Estate Group LLC. Canopy MLS as distributed by MLS GRID
