Rare opportunity in the Weddington School District!! This spacious custom home offers 4 bedrooms, 4 full baths, with a large bonus that can serve as a 5th bedroom, home office or recreation space. The thoughtfully designed floor plan features hardwood floors throughout the main level, vaulted ceilings, and generous room sizes. Kitchen opens to the main living area for easy everyday living and entertaining. Situated on a large lot with wraparound front porch, rear deck, and mature landscaping in an established neighborhood with NO HOA. Kitchen Refrigerator, washer and dryer included.Sellers offering $6,000 flooring allowance.
Active
Price cut: $49.9K (8/14)
$690,000
2006 Wedgewood Dr, Matthews, NC 28104
4beds
2,928sqft
Single Family Residence
Built in 1998
0.98 Acres Lot
$683,300 Zestimate®
$236/sqft
$-- HOA
What's special
Wraparound front porchRear deckGenerous room sizesVaulted ceilingsLarge lotMature landscapingSpacious custom home
- 130 days
- 1,209
- 79
Zillow last checked:
Listing updated:
Listed by:
Elizabeth Callis ecallisrealtor@gmail.com,
Fathom Realty NC LLC
Source: Canopy MLS as distributed by MLS GRID,MLS#: 4381353
Facts & features
Interior
Bedrooms & bathrooms
- Bedrooms: 4
- Bathrooms: 4
- Full bathrooms: 4
- Main level bedrooms: 1
Primary bedroom
- Level: Upper
Bedroom s
- Level: Upper
Bedroom s
- Level: Upper
Bedroom s
- Level: Main
Bathroom full
- Level: Main
Bathroom full
- Level: Upper
Bathroom full
- Level: Upper
Bathroom full
- Level: Upper
Bonus room
- Level: Upper
Dining room
- Level: Main
Other
- Level: Main
Kitchen
- Level: Main
Laundry
- Level: Main
Office
- Level: Main
Heating
- Forced Air, Natural Gas
Cooling
- Central Air
Appliances
- Included: Disposal, Electric Oven, Exhaust Fan, Microwave, Refrigerator with Ice Maker, Self Cleaning Oven, Washer/Dryer
- Laundry: Electric Dryer Hookup, Laundry Room, Main Level, Sink
Features
- Kitchen Island, Open Floorplan, Walk-In Pantry
- Flooring: Carpet
- Doors: Insulated Door(s)
- Windows: Insulated Windows
- Has basement: No
- Attic: Pull Down Stairs
- Fireplace features: Family Room, Gas
Interior area
- Total structure area: 2,928
- Total interior livable area: 2,928 sqft
- Finished area above ground: 2,928
- Finished area below ground: 0
Property
Parking
- Total spaces: 2
- Parking features: Driveway, Garage Faces Side, Garage on Main Level
- Garage spaces: 2
- Has uncovered spaces: Yes
Features
- Levels: Two
- Stories: 2
- Patio & porch: Covered, Deck, Front Porch, Wrap Around
- Exterior features: Gas Grill, Storage
- Fencing: Back Yard,Fenced
Lot
- Size: 0.98 Acres
- Features: Corner Lot, Wooded
Details
- Parcel number: 06069045
- Zoning: AM6
- Special conditions: Standard
Construction
Type & style
- Home type: SingleFamily
- Architectural style: Traditional
- Property subtype: Single Family Residence
Materials
- Brick Partial, Vinyl
- Foundation: Crawl Space
Condition
- New construction: No
- Year built: 1998
Utilities & green energy
- Sewer: Septic Installed
- Water: City
- Utilities for property: Cable Available
Community & HOA
Community
- Subdivision: Wedgewood
Location
- Region: Matthews
Financial & listing details
- Price per square foot: $236/sqft
- Tax assessed value: $676,000
- Annual tax amount: $3,377
- Date on market: 6/5/2026
- Cumulative days on market: 130 days
- Listing terms: Cash,Conventional
- Road surface type: Concrete
Estimated market value
$683,300
$649,000 - $717,000
$3,943/mo
Price history
| Date | Event | Price |
|---|---|---|
| 8/14/2026 | Price change | $690,000-6.7%$236/sqft |
Source:  Canopy MLS as distributed by MLS GRID #4381353 Report a problem Canopy MLS as distributed by MLS GRID #4381353 Report a problem | ||
| 7/16/2026 | Price change | $739,900-3.8%$253/sqft |
Source: Canopy MLS as distributed by MLS GRID #4381353 Report a problem | ||
| 7/10/2026 | Price change | $769,000-2.5%$263/sqft |
Source: Canopy MLS as distributed by MLS GRID #4381353 Report a problem | ||
| 6/22/2026 | Price change | $789,000-4.4%$269/sqft |
Source: Canopy MLS as distributed by MLS GRID #4381353 Report a problem | ||
| 6/5/2026 | Listed for sale | $825,000+98.8%$282/sqft |
Source: Canopy MLS as distributed by MLS GRID #4381353 Report a problem | ||
| 5/31/2019 | Sold | $415,000-0.7%$142/sqft |
Source: Canopy MLS as distributed by MLS GRID #3483679 Report a problem | ||
| 5/3/2019 | Pending sale | $417,900$143/sqft |
Source: SE Premier Properties LLC #3483679 Report a problem | ||
| 4/19/2019 | Price change | $417,900-1.7%$143/sqft |
Source: SE Premier Properties LLC #3483679 Report a problem | ||
| 3/27/2019 | Price change | $425,000-3.2%$145/sqft |
Source: SE Premier Properties LLC #3483679 Report a problem | ||
| 2/4/2019 | Price change | $439,000-2.2%$150/sqft |
Source: SE Premier Properties LLC #3460315 Report a problem | ||
| 9/22/2018 | Listed for sale | $449,000+26.1%$153/sqft |
Source: Keller Williams Ballantyne Area #3436867 Report a problem | ||
| 7/9/2015 | Sold | $356,000-3.8%$122/sqft |
Source: Canopy MLS as distributed by MLS GRID #3082159 Report a problem | ||
| 11/5/2014 | Listed for sale | $369,900+813.3%$126/sqft |
Source: RE/MAX METRO REALTY #3082159 Report a problem | ||
| 7/22/1998 | Sold | $40,500$14/sqft |
Source: Public Record Report a problem | ||
Public tax history
| Year | Property taxes | Tax assessment |
|---|---|---|
| 2025 | $3,377 +13.6% | $676,000 +62.9% |
| 2024 | $2,973 +13.2% | $415,000 |
| 2023 | $2,627 -0.5% | $415,000 |
| 2022 | $2,639 | $415,000 |
| 2021 | $2,639 +15.1% | $415,000 +41.6% |
| 2020 | $2,294 | $293,000 |
| 2019 | $2,294 | $293,000 +0% |
| 2018 | $2,294 +0.2% | $292,980 0% |
| 2017 | $2,288 +1.9% | $293,000 +0% |
| 2016 | $2,246 | $292,980 |
| 2015 | $2,246 +9.6% | $292,980 -1.8% |
| 2014 | $2,049 | $298,280 |
| 2013 | -- | $298,280 |
| 2012 | -- | $298,280 |
| 2011 | -- | $298,280 |
| 2010 | -- | $298,280 |
| 2009 | $2,041 | $298,280 |
| 2008 | $2,041 +13.6% | $298,280 +20.9% |
| 2007 | $1,796 +11.6% | $246,750 |
| 2006 | $1,609 | $246,750 |
| 2005 | -- | $246,750 |
| 2004 | -- | $246,750 +9.5% |
| 2003 | -- | $225,270 |
| 2002 | -- | $225,270 |
| 2001 | -- | $225,270 |
| 2000 | -- | $225,270 |
Find assessor info on the county website
Monthly payment
Est. payment
Payment breakdown
Explore the cost of this home by adjusting the details. Changes won't be saved.Climate risks
Neighborhood: 28104
Nearby schools
Schools provided by the listing agent
- Elementary: Weddington
- Middle: Weddington
- High: Weddington
Source: Canopy MLS as distributed by MLS GRID. This data may not be complete. We recommend contacting the local school district to confirm school assignments for this home.
Similar homes
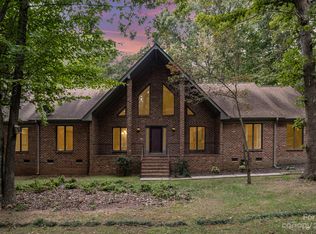
- $849,0004 bd4 ba3.1k sqft3564 Weddington Oaks Dr, Matthews, NC 28104For Sale
 MLS ID #4430938, Gloria Fridrich, Heritage Homes LLC. Canopy MLS as distributed by MLS GRID
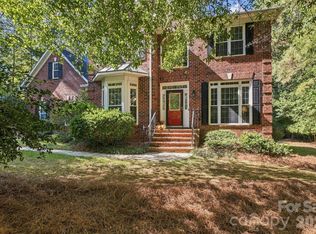
 - $825,0004 bd4 ba3.4k sqft1015 Estate Ln, Matthews, NC 28104For Sale
 MLS ID #4388127, Elena Donaldson, Keller Williams Ballantyne Area. Canopy MLS as distributed by MLS GRID
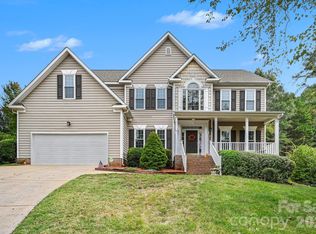
 - $765,2504 bd3 ba2.7k sqft1418 Coachman Dr, Waxhaw, NC 28173For Sale
 MLS ID #4428919, Lee Northcutt, Keller Williams South Park. Canopy MLS as distributed by MLS GRID
 - $681,5006 bd4 ba3.3k sqft1217 Brionne Ct, Waxhaw, NC 28173For Sale
 MLS ID #4396373, Cydney Plumley, Keller Williams Ballantyne Area. Canopy MLS as distributed by MLS GRID
 - $719,9005 bd3 ba3.1k sqft610 Springwood Dr, Waxhaw, NC 28173For SaleMLS ID #4391184, Daniela Patton, EXP Realty LLC Ballantyne. Canopy MLS as distributed by MLS GRID
- $625,0004 bd3 ba3k sqft1334 Sarandon Dr, Matthews, NC 28104For SaleMLS ID #4409363, Emperatriz Frazzetto Monasterio, NorthGroup Real Estate LLC. Canopy MLS as distributed by MLS GRID
- $684,9004 bd3 ba3.1k sqft2401 Flagstick Dr, Matthews, NC 28104For SaleMLS ID #4421342, Suzie Chelcun, EXP Realty LLC Mooresville. Canopy MLS as distributed by MLS GRID
- $650,0004 bd4 ba3.6k sqft5301 Woodridge Dr, Monroe, NC 28110For SaleMLS ID #4408732, David Scibor, Keller Williams Ballantyne Area. Canopy MLS as distributed by MLS GRID
- $665,0003 bd3 ba2.2k sqft717 Fredricksburg Rd, Matthews, NC 28105For SaleMLS ID #4428487, Kayla Blankenship, COMPASS. Canopy MLS as distributed by MLS GRID
- $648,0004 bd3 ba2.8k sqft2504 Korbel Ct, Waxhaw, NC 28173For SaleMLS ID #4385252, Gina Lorenzo, COMPASS. Canopy MLS as distributed by MLS GRID
- $745,0004 bd4 ba3.4k sqft2003 Ptarmigan Ct, Waxhaw, NC 28173For SaleMLS ID #4405816, Gina Lorenzo, COMPASS. Canopy MLS as distributed by MLS GRID
- $670,0004 bd3 ba3.4k sqft8108 Penman Springs Dr, Waxhaw, NC 28173For SaleMLS ID #4398921, Sherry McNitt McCoy, EXP Realty LLC Ballantyne. Canopy MLS as distributed by MLS GRID
- $789,9004 bd3 ba2.6k sqft9414 Tillot Dr, Matthews, NC 28105For SaleMLS ID #4431746, Van Deane, COMPASS. Canopy MLS as distributed by MLS GRID
- $659,9004 bd3 ba2.5k sqft637 Falls Creek Ct, Fort Mill, SC 29715For SaleMLS ID #4425339, Tiffany Johannes, RE/MAX Executive. Canopy MLS as distributed by MLS GRID
- $689,9004 bd3 ba3k sqft3507 Savannah Way, Monroe, NC 28110For SaleMLS ID #4381080, Rick Lopez, EXP Realty LLC Ballantyne. Canopy MLS as distributed by MLS GRID
- $649,9004 bd3 ba2.7k sqft6912 Royce Ct, Charlotte, NC 28277For SaleMLS ID #4408091, Steve Jarrell, EXP Realty LLC Ballantyne. Canopy MLS as distributed by MLS GRID
- $589,9005 bd4 ba2.8k sqft7702 Spanish Oaks Dr, Waxhaw, NC 28173For SaleMLS ID #4429062, Jessica Ferguson, Call It Closed International Inc. Canopy MLS as distributed by MLS GRID
- $675,0004 bd3 ba2.1k sqft5812 Camelot Dr, Charlotte, NC 28270For SaleMLS ID #4382129, Megan Long, COMPASS. Canopy MLS as distributed by MLS GRID
- $659,9004 bd4 ba3.1k sqft10409 Persimmon Creek Dr, Mint Hill, NC 28227For SaleMLS ID #4428549, Jill Moyer, Redfin Corporation. Canopy MLS as distributed by MLS GRID
- $729,9004 bd3 ba2.7k sqft211 Alnwick Ln, Waxhaw, NC 28173For SaleMLS ID #4394818, Austin Snyder, Corcoran HM Properties. Canopy MLS as distributed by MLS GRID
