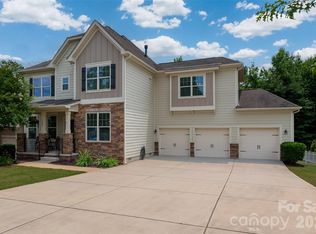
Beautiful move in ready 3,400+ square foot home on spacious half acre cul de sac lot in the popular Providence Glen in the Marvin School District. Great floor plan features 4 bedrooms and 3.5 bathrooms plus an office on main and an expansive light and bright Great Room. Updated kitchen includes freshly painted cabinets, new designer backsplash, stainless steel appliances including double ovens and microwave, center island plus additional butlers pantry. Upper level includes a spacious primary suite with tray ceiling, walk-in closet, and large bath, along with three additional bedrooms, two full baths, and a bonus room with private staircase access. Exterior features include tasteful landscaping, 2 car garage, and an oversized deck. Located in Providence Glen and zoned for Marvin schools, with convenient access to downtown Waxhaw, Waverly, Blakeney, and Ballantyne.
Active
$759,000
2003 Ptarmigan Ct, Waxhaw, NC 28173
4beds
3,441sqft
:
Get pre-qualified$4,495/mo
Single Family Residence
Built in 2003
0.47 Acres Lot
$740,500 Zestimate®
$221/sqft
$45/mo HOA
What's special
Oversized deckTray ceilingCenter islandLarge bathNew designer backsplashSpacious primary suiteWalk-in closet
- 13 days |
- 694 |
- 50 |
Likely to sell faster than
Zillow last checked:
Listing updated:
Listed by:
Gina Lorenzo Gina.lorenzo@compass.com,
COMPASS
Source: Canopy MLS as distributed by MLS GRID,MLS#: 4405816
Facts & features
Interior
Bedrooms & bathrooms
- Bedrooms: 4
- Bathrooms: 4
- Full bathrooms: 3
- 1/2 bathrooms: 1
Primary bedroom
- Level: Upper
Bedroom s
- Level: Upper
Bedroom s
- Level: Upper
Bedroom s
- Level: Upper
Bathroom half
- Level: Main
Bathroom full
- Level: Upper
Bathroom full
- Level: Upper
Bathroom full
- Level: Upper
Bonus room
- Level: Upper
Breakfast
- Level: Main
Dining room
- Level: Main
Kitchen
- Level: Main
Laundry
- Level: Main
Living room
- Level: Main
Office
- Level: Main
Heating
- Central
Cooling
- Central Air
Appliances
- Included: Dishwasher, Double Oven, Electric Cooktop, Microwave, Refrigerator, Wall Oven
- Laundry: Laundry Room, Main Level
Features
- Soaking Tub, Kitchen Island, Open Floorplan, Pantry, Walk-In Closet(s), Walk-In Pantry
- Flooring: Carpet, Tile, Wood
- Has basement: No
- Fireplace features: Gas, Gas Log, Living Room
Interior area
- Total structure area: 3,441
- Total interior livable area: 3,441 sqft
- Finished area above ground: 3,441
- Finished area below ground: 0
Property
Parking
- Total spaces: 2
- Parking features: Driveway, Attached Garage, Garage Faces Side, Garage on Main Level
- Attached garage spaces: 2
- Has uncovered spaces: Yes
Features
- Levels: Two
- Stories: 2
- Patio & porch: Deck, Front Porch
Lot
- Size: 0.47 Acres
- Features: Cul-De-Sac
Details
- Parcel number: 06159108
- Zoning: AP0
- Special conditions: Standard
Construction
Type & style
- Home type: SingleFamily
- Architectural style: Transitional
- Property subtype: Single Family Residence
Materials
- Brick Partial, Vinyl
- Foundation: Crawl Space
Condition
- New construction: No
- Year built: 2003
Utilities & green energy
- Sewer: County Sewer
- Water: County Water
Community & HOA
Community
- Features: Picnic Area, Pond, Recreation Area, Sidewalks, Street Lights
- Subdivision: Providence Glen
HOA
- Has HOA: Yes
- HOA fee: $134 quarterly
- HOA name: Hawthorne Management Company
- HOA phone: 704-337-0114
Location
- Region: Waxhaw
Financial & listing details
- Price per square foot: $221/sqft
- Tax assessed value: $766,400
- Annual tax amount: $4,242
- Date on market: 7/22/2026
- Cumulative days on market: 90 days
- Listing terms: Cash,Conventional
- Exclusions: The sconces that are on either side of the TV
- Road surface type: Concrete, Paved
Estimated market value
$740,500
$703,000 - $778,000
$3,602/mo
Price history
| Date | Event | Price |
|---|---|---|
| 5/6/2026 | Listed for sale | $759,000-2.7%$221/sqft |
Source:  Canopy MLS as distributed by MLS GRID #4376939 Report a problem Canopy MLS as distributed by MLS GRID #4376939 Report a problem | ||
| 10/12/2025 | Listing removed | $779,900$227/sqft |
Source: Canopy MLS as distributed by MLS GRID #4244030 Report a problem | ||
| 9/11/2025 | Price change | $779,900-1.3%$227/sqft |
Source: Canopy MLS as distributed by MLS GRID #4244030 Report a problem | ||
| 7/17/2025 | Price change | $789,900-1.1%$230/sqft |
Source: Canopy MLS as distributed by MLS GRID #4244030 Report a problem | ||
| 6/2/2025 | Price change | $799,000-3.2%$232/sqft |
Source: Canopy MLS as distributed by MLS GRID #4244030 Report a problem | ||
| 5/8/2025 | Price change | $825,000-2.9%$240/sqft |
Source: Canopy MLS as distributed by MLS GRID #4244030 Report a problem | ||
| 4/11/2025 | Listed for sale | $850,000+106.1%$247/sqft |
Source: Canopy MLS as distributed by MLS GRID #4244030 Report a problem | ||
| 6/30/2020 | Sold | $412,500-2.9%$120/sqft |
Source: Canopy MLS as distributed by MLS GRID #3590058 Report a problem | ||
| 6/9/2020 | Pending sale | $425,000$124/sqft |
Source: David Upchurch Real Estate #3590058 Report a problem | ||
| 3/23/2020 | Listed for sale | $425,000+25%$124/sqft |
Source: David Upchurch Real Estate #3590058 Report a problem | ||
| 8/27/2004 | Sold | $340,000$99/sqft |
Source: Public Record Report a problem | ||
Public tax history
| Year | Property taxes | Tax assessment |
|---|---|---|
| 2025 | $4,242 +19.9% | $766,400 +65% |
| 2024 | $3,538 +11.1% | $464,500 |
| 2023 | $3,184 -5.8% | $464,500 +1.6% |
| 2022 | $3,379 +5.9% | $457,400 |
| 2021 | $3,190 +17.4% | $457,400 +39.7% |
| 2020 | $2,718 +1.7% | $327,400 |
| 2019 | $2,673 +6.5% | $327,400 +0% |
| 2018 | $2,509 | $327,350 0% |
| 2017 | $2,509 -3.7% | $327,400 +0% |
| 2016 | $2,605 | $327,350 |
| 2015 | $2,605 +9.1% | $327,350 -5.9% |
| 2014 | $2,389 | $347,750 |
| 2013 | -- | $347,750 |
| 2012 | -- | $347,750 |
| 2011 | -- | $347,750 |
| 2010 | -- | $347,750 |
| 2009 | $2,379 | $347,750 |
| 2008 | $2,379 -1.6% | $347,750 +4.7% |
| 2007 | $2,418 +11.6% | $332,210 |
| 2006 | $2,166 | $332,210 |
| 2005 | -- | $332,210 |
| 2004 | -- | $332,210 |
Find assessor info on the county website
Monthly payment
Est. payment
Payment breakdown
Explore the cost of this home by adjusting the details. Changes won't be saved.Climate risks
Neighborhood: 28173
Nearby schools
GreatSchools rating
- 8/10Sandy Ridge Elementary SchoolGrades: K-5Distance: 2.4 mi
- 10/10Marvin Ridge Middle SchoolGrades: 6-8Distance: 1.8 mi
- 9/10Marvin Ridge High SchoolGrades: 9-12Distance: 1.9 mi
Schools provided by the listing agent
- Elementary: Sandy Ridge
- Middle: Marvin Ridge
- High: Marvin Ridge
Source: Canopy MLS as distributed by MLS GRID. This data may not be complete. We recommend contacting the local school district to confirm school assignments for this home.
- $898,7005 bd4 ba3.7k sqft2005 Ptarmigan Ct, Waxhaw, NC 28173Off Market
- $792,6004 bd3 ba3.5k sqft1904 Silk Pond Dr, Waxhaw, NC 28173Off Market
- $768,8004 bd4 ba3.6k sqft7904 Avanti Dr, Waxhaw, NC 28173Off Market
- $764,7005 bd3 ba3.3k sqft7900 Avanti Dr, Waxhaw, NC 28173Off Market
- $785,0005 bd3 ba3.4k sqft2004 Ptarmigan Ct, Waxhaw, NC 28173Sold
- $800,9004 bd3 ba3.6k sqft7810 Avanti Dr, Waxhaw, NC 28173Off Market
- $742,7005 bd4 ba3.4k sqft7906 Avanti Dr, Waxhaw, NC 28173Off Market
- $749,8005 bd3 ba3.1k sqft2002 Ptarmigan Ct, Waxhaw, NC 28173Off Market
A local agent can set up tours, give advice and negotiate with sellers.
Similar homes
- $735,0004 bd4 ba3.3k sqft1809 Trading Path Ln, Waxhaw, NC 28173For Sale
 MLS ID #4396687, Cheri Ritter, Howard Hanna Allen Tate Fort Mill. Canopy MLS as distributed by MLS GRID
 - $850,0005 bd6 ba4k sqft1612 Maize Ct, Waxhaw, NC 28173For Sale
 MLS ID #4406199, Marianne Shields, Shields Realty, Inc.. Canopy MLS as distributed by MLS GRID
 - $699,9005 bd3 ba3.2k sqft8120 Madrigal Ct, Waxhaw, NC 28173For Sale
 MLS ID #4394851, Nick Tarcea, Coldwell Banker Realty. Canopy MLS as distributed by MLS GRID
 - $800,0005 bd5 ba3.6k sqft2521 Surveyor General Dr, Waxhaw, NC 28173For Sale
 MLS ID #4390808, Marsela Green, Berkshire Hathaway HomeServices Carolinas Realty. Canopy MLS as distributed by MLS GRID
 - $648,0004 bd3 ba2.8k sqft2504 Korbel Ct, Waxhaw, NC 28173For SaleMLS ID #4385252, Gina Lorenzo, COMPASS. Canopy MLS as distributed by MLS GRID
- $739,9005 bd3 ba3.1k sqft610 Springwood Dr, Waxhaw, NC 28173For SaleMLS ID #4391184, Daniela Patton, EXP Realty LLC Ballantyne. Canopy MLS as distributed by MLS GRID
- $795,0005 bd3 ba3.4k sqft1900 Crestgate Dr, Waxhaw, NC 28173For SaleMLS ID #4385753, Dana Crossman, NorthGroup Real Estate LLC. Canopy MLS as distributed by MLS GRID
- $719,0004 bd3 ba2.6k sqft203 Elven Ct, Waxhaw, NC 28173For SaleMLS ID #4382799, Daniel McKenna, Keller Williams Ballantyne Area. Canopy MLS as distributed by MLS GRID
- $520,0004 bd3 ba2.2k sqft7814 Hollow Oaks Ln, Waxhaw, NC 28173For SaleMLS ID #4406553, Tiffini Polacci, Keller Williams South Park. Canopy MLS as distributed by MLS GRID
- $689,9004 bd4 ba3.1k sqft5305 Radcliffe Dr, Waxhaw, NC 28173For SaleMLS ID #4382149, Krista Cutler, NorthGroup Real Estate LLC. Canopy MLS as distributed by MLS GRID
- $625,0005 bd4 ba2.8k sqft7702 Spanish Oaks Dr, Waxhaw, NC 28173For SaleMLS ID #4391221, Jessica Ferguson, Call It Closed International Inc. Canopy MLS as distributed by MLS GRID
- $700,0004 bd4 ba3.6k sqft5301 Woodridge Dr, Monroe, NC 28110For SaleMLS ID #4408732, David Scibor, Keller Williams Ballantyne Area. Canopy MLS as distributed by MLS GRID
- $650,0004 bd3 ba2.7k sqft3012 Nablus Dr, Waxhaw, NC 28173For SaleMLS ID #4400994, Jake Meinberg, Costello Real Estate and Investments LLC. Canopy MLS as distributed by MLS GRID
- $825,0004 bd4 ba3.4k sqft1015 Estate Ln, Matthews, NC 28104For SaleMLS ID #4388127, Elena Donaldson, Keller Williams Ballantyne Area. Canopy MLS as distributed by MLS GRID
- $879,9005 bd4 ba3.4k sqft1711 Laurel Hill Dr, Waxhaw, NC 28173For SaleMLS ID #4381544, Krista Cutler, NorthGroup Real Estate LLC. Canopy MLS as distributed by MLS GRID
- $600,0004 bd3 ba3.2k sqft1016 Arbury Way, Waxhaw, NC 28173For SaleMLS ID #4393519, Paul Lawrenchuk, Keller Williams Ballantyne Area. Canopy MLS as distributed by MLS GRID
- $749,0004 bd4 ba3.6k sqft7440 Twelve Mile Creek Rd, Lancaster, SC 29720For SaleMLS ID #4399757, Vasi Grandon, ERA Live Moore. Canopy MLS as distributed by MLS GRID
- $1,129,0004 bd4 ba4.1k sqft117 Turkey Hunt Ct, Waxhaw, NC 28173For SaleMLS ID #4390303, Dandan Liu, Helen Adams Realty. Canopy MLS as distributed by MLS GRID
- $595,0004 bd4 ba2.8k sqft3009 Lydney Cir, Waxhaw, NC 28173For SaleMLS ID #4397790, Brian Connaughton, CRG Real Estate. Canopy MLS as distributed by MLS GRID
- $529,0004 bd4 ba2.9k sqft8105 Prescot Glen Pkwy, Waxhaw, NC 28173For SaleMLS ID #4358621, Amy Weaver, EXP Realty LLC Ballantyne. Canopy MLS as distributed by MLS GRID
