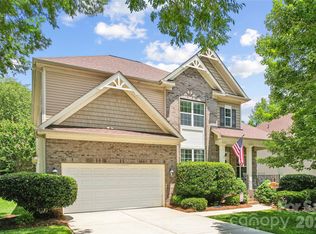
Location, Location, Location! This beautiful home, nestled on a flat wooded cul-de-sac lot, is a must-see in the highly desirable Somerset neighborhood featuring outstanding amenities and award-winning Marvin schools. The main level offers a flexible guest bedroom or home office, full bath, formal dining room, living room, and an impressive two-story great room with a gas fireplace. The gourmet kitchen features white cabinetry, stainless steel appliances, granite countertops, a large island, and two pantry closets. Hardwood floors flow throughout the first floor, while oversized windows fill the home with natural light. Upstairs, the spacious primary suite boasts a tray ceiling and is complemented by two secondary bedrooms and a versatile loft space. Relax year-round in the enclosed rear porch overlooking the private wooded backyard—perfect for entertaining or enjoying quiet evenings around the fire pit. Community amenities include a pool, playground, recreation area, and pickleball/tennis courts. Conveniently located near Blakeney, downtown Waxhaw, and south Charlotte, while benefiting from low Union County taxes. * some pictures have been virtually staged
Active
Price cut: $16K (7/7)
$719,000
203 Elven Ct, Waxhaw, NC 28173
4beds
2,691sqft
:
Get pre-qualified$4,295/mo
Single Family Residence
Built in 2000
0.27 Acres Lot
$706,500 Zestimate®
$267/sqft
$79/mo HOA
What's special
Gas fireplaceVersatile loft spaceGourmet kitchenPrivate wooded backyardLarge islandFlat wooded cul-de-sac lotGranite countertops
- 67 days |
- 847 |
- 52 |
Zillow last checked:
Listing updated:
Listed by:
Daniel McKenna danmckenna@kw.com,
Keller Williams Ballantyne Area
Source: Canopy MLS as distributed by MLS GRID,MLS#: 4382799
Facts & features
Interior
Bedrooms & bathrooms
- Bedrooms: 4
- Bathrooms: 3
- Full bathrooms: 3
- Main level bedrooms: 1
Primary bedroom
- Level: Upper
Bedroom s
- Level: Main
Bedroom s
- Level: Upper
Bedroom s
- Level: Upper
Bathroom full
- Level: Main
Dining room
- Level: Main
Great room
- Level: Main
Kitchen
- Level: Main
Laundry
- Level: Upper
Living room
- Level: Main
Loft
- Level: Upper
Heating
- Zoned
Cooling
- Central Air, Zoned
Appliances
- Included: Dishwasher, Electric Cooktop, Microwave, Oven
- Laundry: Laundry Room
Features
- Kitchen Island, Pantry, Walk-In Closet(s)
- Flooring: Carpet, Wood
- Has basement: No
- Attic: Pull Down Stairs
- Fireplace features: Great Room
Interior area
- Total structure area: 2,691
- Total interior livable area: 2,691 sqft
- Finished area above ground: 2,691
- Finished area below ground: 0
Property
Parking
- Total spaces: 2
- Parking features: Driveway, Attached Garage, Garage Door Opener, Garage on Main Level
- Attached garage spaces: 2
- Has uncovered spaces: Yes
Features
- Levels: Two
- Stories: 2
- Patio & porch: Deck, Enclosed, Rear Porch
- Exterior features: Fire Pit, In-Ground Irrigation
- Fencing: Back Yard,Fenced
Lot
- Size: 0.27 Acres
- Features: Cul-De-Sac, Level, Wooded
Details
- Parcel number: 06198392
- Zoning: AG3
- Special conditions: Standard
Construction
Type & style
- Home type: SingleFamily
- Architectural style: Transitional
- Property subtype: Single Family Residence
Materials
- Brick Partial, Vinyl
- Foundation: Crawl Space
Condition
- New construction: No
- Year built: 2000
Utilities & green energy
- Sewer: Public Sewer
- Water: City
- Utilities for property: Cable Available, Electricity Connected
Community & HOA
Community
- Features: Clubhouse, Playground, Recreation Area, Sidewalks, Sport Court, Tennis Court(s)
- Subdivision: Somerset
HOA
- Has HOA: Yes
- HOA fee: $945 annually
- HOA name: CAMS Management
- HOA phone: 704-731-5560
Location
- Region: Waxhaw
Financial & listing details
- Price per square foot: $267/sqft
- Tax assessed value: $714,400
- Annual tax amount: $3,319
- Date on market: 5/22/2026
- Cumulative days on market: 68 days
- Listing terms: Cash,Conventional,FHA,VA Loan
- Electric utility on property: Yes
- Road surface type: Concrete, Paved
Estimated market value
$706,500
$671,000 - $742,000
$2,752/mo
Price history
| Date | Event | Price |
|---|---|---|
| 7/7/2026 | Price change | $719,000-2.2%$267/sqft |
Source:  Canopy MLS as distributed by MLS GRID #4382799 Report a problem Canopy MLS as distributed by MLS GRID #4382799 Report a problem | ||
| 6/14/2026 | Price change | $735,000-2%$273/sqft |
Source: Canopy MLS as distributed by MLS GRID #4382799 Report a problem | ||
| 5/22/2026 | Listed for sale | $750,000+109.8%$279/sqft |
Source: Canopy MLS as distributed by MLS GRID #4382799 Report a problem | ||
| 3/26/2025 | Listing removed | $3,450$1/sqft |
Source: Zillow Rentals Report a problem | ||
| 3/14/2025 | Listed for rent | $3,450$1/sqft |
Source: Zillow Rentals Report a problem | ||
| 3/27/2018 | Sold | $357,500-3.4%$133/sqft |
Source: Canopy MLS as distributed by MLS GRID #3348907 Report a problem | ||
| 1/21/2018 | Pending sale | $370,000$137/sqft |
Source: Allen Tate Ballantyne #3348907 Report a problem | ||
| 1/4/2018 | Listed for sale | $370,000+27.6%$137/sqft |
Source: Allen Tate Ballantyne #3348907 Report a problem | ||
| 1/31/2007 | Sold | $290,000+22.4%$108/sqft |
Source: Public Record Report a problem | ||
| 12/1/2000 | Sold | $237,000$88/sqft |
Source: Public Record Report a problem | ||
Public tax history
| Year | Property taxes | Tax assessment |
|---|---|---|
| 2025 | $3,319 +25.7% | $714,400 +69.8% |
| 2024 | $2,641 +0.4% | $420,700 |
| 2023 | $2,631 | $420,700 |
| 2022 | $2,631 +2.6% | $420,700 +2.4% |
| 2021 | $2,565 +5.1% | $411,000 +29.7% |
| 2020 | $2,440 +0.5% | $316,800 |
| 2019 | $2,428 | $316,800 0% |
| 2018 | $2,428 -8% | $316,840 +0% |
| 2017 | $2,638 +1.7% | $316,800 0% |
| 2016 | $2,594 | $316,840 |
| 2015 | $2,594 +28.2% | $316,840 +7.6% |
| 2014 | $2,024 | $294,550 |
| 2013 | -- | $294,550 |
| 2012 | -- | $294,550 |
| 2011 | -- | $294,550 |
| 2010 | -- | $294,550 |
| 2009 | $2,015 | $294,550 |
| 2008 | $2,015 +20.5% | $294,550 +28.2% |
| 2007 | $1,673 +11.6% | $229,830 |
| 2006 | $1,498 | $229,830 |
| 2005 | -- | $229,830 |
| 2004 | -- | $229,830 +7.4% |
| 2003 | -- | $214,070 |
| 2002 | -- | $214,070 |
| 2001 | -- | $214,070 +463.3% |
| 2000 | -- | $38,000 |
Find assessor info on the county website
Monthly payment
Est. payment
Payment breakdown
Explore the cost of this home by adjusting the details. Changes won't be saved.Climate risks
Neighborhood: 28173
Nearby schools
GreatSchools rating
- 10/10Rea View ElementaryGrades: K-5Distance: 1.8 mi
- 10/10Marvin Ridge Middle SchoolGrades: 6-8Distance: 3.4 mi
- 9/10Marvin Ridge High SchoolGrades: 9-12Distance: 3.3 mi
Schools provided by the listing agent
- Elementary: Rea View
- Middle: Marvin Ridge
- High: Marvin Ridge
Source: Canopy MLS as distributed by MLS GRID. This data may not be complete. We recommend contacting the local school district to confirm school assignments for this home.
- $678,4004 bd3 ba2.7k sqft205 Elven Ct, Waxhaw, NC 28173Off Market
- $706,5004 bd3 ba2.7k sqft9009 Dartington Ln, Waxhaw, NC 28173Off Market
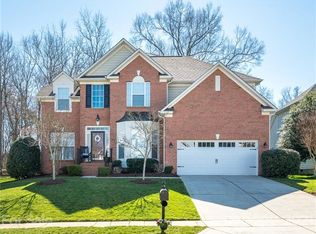
- $726,9005 bd4 ba2.8k sqft9011 Dartington Ln, Waxhaw, NC 28173Off Market
- $728,0005 bd3 ba3k sqft9007 Dartington Ln, Waxhaw, NC 28173Off Market
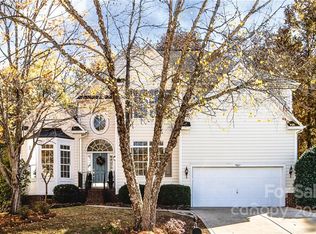
- $594,8004 bd3 ba2.2k sqft206 Elven Ct, Waxhaw, NC 28173Off Market
- $619,0004 bd3 ba2.3k sqft9101 Dartington Ln, Waxhaw, NC 28173Off Market
- $772,0005 bd3 ba3k sqft202 Elven Ct, Waxhaw, NC 28173Off Market
- $602,0004 bd3 ba2.3k sqft9005 Dartington Ln, Waxhaw, NC 28173Off Market
A local agent can set up tours, give advice and negotiate with sellers.
Similar homes
- $725,0005 bd3 ba2.8k sqft412 Amersham Ln, Waxhaw, NC 28173For Sale
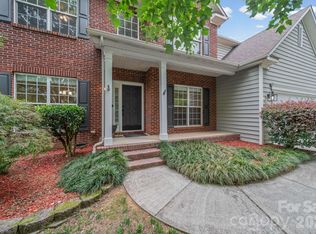
 MLS ID #4392451, Matthew Johnson, EXP Realty LLC Ballantyne. Canopy MLS as distributed by MLS GRID
 - $759,0004 bd4 ba3.4k sqft2003 Ptarmigan Ct, Waxhaw, NC 28173For Sale
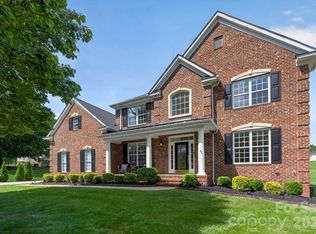 MLS ID #4405816, Gina Lorenzo, COMPASS. Canopy MLS as distributed by MLS GRID
 - $709,9004 bd3 ba3.4k sqft8108 Penman Springs Dr, Waxhaw, NC 28173For Sale
 MLS ID #4398921, Sherry McNitt McCoy, EXP Realty LLC Ballantyne. Canopy MLS as distributed by MLS GRID
 - $650,0005 bd3 ba2.7k sqft9118 Spratt Ln, Waxhaw, NC 28173For Sale
 MLS ID #4382798, Chrissy Warren, ERA Live Moore. Canopy MLS as distributed by MLS GRID
 - $648,0004 bd3 ba2.8k sqft2504 Korbel Ct, Waxhaw, NC 28173For SaleMLS ID #4385252, Gina Lorenzo, COMPASS. Canopy MLS as distributed by MLS GRID
- $735,0004 bd4 ba3.3k sqft1809 Trading Path Ln, Waxhaw, NC 28173For SaleMLS ID #4396687, Cheri Ritter, Howard Hanna Allen Tate Fort Mill. Canopy MLS as distributed by MLS GRID
- $739,9005 bd3 ba3.1k sqft610 Springwood Dr, Waxhaw, NC 28173For SaleMLS ID #4391184, Daniela Patton, EXP Realty LLC Ballantyne. Canopy MLS as distributed by MLS GRID
- $724,9005 bd4 ba3.4k sqft2709 Sugaree Ct, Waxhaw, NC 28173For SaleMLS ID #4378563, Mike Abernethy, EXP Realty LLC Ballantyne. Canopy MLS as distributed by MLS GRID
- $680,0005 bd3 ba3.6k sqftProvidence Grove, Waxhaw, NC 28173For SaleMLS ID #4341327, Susie Verrill, NextHome Paramount. Canopy MLS as distributed by MLS GRID
- $650,0004 bd3 ba2.7k sqft3012 Nablus Dr, Waxhaw, NC 28173For SaleMLS ID #4400994, Jake Meinberg, Costello Real Estate and Investments LLC. Canopy MLS as distributed by MLS GRID
- $725,0004 bd3 ba2.7k sqft2608 Saintfield Pl, Charlotte, NC 28270For SaleMLS ID #4405405, Liz Georgion, Helen Adams Realty. Canopy MLS as distributed by MLS GRID
- $817,5005 bd4 ba3.7k sqft3105 Stanway Ct, Waxhaw, NC 28173For SaleMLS ID #4372880, Kacki Sweeney, NorthGroup Real Estate LLC. Canopy MLS as distributed by MLS GRID
- $724,9004 bd4 ba2.4k sqft1855 Shadow Lawn Ct, Fort Mill, SC 29715For SaleMLS ID #4395925, Tristan Armstead, Armstead Realty Group LLC. Canopy MLS as distributed by MLS GRID
- $679,0004 bd3 ba2.3k sqft11537 McGinns Trace Ct, Charlotte, NC 28277For SaleMLS ID #4385781, Craig Tribus, Beycome Brokerage Realty LLC. Canopy MLS as distributed by MLS GRID
- $790,0004 bd4 ba2.7k sqft10513 Orchid Hill Ln, Charlotte, NC 28277For SaleMLS ID #4399176, Blake Benfield, Premier Sotheby's International Realty. Canopy MLS as distributed by MLS GRID
- $649,0005 bd3 ba2.6k sqft17126 Cambridge Woods Ct, Charlotte, NC 28277For SaleMLS ID #4390635, Venelin Ivanov, Howard Hanna Allen Tate Charlotte South. Canopy MLS as distributed by MLS GRID
- $800,0005 bd5 ba3.6k sqft2521 Surveyor General Dr, Waxhaw, NC 28173For SaleMLS ID #4390808, Marsela Green, Berkshire Hathaway HomeServices Carolinas Realty. Canopy MLS as distributed by MLS GRID
- $625,0004 bd3 ba3.2k sqft1016 Arbury Way, Waxhaw, NC 28173For SaleMLS ID #4393519, Paul Lawrenchuk, Keller Williams Ballantyne Area. Canopy MLS as distributed by MLS GRID
- $699,9005 bd4 ba2.9k sqft5501 Providence Glen Rd, Charlotte, NC 28270For SaleMLS ID #4382707, Tanya Carlson, IT Realty, LLC. Canopy MLS as distributed by MLS GRID
- $635,0005 bd4 ba3.2k sqft1405 Ridge Haven Rd, Waxhaw, NC 28173For SaleMLS ID #4349999, Lauren Dayton, Helen Adams Realty. Canopy MLS as distributed by MLS GRID
