Beautifully designed 5 bedroom, 3.5 bath home tucked away on a quiet cul-de-sac in sought-after Waxhaw, NC. This desirable floor plan offers the flexibility today’s buyers are searching for, including a guest bedroom and full bath on the main level that works well for visitors, multigenerational living, or a private home office setup. Spacious living areas flow seamlessly for everyday living and entertaining, while the screened porch, sandstone paver patio, firepit, and hot tub create the perfect place to relax and unwind year-round. Thoughtful outdoor upgrades include wraparound landscaping, raised garden beds, irrigation covering the entire yard, storage shed, and Invisible Fence 360 wiring surrounding the backyard, both sides of the home, and part of the front yard for convenient pet containment.
Inside, the home features numerous updates including new luxury vinyl plank flooring installed in 2026, a tankless water heater, new AC unit in 2024 with app-controlled thermostat, app-controlled garage door openers, fresh interior paint in select rooms, built-in office shelving, custom pantry organization, and built-in shelving and drawers in the primary closet. The garage loft storage nearly doubles storage capacity, while the extended driveway provides additional parking for guests and everyday convenience.
Upstairs, the expansive primary suite provides a private retreat along with generously sized secondary bedrooms and versatile bonus space. Enjoy added privacy with no neighbors on two sides of the property and direct proximity to the nearby school campus and frisbee golf course. Residents also enjoy access to the neighborhood pool in this section of the community, along with two additional pools across the street, clubhouse, sport courts, playground, and more.
Convenient access to Historic Downtown Waxhaw, Ballantyne, Waverly, Rea Farms, I-485, and major commuter routes makes it easy to enjoy everything South Charlotte and Union County have to offer. Located near highly rated schools, shopping, dining, parks, and recreation, this move-in ready Waxhaw home combines comfort, functionality, and location in one exceptional opportunity.
Active
Price cut: $100 (7/15)
$724,900
2709 Sugaree Ct, Waxhaw, NC 28173
5beds
3,403sqft
:
Get pre-qualified$4,296/mo
Single Family Residence
Built in 2017
0.37 Acres Lot
$-- Zestimate®
$213/sqft
$-- HOA
What's special
Hot tubSandstone paver patioVersatile bonus spaceApp-controlled garage door openersRaised garden bedsQuiet cul-de-sacScreened porch
- 64 days |
- 677 |
- 42 |
Zillow last checked:
Listing updated:
Listed by:
Mike Abernethy 980-254-1008,
EXP Realty LLC Ballantyne
Source: Canopy MLS as distributed by MLS GRID,MLS#: 4378563
Facts & features
Interior
Bedrooms & bathrooms
- Bedrooms: 5
- Bathrooms: 4
- Full bathrooms: 3
- 1/2 bathrooms: 1
- Main level bedrooms: 1
Primary bedroom
- Level: Upper
Bedroom s
- Level: Main
Bedroom s
- Level: Upper
Bedroom s
- Level: Upper
Bathroom full
- Level: Main
Bathroom half
- Level: Main
Bathroom full
- Level: Upper
Bathroom full
- Level: Upper
Bonus room
- Level: Upper
Breakfast
- Level: Main
Dining room
- Level: Main
Kitchen
- Level: Main
Living room
- Level: Main
Office
- Level: Main
Heating
- Central
Cooling
- Central Air
Appliances
- Included: Dishwasher, Double Oven, Exhaust Fan, Gas Cooktop, Microwave, Plumbed For Ice Maker, Tankless Water Heater
- Laundry: Upper Level
Features
- Soaking Tub, Kitchen Island, Open Floorplan, Pantry, Walk-In Closet(s)
- Flooring: Tile, Vinyl
- Has basement: No
- Fireplace features: Living Room
Interior area
- Total structure area: 3,403
- Total interior livable area: 3,403 sqft
- Finished area above ground: 3,403
- Finished area below ground: 0
Video & virtual tour
Property
Parking
- Total spaces: 2
- Parking features: Driveway, Attached Garage, Garage Faces Front, Garage on Main Level
- Attached garage spaces: 2
- Has uncovered spaces: Yes
- Details: Extended driveway to allow multiple cars.
Features
- Levels: Two
- Stories: 2
- Patio & porch: Covered, Front Porch, Patio, Rear Porch, Screened
- Exterior features: Fire Pit, In-Ground Irrigation
- Pool features: Community
- Has spa: Yes
- Spa features: Heated
Lot
- Size: 0.37 Acres
- Features: Cul-De-Sac
Details
- Additional structures: Shed(s)
- Parcel number: 06135290
- Zoning: AJ5
- Special conditions: Standard
Construction
Type & style
- Home type: SingleFamily
- Property subtype: Single Family Residence
Materials
- Fiber Cement
- Foundation: Crawl Space
Condition
- New construction: No
- Year built: 2017
Utilities & green energy
- Sewer: Public Sewer
- Water: City
Community & HOA
Community
- Features: Clubhouse, Playground
- Security: Security System
- Subdivision: Lawson
HOA
- Has HOA: Yes
Location
- Region: Waxhaw
Financial & listing details
- Price per square foot: $213/sqft
- Tax assessed value: $779,700
- Annual tax amount: $6,005
- Date on market: 5/29/2026
- Cumulative days on market: 52 days
- Listing terms: Cash,Conventional,FHA,VA Loan
- Road surface type: Concrete, Paved
Estimated market value
Not available
Estimated sales range
Not available
Not available
Price history
| Date | Event | Price |
|---|---|---|
| 7/15/2026 | Price change | $724,9000%$213/sqft |
Source:  Canopy MLS as distributed by MLS GRID #4378563 Report a problem Canopy MLS as distributed by MLS GRID #4378563 Report a problem | ||
| 6/16/2026 | Listed for sale | $725,000$213/sqft |
Source: Canopy MLS as distributed by MLS GRID #4378563 Report a problem | ||
| 6/3/2026 | Listing removed | $725,000$213/sqft |
Source: eXp Realty #4378563 Report a problem | ||
| 5/29/2026 | Listed for sale | $725,000+77.7%$213/sqft |
Source: Canopy MLS as distributed by MLS GRID #4378563 Report a problem | ||
| 6/30/2017 | Sold | $408,000$120/sqft |
Source: Public Record Report a problem | ||
Public tax history
| Year | Property taxes | Tax assessment |
|---|---|---|
| 2025 | $6,005 +29.2% | $779,700 +72% |
| 2024 | $4,647 +1% | $453,200 |
| 2023 | $4,600 | $453,200 |
| 2022 | $4,600 +0.2% | $453,200 |
| 2021 | $4,592 +16% | $453,200 +33.8% |
| 2020 | $3,959 +15.1% | $338,800 |
| 2019 | $3,439 +49% | $338,800 |
| 2018 | $2,308 | $338,800 +401.9% |
| 2017 | $2,308 | $67,500 |
Find assessor info on the county website
Monthly payment
Est. payment
Payment breakdown
Explore the cost of this home by adjusting the details. Changes won't be saved.Climate risks
Neighborhood: 28173
Nearby schools
GreatSchools rating
- 6/10New Town ElementaryGrades: PK-5Distance: 2.2 mi
- 10/10Cuthbertson Middle SchoolGrades: 6-8Distance: 0.1 mi
- 9/10Cuthbertson High SchoolGrades: 9-12Distance: 0.3 mi
Schools provided by the listing agent
- Elementary: New Town
- Middle: Cuthbertson
- High: Cuthbertson
Source: Canopy MLS as distributed by MLS GRID. This data may not be complete. We recommend contacting the local school district to confirm school assignments for this home.
- $731,5005 bd5 ba3.4k sqft2705 Sugaree Ct, Waxhaw, NC 28173Off Market
- $770,0005 bd4 ba3k sqft2701 Sugaree Ct, Waxhaw, NC 28173Sold
- $666,4005 bd4 ba2.8k sqft2540 Surveyor General Dr, Waxhaw, NC 28173Off Market
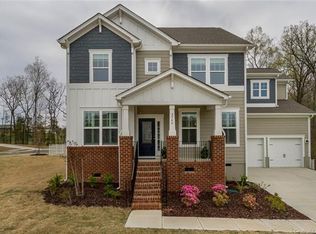
- $789,0006 bd5 ba3.6k sqft2613 Sugaree Ct, Waxhaw, NC 28173Sold

- $753,5005 bd4 ba3.5k sqft2609 Sugaree Ct, Waxhaw, NC 28173Sold
- $843,6005 bd4 ba3.5k sqft2541 Surveyor General Dr, Waxhaw, NC 28173Off Market
- $807,5005 bd5 ba3.3k sqft2605 Sugaree Ct, Waxhaw, NC 28173Sold
- $721,5004 bd3 ba3.1k sqft1728 Great Rd, Waxhaw, NC 28173Off Market
A local agent can set up tours, give advice and negotiate with sellers.
Similar homes
- $735,0004 bd4 ba3.3k sqft1809 Trading Path Ln, Waxhaw, NC 28173For Sale
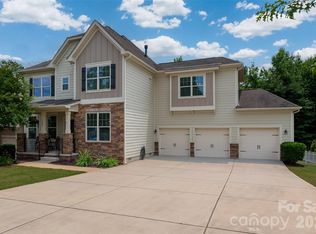
 MLS ID #4396687, Cheri Ritter, Howard Hanna Allen Tate Fort Mill. Canopy MLS as distributed by MLS GRID
 - $674,9005 bd4 ba2.8k sqft2440 Surveyor General Dr, Waxhaw, NC 28173For Sale
 MLS ID #4389736, Joe Buell, Carolina Living Associates LLC. Canopy MLS as distributed by MLS GRID
 - $709,9004 bd3 ba3.4k sqft8108 Penman Springs Dr, Waxhaw, NC 28173For Sale
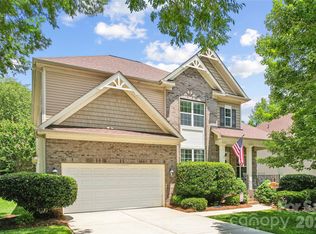 MLS ID #4398921, Sherry McNitt McCoy, EXP Realty LLC Ballantyne. Canopy MLS as distributed by MLS GRID
 - $739,9005 bd3 ba3.1k sqft610 Springwood Dr, Waxhaw, NC 28173For Sale
 MLS ID #4391184, Daniela Patton, EXP Realty LLC Ballantyne. Canopy MLS as distributed by MLS GRID
 - $759,0005 bd3 ba3.6k sqft406 Sinaloa St, Waxhaw, NC 28173For SaleMLS ID #4390776, Heather Mento, NorthGroup Real Estate LLC. Canopy MLS as distributed by MLS GRID
- $695,9006 bd4 ba3.3k sqft1217 Brionne Ct, Waxhaw, NC 28173For SaleMLS ID #4396373, Cydney Plumley, Keller Williams Ballantyne Area. Canopy MLS as distributed by MLS GRID
- $689,9004 bd4 ba3.1k sqft5305 Radcliffe Dr, Waxhaw, NC 28173For SaleMLS ID #4382149, Krista Cutler, NorthGroup Real Estate LLC. Canopy MLS as distributed by MLS GRID
- $648,0004 bd3 ba2.8k sqft2504 Korbel Ct, Waxhaw, NC 28173For SaleMLS ID #4385252, Gina Lorenzo, COMPASS. Canopy MLS as distributed by MLS GRID
- $779,0005 bd3 ba4.1k sqft2201 Trading Ford Dr, Waxhaw, NC 28173For SaleMLS ID #4374708, Judi Phillips, Premier South. Canopy MLS as distributed by MLS GRID
- $699,9995 bd4 ba3.5k sqft6008 Britannia Blvd, Waxhaw, NC 28173For SaleMLS ID #4396319, Daniel Nowacky, Stephen Cooley Real Estate. Canopy MLS as distributed by MLS GRID
- $817,5005 bd4 ba3.7k sqft3105 Stanway Ct, Waxhaw, NC 28173For SaleMLS ID #4372880, Kacki Sweeney, NorthGroup Real Estate LLC. Canopy MLS as distributed by MLS GRID
- $625,0005 bd4 ba2.8k sqft7702 Spanish Oaks Dr, Waxhaw, NC 28173For SaleMLS ID #4391221, Jessica Ferguson, Call It Closed International Inc. Canopy MLS as distributed by MLS GRID
- $650,0005 bd3 ba2.7k sqft9118 Spratt Ln, Waxhaw, NC 28173For SaleMLS ID #4382798, Chrissy Warren, ERA Live Moore. Canopy MLS as distributed by MLS GRID
- $879,9005 bd4 ba3.4k sqft1711 Laurel Hill Dr, Waxhaw, NC 28173For SaleMLS ID #4381544, Krista Cutler, NorthGroup Real Estate LLC. Canopy MLS as distributed by MLS GRID
- $719,0004 bd3 ba2.6k sqft203 Elven Ct, Waxhaw, NC 28173For SaleMLS ID #4382799, Daniel McKenna, Keller Williams Ballantyne Area. Canopy MLS as distributed by MLS GRID
- $600,0005 bd4 ba3.1k sqft8029 Whitehawk Hill Rd, Waxhaw, NC 28173For SaleMLS ID #4369989, Matt Claxton, My Townhome LLC. Canopy MLS as distributed by MLS GRID
- $675,0005 bd4 ba3.1k sqft249 Sweet Briar Dr, Indian Land, SC 29707For SaleMLS ID #4402233, Kimberly Magette, Keller Williams South Park. Canopy MLS as distributed by MLS GRID
- $630,0005 bd4 ba3.2k sqft1405 Ridge Haven Rd, Waxhaw, NC 28173For SaleMLS ID #4349999, Lauren Dayton, Helen Adams Realty. Canopy MLS as distributed by MLS GRID
- $600,0004 bd3 ba3.2k sqft1016 Arbury Way, Waxhaw, NC 28173For SaleMLS ID #4393519, Paul Lawrenchuk, Keller Williams Ballantyne Area. Canopy MLS as distributed by MLS GRID
- $559,0004 bd4 ba2.8k sqft2010 Burton Point Ct, Waxhaw, NC 28173For SaleMLS ID #4395731, Elizabeth Shamble, Coldwell Banker Realty. Canopy MLS as distributed by MLS GRID
