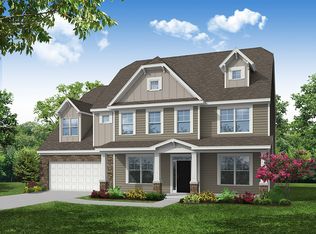
Priced Below Appraised Value! This is an incredible opportunity to own this beautiful, move-in-ready 5-bedroom home in the highly desirable Wrenn Creek community.
The main level of this home features a stunning kitchen with a large center island, gas cooktop, ample cabinet storage, and generous counter space. A convenient butler’s pantry — perfect for a coffee bar — connects the kitchen to the formal dining room. The spacious two-story great room offers a gorgeous stone fireplace and abundant natural light. You’ll also find a private office with French doors, a guest bedroom with a full bath, a mudroom, and a bright sunroom overlooking the backyard. The upstairs of this home offers three nicely sized bedrooms, a Jack-and-Jill bathroom, and a spacious primary suite with two walk-in closets. The primary bath includes an oversized tiled shower and modern finishes. Neutral paint and natural light flow throughout this home.
Step outside to an oversized patio w/ firepit and a private, tree-lined yard — ideal for relaxing or entertaining. There is also a large shed that is perfect for storage, plus a 3-car garage! This home is just minutes from downtown Waxhaw and Wesley Chapel shopping and restaurants, offering convenience while still enjoying a peaceful community setting.
Under contract-show
Price cut: $24.1K (9/26)
$724,900
406 Sinaloa St, Waxhaw, NC 28173
5beds
3,611sqft
Single Family Residence
Built in 2021
0.46 Acres Lot
$715,900 Zestimate®
$201/sqft
$100/mo HOA
What's special
Gorgeous stone fireplaceAbundant natural lightPrivate tree-lined yardGenerous counter spaceAmple cabinet storageThree nicely sized bedroomsGas cooktop
- 128 days
- 930
- 38
Zillow last checked:
Listing updated:
Listed by:
Heather Mento heathermento1@gmail.com,
NorthGroup Real Estate LLC
Source: Canopy MLS as distributed by MLS GRID,MLS#: 4390776
Facts & features
Interior
Bedrooms & bathrooms
- Bedrooms: 5
- Bathrooms: 3
- Full bathrooms: 3
- Main level bedrooms: 1
Primary bedroom
- Level: Upper
Bedroom s
- Level: Main
Bedroom s
- Level: Upper
Bedroom s
- Level: Upper
Bedroom s
- Level: Upper
Bathroom full
- Level: Main
Bathroom full
- Level: Upper
Breakfast
- Level: Main
Dining room
- Level: Main
Other
- Level: Main
Kitchen
- Level: Main
Laundry
- Level: Upper
Other
- Level: Main
Office
- Level: Main
Sunroom
- Level: Main
Heating
- Forced Air, Natural Gas
Cooling
- Central Air
Appliances
- Included: Dishwasher, Disposal, Exhaust Fan, Gas Cooktop, Microwave, Wall Oven
- Laundry: Laundry Room, Upper Level
Features
- Flooring: Carpet, Vinyl
- Has basement: No
- Attic: Pull Down Stairs
- Fireplace features: Great Room
Interior area
- Total structure area: 3,611
- Total interior livable area: 3,611 sqft
- Finished area above ground: 3,611
- Finished area below ground: 0
Property
Parking
- Total spaces: 3
- Parking features: Driveway, Garage on Main Level
- Garage spaces: 3
- Has uncovered spaces: Yes
Features
- Levels: Two
- Stories: 2
- Patio & porch: Front Porch, Patio
- Exterior features: Fire Pit
- Pool features: Community
Lot
- Size: 0.46 Acres
- Features: Wooded
Details
- Parcel number: 06054696
- Zoning: Res
- Special conditions: Estate
Construction
Type & style
- Home type: SingleFamily
- Property subtype: Single Family Residence
Materials
- Fiber Cement, Stone Veneer
- Foundation: Slab
Condition
- New construction: No
- Year built: 2021
Details
- Builder model: Charleston
- Builder name: Eastwood
Utilities & green energy
- Sewer: County Sewer
- Water: County Water
Community & HOA
Community
- Features: Cabana, Playground, Walking Trails
- Security: Carbon Monoxide Detector(s)
- Subdivision: Wrenn Creek
HOA
- Has HOA: Yes
- HOA fee: $300 quarterly
- HOA name: Kuester Management
Location
- Region: Waxhaw
Financial & listing details
- Price per square foot: $201/sqft
- Tax assessed value: $738,700
- Annual tax amount: $3,558
- Date on market: 6/11/2026
- Cumulative days on market: 128 days
- Listing terms: Cash,Conventional,FHA,USDA Loan,VA Loan
- Road surface type: Concrete
Estimated market value
$715,900
$680,000 - $752,000
$3,612/mo
Price history
| Date | Event | Price |
|---|---|---|
| 9/26/2026 | Price change | $724,900-3.2%$201/sqft |
Source:  Canopy MLS as distributed by MLS GRID #4390776 Report a problem Canopy MLS as distributed by MLS GRID #4390776 Report a problem | ||
| 8/5/2026 | Price change | $749,000-1.3%$207/sqft |
Source: Canopy MLS as distributed by MLS GRID #4390776 Report a problem | ||
| 6/11/2026 | Listed for sale | $759,000+48.2%$210/sqft |
Source: Canopy MLS as distributed by MLS GRID #4390776 Report a problem | ||
| 4/22/2021 | Sold | $512,000$142/sqft |
Source: Public Record Report a problem | ||
Public tax history
| Year | Property taxes | Tax assessment |
|---|---|---|
| 2025 | $3,558 +18.3% | $738,700 +58% |
| 2024 | $3,007 +1.4% | $467,500 |
| 2023 | $2,966 | $467,500 |
| 2022 | $2,966 +449.8% | $467,500 +446.1% |
| 2021 | $539 | $85,600 |
Find assessor info on the county website
Monthly payment
Est. payment
Payment breakdown
Explore the cost of this home by adjusting the details. Changes won't be saved.Climate risks
Neighborhood: 28173
Nearby schools
Schools provided by the listing agent
- Elementary: Western Union
- Middle: Parkwood
- High: Parkwood
Source: Canopy MLS as distributed by MLS GRID. This data may not be complete. We recommend contacting the local school district to confirm school assignments for this home.

Similar homes
- $722,5005 bd4 ba3.4k sqft2709 Sugaree Ct, Waxhaw, NC 28173For Sale

 MLS ID #4378563, Mike Abernethy, EXP Realty LLC Ballantyne. Canopy MLS as distributed by MLS GRID
 - $725,0004 bd3 ba3.4k sqft8306 Denholme Dr, Waxhaw, NC 28173For Sale
 MLS ID #4413160, Jody Munn, COMPASS. Canopy MLS as distributed by MLS GRID
 - $785,0005 bd5 ba3.6k sqft2521 Surveyor General Dr, Waxhaw, NC 28173For Sale
 MLS ID #4426131, Marsela Green, Berkshire Hathaway HomeServices Carolinas Realty. Canopy MLS as distributed by MLS GRID
 - $850,0005 bd4 ba3.4k sqft1711 Laurel Hill Dr, Waxhaw, NC 28173For Sale
 MLS ID #4381544, Krista Cutler, NorthGroup Real Estate LLC. Canopy MLS as distributed by MLS GRID
 - $648,0004 bd3 ba2.8k sqft2504 Korbel Ct, Waxhaw, NC 28173For SaleMLS ID #4385252, Gina Lorenzo, COMPASS. Canopy MLS as distributed by MLS GRID
- $670,0004 bd3 ba3.4k sqft8108 Penman Springs Dr, Waxhaw, NC 28173For SaleMLS ID #4398921, Sherry McNitt McCoy, EXP Realty LLC Ballantyne. Canopy MLS as distributed by MLS GRID
- $624,9955 bd4 ba2.8k sqft2440 Surveyor General Dr, Waxhaw, NC 28173For SaleMLS ID #4389736, Joe Buell, Carolina Living Associates LLC. Canopy MLS as distributed by MLS GRID
- $650,0004 bd4 ba3.9k sqft8108 Morehouse Dr, Waxhaw, NC 28173For SaleMLS ID #4365988, Allison Schweizer, David Upchurch Real Estate. Canopy MLS as distributed by MLS GRID
- $775,0006 bd5 ba4.9k sqft2209 Trading Ford Dr, Waxhaw, NC 28173For SaleMLS ID #4413447, Christine Tweddle, Keller Williams Ballantyne Area. Canopy MLS as distributed by MLS GRID
- $830,0005 bd5 ba3.8k sqft3812 Litchfield Dr, Waxhaw, NC 28173For SaleMLS ID #4409745, John Cocchi, Keller Williams Ballantyne Area. Canopy MLS as distributed by MLS GRID
- $739,9003 bd3 ba2.9k sqft2205 Lincolnshire Ln, Waxhaw, NC 28173For SaleMLS ID #4420886, Joshua Baradaran-Dilmaghani, White Stag Realty NC LLC. Canopy MLS as distributed by MLS GRID
- $829,0005 bd4 ba4k sqft2400 River Oaks Dr, Waxhaw, NC 28173For SaleMLS ID #4405322, Christina Li, ProStead Realty. Canopy MLS as distributed by MLS GRID
- $665,0005 bd4 ba3.5k sqft6008 Britannia Blvd, Waxhaw, NC 28173For SaleMLS ID #4396319, Daniel Nowacky, Stephen Cooley Real Estate. Canopy MLS as distributed by MLS GRID
- $825,0005 bd3 ba3.1k sqft9004 Creekstone Rd #70, Waxhaw, NC 28173For SaleMLS ID #4416844, Ram Nayar, Helen Adams Realty. Canopy MLS as distributed by MLS GRID
- $729,9004 bd3 ba2.7k sqft211 Alnwick Ln, Waxhaw, NC 28173For SaleMLS ID #4394818, Austin Snyder, Corcoran HM Properties. Canopy MLS as distributed by MLS GRID
- $999,9995 bd4 ba3.8k sqft1009 Brookmeade Dr, Waxhaw, NC 28173For SaleMLS ID #4418227, Rebecca Cullen, Keller Williams Connected. Canopy MLS as distributed by MLS GRID
- $580,0005 bd3 ba2.7k sqft9118 Spratt Ln, Waxhaw, NC 28173For SaleMLS ID #4416867, Natalie Terry, Keller Williams Connected. Canopy MLS as distributed by MLS GRID
- $600,0005 bd4 ba3.2k sqft1405 Ridge Haven Rd, Waxhaw, NC 28173For SaleMLS ID #4349999, Lauren Dayton, Helen Adams Realty. Canopy MLS as distributed by MLS GRID
- $739,0004 bd4 ba3.6k sqft7440 Twelve Mile Creek Rd, Lancaster, SC 29720For SaleMLS ID #4399757, Vasi Grandon, ERA Live Moore. Canopy MLS as distributed by MLS GRID
- $699,9005 bd4 ba3.1k sqft5519 Braddock Mill Way, Lancaster, SC 29720For SaleMLS ID #4408263, Kalon Foss, EXP Realty LLC Ballantyne. Canopy MLS as distributed by MLS GRID
