Beautiful move in ready full-brick home located on PREMIUM lot backing to woods located in the highly sought-after Barrington community! This stunning 5 bedroom, 3.5 bathroom residence boasts over 4000 sq ft of spacious and open living space with great natural lighting. The floorplan has grand 2 story great room featuring a wall of windows and gas fireplace with built-in cabinets. Brand new floor tile in Laundry. Neutral color fresh paint for 2 bedrooms. This classic gourmet kitchen boasts a ton of cabinets, chef's island, Micro/Oven Wall Unit, BRAND NEW dishwasher, gas cooktop, granite, tile backsplash, dry bar/office station. Formal Dining Rm, Home Office, flexible area and breakfast area on main. An expansive third floor bonus room, a private bedroom and a full bathroom—perfect space for entertaining, guest or multigenerational living. The house has plenty of upgraded: BRAND NEW CARPET just installed; ROOF 2018; 1 AC unit installed in 2023; master bathroom and secondary bathroom upgrade in 2020; relatively new painted first floor and third floor; master closet and secondary closet customize shelves installed; Tesla charger installed in the garage. Barrington's top-notch amenities include a pool, basketball and tennis courts, and scenic walking trails. Minutes from downtown Waxhaw and top-rated Marvin Ridge schools. Convenient to shopping, community activities, and I-485.
Active
Price cut: $15.1K (8/12)
$849,900
2400 River Oaks Dr, Waxhaw, NC 28173
5beds
4,010sqft
Single Family Residence
Built in 2006
0.24 Acres Lot
$832,500 Zestimate®
$212/sqft
$100/mo HOA
What's special
Great natural lightingHome officeClassic gourmet kitchenFull-brick homeWall of windowsGas cooktopTile backsplash
- 25 days |
- 974 |
- 60 |
Zillow last checked:
Listing updated:
Listed by:
Christina Li tjqianchristina@yahoo.com,
ProStead Realty,
Xin Wang,
ProStead Realty
Source: Canopy MLS as distributed by MLS GRID,MLS#: 4405322
Facts & features
Interior
Bedrooms & bathrooms
- Bedrooms: 5
- Bathrooms: 4
- Full bathrooms: 3
- 1/2 bathrooms: 1
Primary bedroom
- Level: Upper
Bedroom s
- Level: Upper
Bedroom s
- Level: Upper
Bedroom s
- Level: Upper
Bedroom s
- Level: Third
Bathroom half
- Level: Main
Bathroom full
- Level: Upper
Bathroom full
- Level: Upper
Bathroom full
- Level: Third
Bonus room
- Level: Third
Family room
- Level: Main
Kitchen
- Level: Main
Laundry
- Level: Upper
Living room
- Level: Main
Living room
- Level: Main
Sunroom
- Level: Main
Heating
- Forced Air, Natural Gas
Cooling
- Central Air, Electric
Appliances
- Included: Dishwasher, Disposal, Gas Range, Refrigerator
- Laundry: Electric Dryer Hookup, Washer Hookup
Features
- Has basement: No
Interior area
- Total structure area: 3,167
- Total interior livable area: 4,010 sqft
- Finished area above ground: 4,010
- Finished area below ground: 0
Property
Parking
- Total spaces: 2
- Parking features: Attached Garage, Garage on Main Level
- Attached garage spaces: 2
Features
- Levels: Three Or More
- Stories: 3
Lot
- Size: 0.24 Acres
Details
- Parcel number: 06186180
- Zoning: AJ5
- Special conditions: Standard
Construction
Type & style
- Home type: SingleFamily
- Property subtype: Single Family Residence
Materials
- Brick Full
- Foundation: Slab
Condition
- New construction: No
- Year built: 2006
Utilities & green energy
- Sewer: Public Sewer
- Water: City
Community & HOA
Community
- Subdivision: Barrington
HOA
- Has HOA: Yes
- HOA fee: $300 quarterly
- HOA name: Greenway Realty Management
Location
- Region: Waxhaw
Financial & listing details
- Price per square foot: $212/sqft
- Tax assessed value: $886,100
- Annual tax amount: $6,825
- Date on market: 7/23/2026
- Cumulative days on market: 25 days
- Listing terms: Cash,Conventional,VA Loan
- Road surface type: Concrete
Estimated market value
$832,500
$791,000 - $874,000
$3,833/mo
Price history
| Date | Event | Price |
|---|---|---|
| 8/12/2026 | Price change | $849,900-1.7%$212/sqft |
Source:  Canopy MLS as distributed by MLS GRID #4405322 Report a problem Canopy MLS as distributed by MLS GRID #4405322 Report a problem | ||
| 8/4/2026 | Price change | $865,000-2.4%$216/sqft |
Source: Canopy MLS as distributed by MLS GRID #4405322 Report a problem | ||
| 7/23/2026 | Listed for sale | $886,000+80.1%$221/sqft |
Source: Canopy MLS as distributed by MLS GRID #4405322 Report a problem | ||
| 3/18/2021 | Listing removed | -- |
Source: Owner Report a problem | ||
| 8/14/2020 | Listing removed | $3,000$1/sqft |
Source: Owner Report a problem | ||
| 8/13/2020 | Listed for rent | $3,000$1/sqft |
Source: Owner Report a problem | ||
| 8/10/2020 | Sold | $492,000+3.6%$123/sqft |
Source: Canopy MLS as distributed by MLS GRID #3631132 Report a problem | ||
| 7/2/2020 | Listed for sale | $475,000+9.2%$118/sqft |
Source: Keller Williams Ballantyne Area #3631132 Report a problem | ||
| 10/3/2018 | Listing removed | $435,000$108/sqft |
Source: Keller Williams Realty Ballantyne Area #3423918 Report a problem | ||
| 8/2/2018 | Price change | $435,000-0.9%$108/sqft |
Source: Keller Williams Realty Ballantyne Area #3423918 Report a problem | ||
| 6/20/2018 | Price change | $439,000-2.4%$109/sqft |
Source: Keller Williams Realty Ballantyne Area #3423918 Report a problem | ||
| 6/13/2018 | Price change | $450,000+4.9%$112/sqft |
Source: Keller Williams Realty Ballantyne Area #3423918 Report a problem | ||
| 4/4/2018 | Listed for sale | $429,000+2.4%$107/sqft |
Source: Keller Williams Ballantyne Area #3374915 Report a problem | ||
| 10/5/2017 | Listing removed | $419,000$104/sqft |
Source: Your Property People Inc #3295501 Report a problem | ||
| 7/25/2017 | Price change | $419,000-2.3%$104/sqft |
Source: Your Property People Inc #3295501 Report a problem | ||
| 7/5/2017 | Listed for sale | $429,000-2.1%$107/sqft |
Source: Your Property People Inc #3295501 Report a problem | ||
| 8/24/2007 | Sold | $438,000$109/sqft |
Source: Public Record Report a problem | ||
Public tax history
| Year | Property taxes | Tax assessment |
|---|---|---|
| 2025 | $6,825 +30.4% | $886,100 +73.5% |
| 2024 | $5,235 +1% | $510,600 |
| 2023 | $5,182 | $510,600 |
| 2022 | $5,182 +0.2% | $510,600 |
| 2021 | $5,174 +10.2% | $510,600 +27% |
| 2020 | $4,696 -0.2% | $401,900 |
| 2019 | $4,704 +49% | $401,900 |
| 2018 | $3,157 | $401,900 |
| 2017 | $3,157 -2.1% | $401,900 |
| 2016 | $3,224 | $401,900 |
| 2015 | $3,224 +12.5% | $401,900 -1.5% |
| 2014 | $2,865 | $408,030 |
| 2013 | -- | $408,030 |
| 2012 | -- | $408,030 |
| 2011 | -- | $408,030 |
| 2010 | -- | $408,030 |
| 2009 | $2,815 | $408,030 |
| 2008 | $2,815 +5.6% | $408,030 +16.7% |
| 2007 | $2,665 +627.8% | $349,510 +547.2% |
| 2006 | $366 | $54,000 |
Find assessor info on the county website
Monthly payment
Est. payment
Payment breakdown
Explore the cost of this home by adjusting the details. Changes won't be saved.Climate risks
Neighborhood: 28173
Nearby schools
GreatSchools rating
- 8/10Sandy Ridge Elementary SchoolGrades: K-5Distance: 1.4 mi
- 10/10Marvin Ridge Middle SchoolGrades: 6-8Distance: 0.9 mi
- 9/10Marvin Ridge High SchoolGrades: 9-12Distance: 1.1 mi
Schools provided by the listing agent
- Elementary: Sandy Ridge
- Middle: Marvin Ridge
- High: Marvin Ridge
Source: Canopy MLS as distributed by MLS GRID. This data may not be complete. We recommend contacting the local school district to confirm school assignments for this home.
- $802,3004 bd3 ba3.3k sqft2328 River Oaks Dr, Waxhaw, NC 28173Off Market
- $839,4005 bd5 ba3.4k sqft2404 River Oaks Dr, Waxhaw, NC 28173Off Market
- $777,3005 bd3 ba3.2k sqft2324 River Oaks Dr, Waxhaw, NC 28173Off Market
- $721,2004 bd2 ba2.8k sqft2408 River Oaks Dr, Waxhaw, NC 28173Off Market
- $819,8005 bd3 ba3.9k sqft2320 River Oaks Dr, Waxhaw, NC 28173Off Market
- $785,0005 bd4 ba3.1k sqft2412 River Oaks Dr, Waxhaw, NC 28173Off Market
- $889,2005 bd4 ba4.3k sqft2401 River Oaks Dr, Waxhaw, NC 28173Off Market
- $724,3004 bd3 ba2.9k sqft2405 River Oaks Dr, Waxhaw, NC 28173Off Market
A local agent can set up tours, give advice and negotiate with sellers.
Similar homes
- $890,0005 bd5 ba3.9k sqft102 Chadderton Way, Waxhaw, NC 28173For Sale
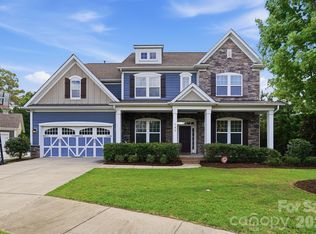
 MLS ID #4400572, Jay White, Keller Williams Ballantyne Area. Canopy MLS as distributed by MLS GRID
 - $800,0005 bd5 ba3.6k sqft2521 Surveyor General Dr, Waxhaw, NC 28173For Sale
 MLS ID #4390808, Marsela Green, Berkshire Hathaway HomeServices Carolinas Realty. Canopy MLS as distributed by MLS GRID
 - $865,0005 bd3 ba3.1k sqft8719 Beaminster Pl, Waxhaw, NC 28173For Sale
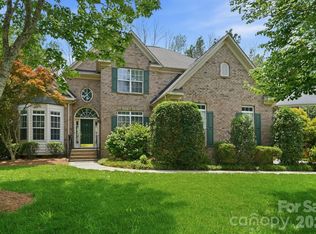 MLS ID #4390694, Nadia Boldt, South Charlotte Realty Inc. Canopy MLS as distributed by MLS GRID
 - $670,0005 bd4 ba3.4k sqft8408 Denholme Dr, Waxhaw, NC 28173For Sale
 MLS ID #4394733, Wojtek Lachowski, EXP Realty LLC. Canopy MLS as distributed by MLS GRID
 - $899,9007 bd5 ba4.8k sqft4016 Widgeon Way, Waxhaw, NC 28173For SaleMLS ID #4394408, Margaret Tavares, Berkshire Hathaway HomeServices Carolinas Realty. Canopy MLS as distributed by MLS GRID
- $724,8005 bd4 ba3.4k sqft2709 Sugaree Ct, Waxhaw, NC 28173For SaleMLS ID #4378563, Mike Abernethy, EXP Realty LLC Ballantyne. Canopy MLS as distributed by MLS GRID
- $648,0004 bd3 ba2.8k sqft2504 Korbel Ct, Waxhaw, NC 28173For SaleMLS ID #4385252, Gina Lorenzo, COMPASS. Canopy MLS as distributed by MLS GRID
- $674,9005 bd4 ba2.8k sqft2440 Surveyor General Dr, Waxhaw, NC 28173For SaleMLS ID #4389736, Joe Buell, Carolina Living Associates LLC. Canopy MLS as distributed by MLS GRID
- $675,0005 bd4 ba2.9k sqft2009 Trading Path Ln, Waxhaw, NC 28173For SaleMLS ID #4373894, Bennett Dee, Costello Real Estate and Investments LLC. Canopy MLS as distributed by MLS GRID
- $725,0005 bd3 ba2.8k sqft412 Amersham Ln, Waxhaw, NC 28173For SaleMLS ID #4392451, Matthew Johnson, EXP Realty LLC Ballantyne. Canopy MLS as distributed by MLS GRID
- $1,129,0004 bd4 ba4.1k sqft117 Turkey Hunt Ct, Waxhaw, NC 28173For SaleMLS ID #4390303, Dandan Liu, Helen Adams Realty. Canopy MLS as distributed by MLS GRID
- $545,0005 bd3 ba2.7k sqft3000 Fallondale Rd, Waxhaw, NC 28173For SaleMLS ID #4409793, Nisha Jose, KJ Realty LLC. Canopy MLS as distributed by MLS GRID
- $639,0004 bd3 ba2.7k sqft5305 Ravenglass Ct, Waxhaw, NC 28173For SaleMLS ID #4407860, Anish Shah, Helen Adams Realty. Canopy MLS as distributed by MLS GRID
- $770,0006 bd4 ba4.3k sqft3907 Voltaire Dr, Monroe, NC 28110For SaleMLS ID #4411124, Stephen Scott, Realty Dynamics Inc.. Canopy MLS as distributed by MLS GRID
- $875,0005 bd5 ba4.7k sqft897 Tyne Dr, Fort Mill, SC 29715For SaleMLS ID #4374930, Brandi Hood, Premier South. Canopy MLS as distributed by MLS GRID
- $899,0003 bd4 ba3.3k sqft11649 James Richard Dr, Charlotte, NC 28277For SaleMLS ID #4382209, Brandon Millette, Coldwell Banker Realty. Canopy MLS as distributed by MLS GRID
- $825,0004 bd4 ba3.5k sqft1305 Linden Glen Dr, Matthews, NC 28104For SaleMLS ID #4340107, Brandon Little, Keller Williams Unlimited. Canopy MLS as distributed by MLS GRID
- $920,0005 bd4 ba3.8k sqft4624 Pebble Run Dr, Matthews, NC 28105For SaleMLS ID #4383386, Henri Richardson, Dickens Mitchener & Associates Inc. Canopy MLS as distributed by MLS GRID
- $675,0005 bd3 ba2.8k sqft7633 Rathburn Ln, Charlotte, NC 28277For SaleMLS ID #4411493, Kristen Bernard, Keller Williams South Park. Canopy MLS as distributed by MLS GRID
- $550,0004 bd4 ba2.8k sqft2010 Burton Point Ct, Waxhaw, NC 28173For SaleMLS ID #4395731, Elizabeth Shamble, Coldwell Banker Realty. Canopy MLS as distributed by MLS GRID
