Stunning Brick Home in beautiful Hunter Oaks Subdivision with 3 car garage and manicured lawn on a cul-de-sac street within walking distance to Community Club house, Swimming Pool, and Tennis Courts. It offers open living floor plan with soaring two story Foyer, Dining Room with tray ceiling and extensive wainscoting, spacious Office with French doors and 12' ceilings, Arched Entry to the main Living area with Hardwood Floors, large Kitchen with Bay windows in Breakfast area, 2 Pantries and wall oven/microwave, water filter. There is a desirable Guest Bedroom downstairs with Full Bathroom. Gorgeous remodeled Owner’s Suite upstairs with tray ceiling Bedroom, Bathroom with two vanities, Quartz countertops, chic Glass shower, and separate water closet, thoughtfully organized walk-in closet with built-ins. There are two Secondary Bedrooms with Jack-and-Jill and large 5th Bedroom/Bonus, two ample size walk-in closets; an easy to reach walk-in attic space. Fresh SW North Star paint in most of the home.
Enjoy the best of both worlds - convenience of life with business centers, medical offices, athletic clubs , upscale shopping, vast choice of dining, and easy access to I-485 offered by South Charlotte as well as Great Schools and low property taxes of Union county.
Active
Price cut: $14.9K (7/31)
$865,000
8719 Beaminster Pl, Waxhaw, NC 28173
5beds
3,115sqft
:
Get pre-qualified$5,090/mo
Single Family Residence
Built in 2001
0.35 Acres Lot
$849,400 Zestimate®
$278/sqft
$83/mo HOA
What's special
Water filterManicured lawnHardwood floorsChic glass showerOpen living floor planCul-de-sac streetSoaring two story foyer
- 60 days |
- 1,528 |
- 99 |
Zillow last checked:
Listing updated:
Listed by:
Nadia Boldt mycharlottehomes@gmail.com,
South Charlotte Realty Inc
Source: Canopy MLS as distributed by MLS GRID,MLS#: 4390694
Facts & features
Interior
Bedrooms & bathrooms
- Bedrooms: 5
- Bathrooms: 3
- Full bathrooms: 3
- Main level bedrooms: 1
Primary bedroom
- Level: Upper
Bedroom s
- Level: Main
Bedroom s
- Features: Attic Walk In
- Level: Upper
Bedroom s
- Level: Upper
Bathroom full
- Level: Main
Bathroom full
- Level: Upper
Bathroom full
- Level: Upper
Other
- Level: Upper
Breakfast
- Level: Main
Dining room
- Level: Main
Great room
- Level: Main
Kitchen
- Level: Main
Laundry
- Level: Upper
Office
- Level: Main
Heating
- Natural Gas
Cooling
- Ceiling Fan(s), Central Air, Electric
Appliances
- Included: Dishwasher, Disposal, Electric Cooktop, Electric Oven, Ice Maker, Microwave, Wall Oven
- Laundry: Electric Dryer Hookup, Inside, Laundry Room, Upper Level, Washer Hookup
Features
- Breakfast Bar, Built-in Features, Soaking Tub, Open Floorplan, Pantry, Walk-In Closet(s)
- Flooring: Carpet, Tile, Wood
- Doors: French Doors
- Windows: Insulated Windows
- Has basement: No
- Attic: Pull Down Stairs,Walk-In
- Fireplace features: Great Room
Interior area
- Total structure area: 3,115
- Total interior livable area: 3,115 sqft
- Finished area above ground: 3,115
- Finished area below ground: 0
Video & virtual tour
Property
Parking
- Total spaces: 6
- Parking features: Driveway, Attached Garage, Garage Door Opener, Garage Faces Side, Garage on Main Level
- Attached garage spaces: 3
- Uncovered spaces: 3
Accessibility
- Accessibility features: Two or More Access Exits, Bath Grab Bars
Features
- Levels: Two
- Stories: 2
- Patio & porch: Deck
- Exterior features: In-Ground Irrigation
- Pool features: Community
Lot
- Size: 0.35 Acres
- Features: Cul-De-Sac, Green Area, Private, Wooded
Details
- Parcel number: 06201558
- Zoning: AG3
- Special conditions: Standard
Construction
Type & style
- Home type: SingleFamily
- Architectural style: Traditional
- Property subtype: Single Family Residence
Materials
- Brick Full, Vinyl
- Foundation: Crawl Space
Condition
- New construction: No
- Year built: 2001
Utilities & green energy
- Sewer: County Sewer
- Water: County Water
- Utilities for property: Electricity Connected, Underground Power Lines, Underground Utilities, Wired Internet Available
Community & HOA
Community
- Features: Clubhouse, Sidewalks, Street Lights, Tennis Court(s)
- Subdivision: HUNTER OAKS
HOA
- Has HOA: Yes
- HOA fee: $1,000 annually
- HOA name: BRAESAEL
- HOA phone: 704-847-3507
Location
- Region: Waxhaw
Financial & listing details
- Price per square foot: $278/sqft
- Tax assessed value: $811,200
- Annual tax amount: $3,769
- Date on market: 6/10/2026
- Cumulative days on market: 50 days
- Listing terms: Cash,Conventional
- Electric utility on property: Yes
- Road surface type: Concrete, Paved
Estimated market value
$849,400
$807,000 - $892,000
$3,103/mo
Price history
| Date | Event | Price |
|---|---|---|
| 7/31/2026 | Price change | $865,000-1.7%$278/sqft |
Source:  Canopy MLS as distributed by MLS GRID #4390694 Report a problem Canopy MLS as distributed by MLS GRID #4390694 Report a problem | ||
| 7/8/2026 | Price change | $879,900-2.2%$282/sqft |
Source: Canopy MLS as distributed by MLS GRID #4390694 Report a problem | ||
| 6/22/2026 | Price change | $899,900-4.2%$289/sqft |
Source: Canopy MLS as distributed by MLS GRID #4390694 Report a problem | ||
| 6/10/2026 | Listed for sale | $939,000+193.9%$301/sqft |
Source: Canopy MLS as distributed by MLS GRID #4390694 Report a problem | ||
| 8/20/2001 | Sold | $319,500$103/sqft |
Source: Public Record Report a problem | ||
Public tax history
| Year | Property taxes | Tax assessment |
|---|---|---|
| 2025 | $3,769 +33.5% | $811,200 +80.4% |
| 2024 | $2,823 +0.4% | $449,700 |
| 2023 | $2,813 +0.6% | $449,700 +0.6% |
| 2022 | $2,797 +0.2% | $447,200 |
| 2021 | $2,791 -1.2% | $447,200 +21.9% |
| 2020 | $2,825 +0.5% | $366,800 |
| 2019 | $2,811 | $366,800 |
| 2018 | $2,811 | $366,800 |
| 2017 | $2,811 -3.7% | $366,800 |
| 2016 | $2,919 | $366,800 |
| 2015 | $2,919 +10.2% | $366,800 -4.9% |
| 2014 | $2,649 | $385,640 |
| 2013 | -- | $385,640 |
| 2012 | -- | $385,640 |
| 2011 | -- | $385,640 |
| 2010 | -- | $385,640 |
| 2009 | $2,638 | $385,640 |
| 2008 | $2,638 +26.5% | $385,640 +34.6% |
| 2007 | $2,085 +11.6% | $286,510 |
| 2006 | $1,868 | $286,510 |
| 2005 | -- | $286,510 |
| 2004 | -- | $286,510 +3.4% |
| 2003 | -- | $276,960 |
| 2002 | -- | $276,960 +515.5% |
| 2001 | -- | $45,000 |
Find assessor info on the county website
Monthly payment
Est. payment
Payment breakdown
Explore the cost of this home by adjusting the details. Changes won't be saved.Climate risks
Neighborhood: 28173
Nearby schools
GreatSchools rating
- 10/10Rea View ElementaryGrades: K-5Distance: 1.1 mi
- 10/10Marvin Ridge Middle SchoolGrades: 6-8Distance: 2.9 mi
- 9/10Marvin Ridge High SchoolGrades: 9-12Distance: 2.8 mi
Schools provided by the listing agent
- Elementary: Rea View
- Middle: Marvin Ridge
- High: Marvin Ridge
Source: Canopy MLS as distributed by MLS GRID. This data may not be complete. We recommend contacting the local school district to confirm school assignments for this home.
- $760,6001 bd3 ba2.7k sqft8717 Beaminster Pl, Waxhaw, NC 28173Off Market
- $1,077,5006 bd4 ba5.4k sqft8721 Beaminster Pl, Waxhaw, NC 28173Off Market
- $481,3705 bd4 ba4.3k sqft8715 Beaminster Pl, Waxhaw, NC 28173Off Market
- $943,0005 bd4 ba4.3k sqft8715 Beaminster Pl, Waxhaw, NC 28173Off Market
- $476,6005 bd4 ba3.9k sqft8725 Beaminster Pl, Waxhaw, NC 28173Off Market
- $842,9001 bd4 ba3.9k sqft8725 Beaminster Pl, Waxhaw, NC 28173Off Market
- $815,1006 bd4 ba3.1k sqft8718 Beaminster Pl, Waxhaw, NC 28173Off Market
- $852,0005 bd3 ba3.2k sqft8716 Beaminster Pl, Waxhaw, NC 28173Sold
A local agent can set up tours, give advice and negotiate with sellers.
Similar homes
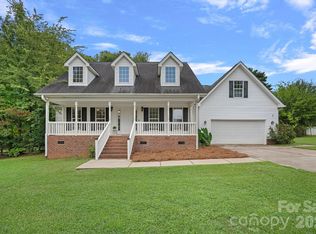
- $824,5003 bd2 ba2.3k sqft9801 Joe Kerr Rd, Waxhaw, NC 28173For Sale
 MLS ID #4411505, Brian McGowan, Keller Williams South Park. Canopy MLS as distributed by MLS GRID
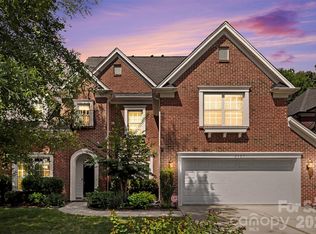
 - $865,0005 bd4 ba4k sqft2400 River Oaks Dr, Waxhaw, NC 28173For Sale
 MLS ID #4405322, Christina Li, ProStead Realty. Canopy MLS as distributed by MLS GRID
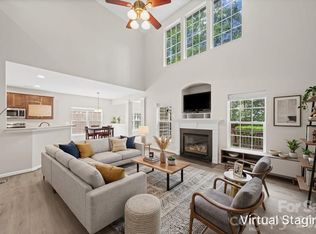
 - $725,0005 bd3 ba2.8k sqft412 Amersham Ln, Waxhaw, NC 28173For Sale
 MLS ID #4392451, Matthew Johnson, EXP Realty LLC Ballantyne. Canopy MLS as distributed by MLS GRID
 - $799,0005 bd3 ba3.3k sqft1607 Crestgate Dr, Waxhaw, NC 28173For Sale
 MLS ID #4412289, Denis Dashchenko, Keller Williams Select. Canopy MLS as distributed by MLS GRID
 - $890,0005 bd5 ba3.9k sqft102 Chadderton Way, Waxhaw, NC 28173For SaleMLS ID #4400572, Jay White, Keller Williams Ballantyne Area. Canopy MLS as distributed by MLS GRID
- $850,0005 bd6 ba4k sqft1612 Maize Ct, Waxhaw, NC 28173For SaleMLS ID #4406199, Marianne Shields, Shields Realty, Inc.. Canopy MLS as distributed by MLS GRID
- $759,0004 bd4 ba3.4k sqft2003 Ptarmigan Ct, Waxhaw, NC 28173For SaleMLS ID #4405816, Gina Lorenzo, COMPASS. Canopy MLS as distributed by MLS GRID
- $719,0004 bd3 ba2.6k sqft203 Elven Ct, Waxhaw, NC 28173For SaleMLS ID #4382799, Daniel McKenna, Keller Williams Ballantyne Area. Canopy MLS as distributed by MLS GRID
- $749,0004 bd3 ba3k sqft1914 Grigg Ln, Waxhaw, NC 28173For SaleMLS ID #4394794, Sonali Roy, Adobe Rental LLC. Canopy MLS as distributed by MLS GRID
- $817,5005 bd4 ba3.7k sqft3105 Stanway Ct, Waxhaw, NC 28173For SaleMLS ID #4372880, Kacki Sweeney, NorthGroup Real Estate LLC. Canopy MLS as distributed by MLS GRID
- $800,0005 bd5 ba3.6k sqft2521 Surveyor General Dr, Waxhaw, NC 28173For SaleMLS ID #4390808, Marsela Green, Berkshire Hathaway HomeServices Carolinas Realty. Canopy MLS as distributed by MLS GRID
- $895,0004 bd4 ba4.1k sqft1257 Waynewood Dr, Waxhaw, NC 28173For SaleMLS ID #4385203, Jay White, Keller Williams Ballantyne Area. Canopy MLS as distributed by MLS GRID
- $700,0005 bd4 ba3.4k sqft8408 Denholme Dr, Waxhaw, NC 28173For SaleMLS ID #4394733, Wojtek Lachowski, EXP Realty LLC. Canopy MLS as distributed by MLS GRID
- $795,0005 bd3 ba3.4k sqft1900 Crestgate Dr, Waxhaw, NC 28173For SaleMLS ID #4385753, Dana Crossman, NorthGroup Real Estate LLC. Canopy MLS as distributed by MLS GRID
- $695,0004 bd3 ba2.7k sqft6912 Royce Ct, Charlotte, NC 28277For SaleMLS ID #4408091, Steve Jarrell, EXP Realty LLC Ballantyne. Canopy MLS as distributed by MLS GRID
- $648,0004 bd3 ba2.8k sqft2504 Korbel Ct, Waxhaw, NC 28173For SaleMLS ID #4385252, Gina Lorenzo, COMPASS. Canopy MLS as distributed by MLS GRID
- $825,0004 bd4 ba3.4k sqft1015 Estate Ln, Matthews, NC 28104For SaleMLS ID #4388127, Elena Donaldson, Keller Williams Ballantyne Area. Canopy MLS as distributed by MLS GRID
- $675,0005 bd4 ba2.9k sqft2009 Trading Path Ln, Waxhaw, NC 28173For SaleMLS ID #4373894, Bennett Dee, Costello Real Estate and Investments LLC. Canopy MLS as distributed by MLS GRID
- $1,129,0004 bd4 ba4.1k sqft117 Turkey Hunt Ct, Waxhaw, NC 28173For SaleMLS ID #4390303, Dandan Liu, Helen Adams Realty. Canopy MLS as distributed by MLS GRID
- $639,0004 bd3 ba2.7k sqft5305 Ravenglass Ct, Waxhaw, NC 28173For SaleMLS ID #4407860, Anish Shah, Helen Adams Realty. Canopy MLS as distributed by MLS GRID
