Welcome to 1900 Crestgate Drive, a beautifully maintained full-brick home in the highly sought-after Stonegate community of Waxhaw. Set on one of the largest lots in the neighborhood at approximately .822 acres, this move-in ready home offers the space, privacy, and outdoor lifestyle today’s buyers are looking for. $10k credit at closing offered for updates to kitchen, paint/lighting, install fencing, etc.
Inside, you’ll find 5 bedrooms, 3 full bathrooms, a main level office/flex space, a spacious bonus room, dual staircases, and a 3-car garage. The home features a thoughtful floor plan, generous living spaces, and an updated primary bathroom/bathroom, all maintained in excellent condition and ready for its next owners to enjoy. Primary bedroom is on 2nd floor.
The expansive, open backyard is a true standout— entertaining, outdoor play, gardening, or unlimited possibilities. Located on Crestgate Drive in Stonegate, this home offers the feel of a private, oversized homesite within a welcoming, established neighborhood.
Stonegate is known for its wonderful community atmosphere, highly rated school district, and lower Union County taxes.
Active
Price cut: $20K (7/31)
$795,000
1900 Crestgate Dr, Waxhaw, NC 28173
5beds
3,488sqft
Single Family Residence
Built in 2001
0.82 Acres Lot
$783,400 Zestimate®
$228/sqft
$80/mo HOA
What's special
Beautifully maintained full-brick homeSpacious bonus roomPrivate oversized homesiteGenerous living spacesUpdated primary bathroomDual staircasesThoughtful floor plan
- 86 days
- 531
- 21
Zillow last checked:
Listing updated:
Listed by:
Dana Crossman dana.crossman11@gmail.com,
NorthGroup Real Estate LLC
Source: Canopy MLS as distributed by MLS GRID,MLS#: 4385753
Facts & features
Interior
Bedrooms & bathrooms
- Bedrooms: 5
- Bathrooms: 3
- Full bathrooms: 3
- Main level bedrooms: 1
Primary bedroom
- Level: Upper
Bedroom s
- Level: Main
Bathroom full
- Level: Main
Other
- Level: Upper
Other
- Level: Upper
Dining room
- Level: Main
Laundry
- Level: Main
Living room
- Level: Main
Heating
- Central, Hot Water, Natural Gas
Cooling
- Central Air
Appliances
- Included: Dishwasher, Disposal, Electric Cooktop, Electric Water Heater, Exhaust Fan, Microwave, Oven, Refrigerator, Wall Oven
- Laundry: Main Level
Features
- Kitchen Island, Pantry, Walk-In Closet(s)
- Flooring: Carpet, Laminate, Tile
- Windows: Insulated Windows, Window Treatments
- Has basement: No
- Attic: Pull Down Stairs
- Fireplace features: Family Room, Gas Log
Interior area
- Total structure area: 3,488
- Total interior livable area: 3,488 sqft
- Finished area above ground: 3,488
- Finished area below ground: 0
Property
Parking
- Total spaces: 3
- Parking features: Attached Garage, Garage Door Opener, Garage Faces Side, Keypad Entry, Garage on Main Level
- Attached garage spaces: 3
Features
- Levels: Two
- Stories: 2
- Patio & porch: Deck
Lot
- Size: 0.82 Acres
- Dimensions: 35845.42 sq ft
- Features: Cleared, Cul-De-Sac, Flood Fringe Area, Open Lot, Other - See Remarks
Details
- Parcel number: 06078093
- Zoning: AL9
- Special conditions: Standard
Construction
Type & style
- Home type: SingleFamily
- Architectural style: Traditional
- Property subtype: Single Family Residence
Materials
- Brick Full
- Foundation: Crawl Space
Condition
- New construction: No
- Year built: 2001
Details
- Builder name: Centex
Utilities & green energy
- Sewer: County Sewer
- Water: County Water
- Utilities for property: Cable Available, Electricity Connected, Wired Internet Available
Community & HOA
Community
- Features: Clubhouse, Playground, Recreation Area, Street Lights, Walking Trails
- Security: Carbon Monoxide Detector(s), Security System, Smoke Detector(s)
- Subdivision: Stonegate
HOA
- Has HOA: Yes
- HOA fee: $965 annually
- HOA name: Falcon One Charlotte
Location
- Region: Waxhaw
Financial & listing details
- Price per square foot: $228/sqft
- Tax assessed value: $739,400
- Annual tax amount: $3,602
- Date on market: 6/14/2026
- Cumulative days on market: 86 days
- Listing terms: Cash,Conventional,VA Loan
- Exclusions: kitchen frig, washer/dryer negotiable
- Electric utility on property: Yes
- Road surface type: Concrete, Paved
Estimated market value
$783,400
$744,000 - $823,000
$3,188/mo
Price history
| Date | Event | Price |
|---|---|---|
| 7/31/2026 | Price change | $795,000-2.5%$228/sqft |
Source:  Canopy MLS as distributed by MLS GRID #4385753 Report a problem Canopy MLS as distributed by MLS GRID #4385753 Report a problem | ||
| 6/24/2026 | Price change | $815,000-1.7%$234/sqft |
Source: Canopy MLS as distributed by MLS GRID #4385753 Report a problem | ||
| 6/14/2026 | Listed for sale | $829,000+152.4%$238/sqft |
Source: Canopy MLS as distributed by MLS GRID #4385753 Report a problem | ||
| 4/25/2002 | Sold | $328,500$94/sqft |
Source: Public Record Report a problem | ||
Public tax history
| Year | Property taxes | Tax assessment |
|---|---|---|
| 2025 | $3,602 +21.3% | $739,400 +60.4% |
| 2024 | $2,970 +0.9% | $461,000 |
| 2023 | $2,943 | $461,000 |
| 2022 | $2,943 +0.2% | $461,000 |
| 2021 | $2,937 +3.5% | $461,000 +27.8% |
| 2020 | $2,838 +0.5% | $360,800 |
| 2019 | $2,824 | $360,800 +0% |
| 2018 | $2,824 | $360,750 0% |
| 2017 | $2,824 -3.6% | $360,800 +0% |
| 2016 | $2,931 | $360,750 |
| 2015 | $2,931 +7% | $360,750 -7.3% |
| 2014 | $2,739 | $389,320 |
| 2013 | -- | $389,320 |
| 2012 | -- | $389,320 |
| 2011 | -- | $389,320 |
| 2010 | -- | $389,320 |
| 2009 | $2,663 | $389,320 |
| 2008 | $2,663 +15.9% | $389,320 +23.3% |
| 2007 | $2,298 +11.6% | $315,680 |
| 2006 | $2,058 | $315,680 |
| 2005 | -- | $315,680 |
| 2004 | -- | $315,680 +5.5% |
| 2003 | -- | $299,260 +124.2% |
| 2002 | -- | $133,480 +196.6% |
| 2001 | -- | $45,000 |
| 2000 | -- | $45,000 |
Find assessor info on the county website
Monthly payment
Est. payment
Payment breakdown
Explore the cost of this home by adjusting the details. Changes won't be saved.Climate risks
Neighborhood: 28173
Nearby schools
Schools provided by the listing agent
- Elementary: New Town
- Middle: Cuthbertson
- High: Cuthbertson
Source: Canopy MLS as distributed by MLS GRID. This data may not be complete. We recommend contacting the local school district to confirm school assignments for this home.
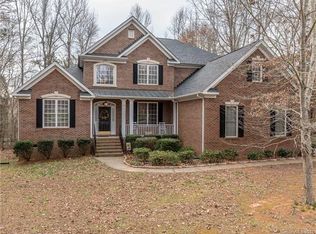


Similar homes
- $789,0005 bd3 ba3.3k sqft1607 Crestgate Dr, Waxhaw, NC 28173For Sale

 MLS ID #4412289, Denis Dashchenko, Keller Williams Select. Canopy MLS as distributed by MLS GRID
 - $799,0003 bd3 ba3.5k sqft1205 Crofton Dr, Waxhaw, NC 28173For Sale
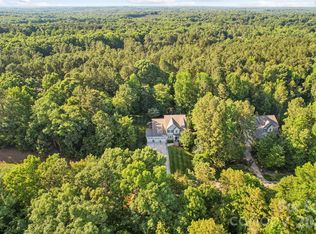 MLS ID #4390642, Susan Walker, Coldwell Banker Realty. Canopy MLS as distributed by MLS GRID
 - $815,0005 bd4 ba3.7k sqft3105 Stanway Ct, Waxhaw, NC 28173For Sale
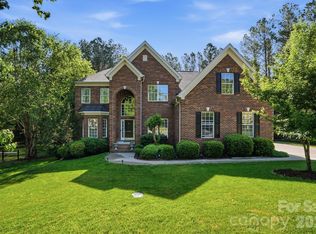 MLS ID #4372880, Kacki Sweeney, NorthGroup Real Estate LLC. Canopy MLS as distributed by MLS GRID
 - $745,0004 bd4 ba3.4k sqft2003 Ptarmigan Ct, Waxhaw, NC 28173For Sale
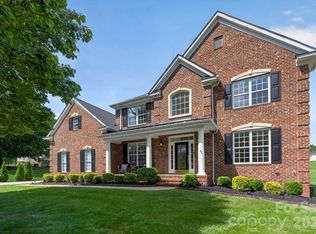 MLS ID #4405816, Gina Lorenzo, COMPASS. Canopy MLS as distributed by MLS GRID
 - $735,0004 bd3 ba3.4k sqft8306 Denholme Dr, Waxhaw, NC 28173For SaleMLS ID #4413160, Jody Munn, COMPASS. Canopy MLS as distributed by MLS GRID
- $825,0006 bd5 ba4.9k sqft2209 Trading Ford Dr, Waxhaw, NC 28173For SaleMLS ID #4413447, Christine Tweddle, Keller Williams Ballantyne Area. Canopy MLS as distributed by MLS GRID
- $825,0004 bd4 ba3.4k sqft1015 Estate Ln, Matthews, NC 28104For SaleMLS ID #4388127, Elena Donaldson, Keller Williams Ballantyne Area. Canopy MLS as distributed by MLS GRID
- $625,0004 bd3 ba2.7k sqft3012 Nablus Dr, Waxhaw, NC 28173For SaleMLS ID #4400994, Jake Meinberg, Costello Real Estate and Investments LLC. Canopy MLS as distributed by MLS GRID
- $648,0004 bd3 ba2.8k sqft2504 Korbel Ct, Waxhaw, NC 28173For SaleMLS ID #4385252, Gina Lorenzo, COMPASS. Canopy MLS as distributed by MLS GRID
- $670,0004 bd3 ba3.4k sqft8108 Penman Springs Dr, Waxhaw, NC 28173For SaleMLS ID #4398921, Sherry McNitt McCoy, EXP Realty LLC Ballantyne. Canopy MLS as distributed by MLS GRID
- $620,0005 bd3 ba2.7k sqft9118 Spratt Ln, Waxhaw, NC 28173For SaleMLS ID #4416867, Natalie Terry, Keller Williams Connected. Canopy MLS as distributed by MLS GRID
- $899,9995 bd4 ba4.4k sqft6324 Pumpernickel Ln, Monroe, NC 28110For SaleMLS ID #4392681, Larry Thompson, EXP Realty LLC Mooresville. Canopy MLS as distributed by MLS GRID
- $1,020,0006 bd4 ba3.6k sqft5040 Groves Edge Ln, Waxhaw, NC 28173For SaleMLS ID #4416184, Nancy Evans, 1st Choice Properties. Canopy MLS as distributed by MLS GRID
- $625,0004 bd4 ba2.8k sqft8505 Whitehawk Hill Rd, Waxhaw, NC 28173For SaleMLS ID #4405657, Chakira Oliver, Coldwell Banker Realty. Canopy MLS as distributed by MLS GRID
- $759,9005 bd4 ba3.1k sqft14611 Eastgrove Dr, Pineville, NC 28134For SaleMLS ID #4417940, Steven Keretses, Keretses Realty LLC. Canopy MLS as distributed by MLS GRID
- $585,0003 bd2 ba2.8k sqft7329 Bailywick Dr, Waxhaw, NC 28173For SaleMLS ID #4334755, Bob Brambilla, Berkshire Hathaway HomeServices Elite Properties. Canopy MLS as distributed by MLS GRID
- $675,0004 bd4 ba3.6k sqft5301 Woodridge Dr, Monroe, NC 28110For SaleMLS ID #4408732, David Scibor, Keller Williams Ballantyne Area. Canopy MLS as distributed by MLS GRID
- $749,0005 bd3 ba2.7k sqft1170 Iyeye St #104, Rock Hill, SC 29730For SaleMLS ID #4399771, Mike Goubran, Michel Z Goubran Jr. Canopy MLS as distributed by MLS GRID
- $819,0005 bd6 ba3.8k sqft14515 Davis Trace Dr, Mint Hill, NC 28227For SaleMLS ID #4364908, Olivia Hwang, Green Olive Realty, LLC. Canopy MLS as distributed by MLS GRID
- $1,125,0006 bd6 ba4.4k sqft1402 Smoketree Ct #152, Waxhaw, NC 28173For SaleMLS ID #4413760, Pam Micosky, NorthGroup Real Estate LLC. Canopy MLS as distributed by MLS GRID
