Welcome to 1402 Smoketree Court, a beautifully maintained full-brick home tucked away on a quiet cul-de-sac in sought-after Weddington Trace. Offering over 4,500 square feet, 6 bedrooms, 5.5 baths and a 3-car garage, this home has been exceptionally well cared for and offers plenty of space for both everyday living and entertaining.
The main level features hardwood floors, a private guest suite with full bath, home office with French doors, formal dining room and a spacious great room with a stone fireplace. The gourmet kitchen is truly the heart of the home, with a large center island, gas cooktop, wall ovens, walk-in pantry, butler’s pantry and plenty of space for gathering. Oversized sliding doors from the breakfast area open to the deck and peaceful wooded backyard.
Upstairs, the spacious primary suite offers two walk-in closets and a beautifully appointed bath with separate vanities, soaking tub and oversized shower. Three additional bedrooms, two full baths, a loft with custom built-ins and a large laundry room complete the second floor.
The third floor provides even more flexibility with a large bonus/media room, full bath, walk-in closet and walk-in attic storage—perfect for movie nights, a game room, home gym, office or additional guest space.
Enjoy the screened porch, deck, level .43-acre lot, mature trees and wooded views. Additional features include a tankless water heater, central vacuum, full irrigation, drop zone and abundant storage throughout.
Weddington Trace offers wonderful neighborhood amenities including a clubhouse, outdoor pool, playground, pond, sport courts, tennis courts and walking trails, all within the Cuthbertson school district.
Spacious, beautifully maintained and truly move-in ready, 1402 Smoketree Court offers the space, setting and lifestyle that make Weddington Trace such a special place to call home.
Active
$1,145,000
1402 Smoketree Ct #152, Waxhaw, NC 28173
6beds
4,533sqft
Single Family Residence
Built in 2014
0.43 Acres Lot
$-- Zestimate®
$253/sqft
$145/mo HOA
What's special
Gourmet kitchenHardwood floorsWooded viewsFull-brick homeOversized showerLarge center islandMature trees
- 3 days |
- 380 |
- 11 |
Zillow last checked:
Listing updated:
Listed by:
Pam Micosky pammicoskyrealtor@gmail.com,
NorthGroup Real Estate LLC
Source: Canopy MLS as distributed by MLS GRID,MLS#: 4413760
Facts & features
Interior
Bedrooms & bathrooms
- Bedrooms: 6
- Bathrooms: 6
- Full bathrooms: 5
- 1/2 bathrooms: 1
- Main level bedrooms: 1
Primary bedroom
- Features: Garden Tub, Walk-In Closet(s)
- Level: Upper
Bedroom s
- Level: Upper
Bedroom s
- Level: Upper
Bedroom s
- Level: Upper
Bathroom full
- Level: Upper
Bathroom full
- Level: Third
Bathroom half
- Level: Main
Dining room
- Level: Main
Flex space
- Level: Main
Great room
- Features: Open Floorplan
- Level: Main
Kitchen
- Features: Breakfast Bar, Drop Zone, Kitchen Island, Walk-In Pantry
- Level: Main
Loft
- Level: Upper
Media room
- Level: Third
Heating
- Central, Natural Gas
Cooling
- Ceiling Fan(s), Central Air, Electric
Appliances
- Included: Dishwasher, Disposal, Double Oven, Dryer, Electric Oven, Exhaust Fan, Exhaust Hood, Gas Cooktop
- Laundry: Electric Dryer Hookup, Inside, Laundry Room, Sink, Upper Level
Features
- Attic Other, Drop Zone, Soaking Tub, Kitchen Island, Open Floorplan, Pantry, Walk-In Closet(s)
- Flooring: Carpet, Hardwood, Tile
- Doors: French Doors, Screen Door(s), Sliding Doors
- Windows: Skylight(s)
- Has basement: No
- Attic: Other,Walk-In
- Fireplace features: Gas Vented, Great Room
Interior area
- Total structure area: 4,038
- Total interior livable area: 4,533 sqft
- Finished area above ground: 4,533
- Finished area below ground: 0
Property
Parking
- Total spaces: 2
- Parking features: Driveway, Attached Garage, Garage Door Opener, Garage Faces Front, Garage Faces Side, Garage on Main Level
- Attached garage spaces: 2
- Has uncovered spaces: Yes
Features
- Levels: Three Or More
- Stories: 3
- Patio & porch: Covered, Deck, Enclosed, Front Porch, Rear Porch, Screened, Side Porch, Wrap Around
- Pool features: Community
- Fencing: Back Yard,Fenced
Lot
- Size: 0.43 Acres
Details
- Parcel number: 06132280
- Zoning: AJ0
- Special conditions: Standard
Construction
Type & style
- Home type: SingleFamily
- Property subtype: Single Family Residence
Materials
- Brick Full
- Foundation: Crawl Space
Condition
- New construction: No
- Year built: 2014
Details
- Builder model: Monterey
- Builder name: Standard Pacific
Utilities & green energy
- Sewer: County Sewer
- Water: County Water
- Utilities for property: Electricity Connected, Underground Power Lines, Underground Utilities
Community & HOA
Community
- Features: Clubhouse, Picnic Area, Playground, Pond, Sport Court, Tennis Court(s), Walking Trails
- Security: Carbon Monoxide Detector(s), Smoke Detector(s)
- Subdivision: Weddington Trace
HOA
- Has HOA: Yes
- HOA fee: $435 quarterly
- HOA name: CAMS
Location
- Region: Waxhaw
Financial & listing details
- Price per square foot: $253/sqft
- Tax assessed value: $1,080,000
- Date on market: 8/13/2026
- Cumulative days on market: 3 days
- Listing terms: Cash,Conventional,FHA,VA Loan
- Electric utility on property: Yes
- Road surface type: Concrete, Paved
Estimated market value
Not available
Estimated sales range
Not available
$2,441/mo
Price history
| Date | Event | Price |
|---|---|---|
| 8/13/2026 | Listed for sale | $1,145,000+102.7%$253/sqft |
Source:  Canopy MLS as distributed by MLS GRID #4413760 Report a problem Canopy MLS as distributed by MLS GRID #4413760 Report a problem | ||
| 6/30/2015 | Sold | $565,000$125/sqft |
Source: Canopy MLS as distributed by MLS GRID #3024156 Report a problem | ||
Public tax history
Tax history is unavailable.
Monthly payment
Est. payment
Payment breakdown
Explore the cost of this home by adjusting the details. Changes won't be saved.Climate risks
Neighborhood: 28173
Nearby schools
GreatSchools rating
- 6/10New Town ElementaryGrades: PK-5Distance: 2.8 mi
- 10/10Cuthbertson Middle SchoolGrades: 6-8Distance: 0.9 mi
- 9/10Cuthbertson High SchoolGrades: 9-12Distance: 1 mi
Schools provided by the listing agent
- Elementary: New Town
- Middle: Cuthbertson
- High: Cuthbertson
Source: Canopy MLS as distributed by MLS GRID. This data may not be complete. We recommend contacting the local school district to confirm school assignments for this home.
- $1,080,0006 bd6 ba4.5k sqft1402 Smoketree Ct, Waxhaw, NC 28173Sold
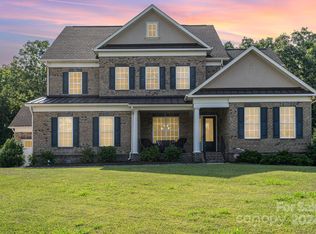
- $1,005,0005 bd5 ba3.7k sqft1400 Smoketree Ct, Waxhaw, NC 28173Off Market
- $957,6006 bd4 ba3.6k sqft1404 Smoketree Ct, Waxhaw, NC 28173Off Market
- $891,2005 bd3 ba3.5k sqft1404 Smoke Tree Ct #153, Waxhaw, NC 28173Off Market

- $1,474,5005 bd6 ba4.4k sqft7116 Stonehaven Dr, Waxhaw, NC 28173Off Market
- $1,166,2005 bd5 ba5.4k sqft7118 Stonehaven Dr, Waxhaw, NC 28173Off Market
- $1,090,4006 bd6 ba4.4k sqft7504 Yellowhorn Trl, Waxhaw, NC 28173Off Market
- $995,0005 bd4 ba3.8k sqft1406 Smoketree Ct, Waxhaw, NC 28173Sold
A local agent can set up tours, give advice and negotiate with sellers.
Similar homes
- $1,100,0007 bd6 ba5.8k sqft4004 Widgeon Way, Waxhaw, NC 28173For Sale
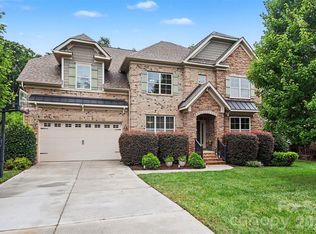
 MLS ID #4409951, Susan Gower, EXP Realty LLC Ballantyne. Canopy MLS as distributed by MLS GRID
 - $890,0005 bd5 ba4.1k sqft8211 Caesars Head Dr, Waxhaw, NC 28173For Sale
 MLS ID #4408223, Lisha Maxwell, Keller Williams Ballantyne Area. Canopy MLS as distributed by MLS GRID
 - $1,040,0004 bd4 ba3.7k sqft417 Five Leaf Ln, Waxhaw, NC 28173For Sale
 MLS ID #4412670, Marsela Green, Berkshire Hathaway HomeServices Carolinas Realty. Canopy MLS as distributed by MLS GRID
 - $860,0005 bd5 ba3.8k sqft3812 Litchfield Dr, Waxhaw, NC 28173For Sale
 MLS ID #4409745, John Cocchi, Keller Williams Ballantyne Area. Canopy MLS as distributed by MLS GRID
 - $1,039,0005 bd5 ba5.1k sqft2702 Cecily Ct, Waxhaw, NC 28173For SaleMLS ID #4411799, Amber Matzke, Premier Sotheby's International Realty. Canopy MLS as distributed by MLS GRID
- $1,015,0005 bd4 ba4k sqft1210 Glynwater Ln, Waxhaw, NC 28173For SaleMLS ID #4411817, Meghan Chartraw, Helen Adams Realty. Canopy MLS as distributed by MLS GRID
- $1,240,0006 bd5 ba5k sqft726 Lingfield Ln, Waxhaw, NC 28173For SaleMLS ID #4391318, Ogor Ogene, Howard Hanna Allen Tate Charlotte South. Canopy MLS as distributed by MLS GRID
- $1,129,0004 bd4 ba4.1k sqft117 Turkey Hunt Ct, Waxhaw, NC 28173For SaleMLS ID #4390303, Dandan Liu, Helen Adams Realty. Canopy MLS as distributed by MLS GRID
- $735,0005 bd3 ba3.2k sqft2810 Arsdale Rd, Waxhaw, NC 28173For SaleMLS ID #4411992, Ellis Newell, David Hoffman Realty Charlotte. Canopy MLS as distributed by MLS GRID
- $745,0004 bd3 ba3.4k sqft8306 Denholme Dr, Waxhaw, NC 28173For SaleMLS ID #4413160, Jody Munn, COMPASS. Canopy MLS as distributed by MLS GRID
- $949,9005 bd4 ba4.4k sqft317 Somerled Way, Waxhaw, NC 28173For SaleMLS ID #4402966, Lisa Emory, COMPASS. Canopy MLS as distributed by MLS GRID
- $1,235,0004 bd4 ba4.2k sqft1733 White Pond Ln, Waxhaw, NC 28173For SaleMLS ID #4398869, TJ Allen, Coldwell Banker Realty. Canopy MLS as distributed by MLS GRID
- $1,350,0005 bd5 ba4.6k sqft105 Highclere Dr, Waxhaw, NC 28173For SaleMLS ID #4399731, Jill Moyer, Redfin Corporation. Canopy MLS as distributed by MLS GRID
- $1,295,0005 bd5 ba5k sqft3519 McPherson St, Waxhaw, NC 28173For SaleMLS ID #4382069, Mark Munson, COMPASS. Canopy MLS as distributed by MLS GRID
- $1,325,0006 bd7 ba5.4k sqft507 Five Leaf Ln, Waxhaw, NC 28173For SaleMLS ID #4393433, Wendi Hensel, Howard Hanna Allen Tate Charlotte South. Canopy MLS as distributed by MLS GRID
- $1,019,5004 bd5 ba4.9k sqft2815 Bevis Ln, Waxhaw, NC 28173For Sale By Owner
- $1,290,0004 bd4 ba3.9k sqft9115 Unbridle Ln, Waxhaw, NC 28173For SaleMLS ID #4399236, Narendra Devarapalli, Prime Real Estate Advisors LLC. Canopy MLS as distributed by MLS GRID
- $800,0005 bd5 ba3.6k sqft2521 Surveyor General Dr, Waxhaw, NC 28173For SaleMLS ID #4390808, Marsela Green, Berkshire Hathaway HomeServices Carolinas Realty. Canopy MLS as distributed by MLS GRID
- $759,0004 bd4 ba3.4k sqft2003 Ptarmigan Ct, Waxhaw, NC 28173For SaleMLS ID #4405816, Gina Lorenzo, COMPASS. Canopy MLS as distributed by MLS GRID
- $1,350,0004 bd4 ba4.7k sqft1103 Real Quiet Ln, Waxhaw, NC 28173For SaleMLS ID #4392510, Kelly Ellis Hare, Helen Adams Realty. Canopy MLS as distributed by MLS GRID
